
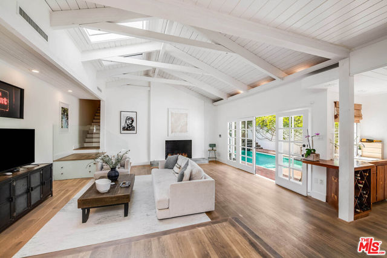
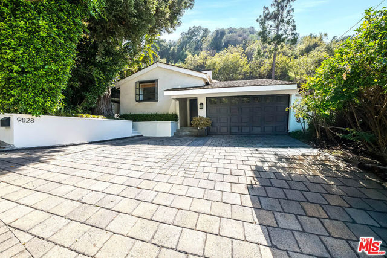
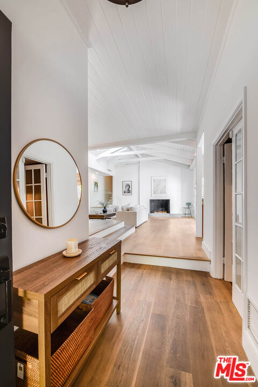
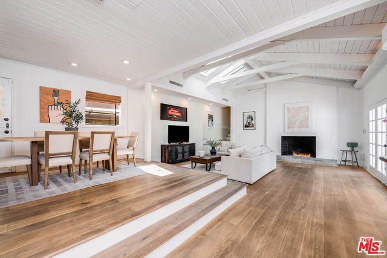
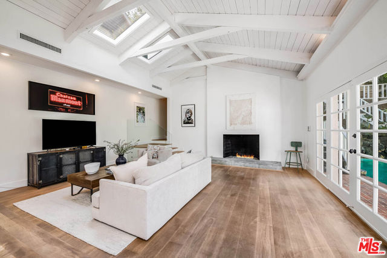
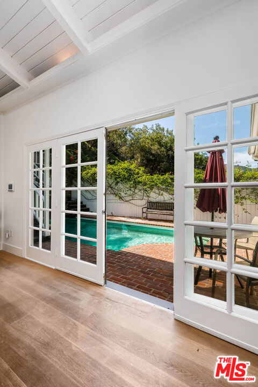
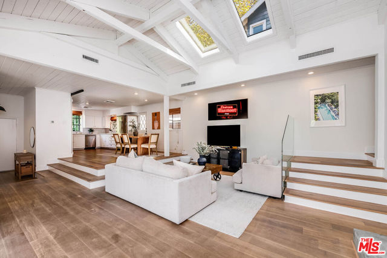
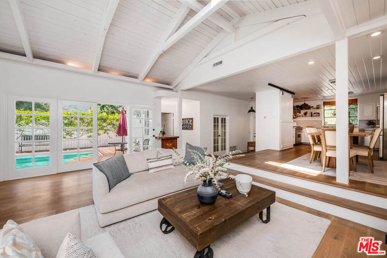
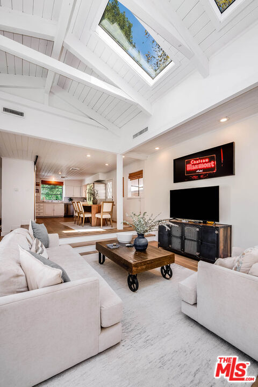
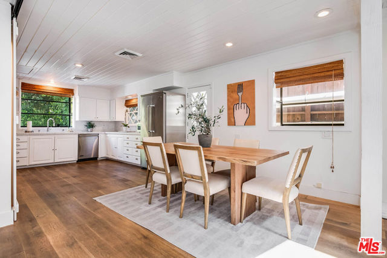
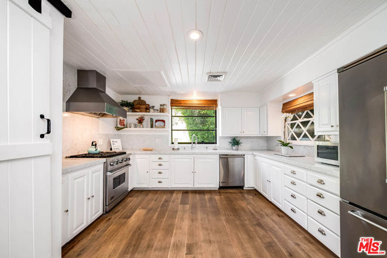
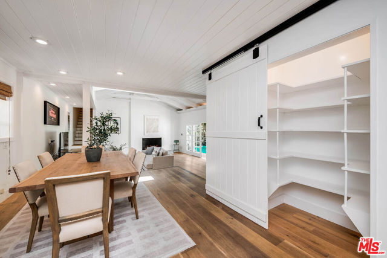
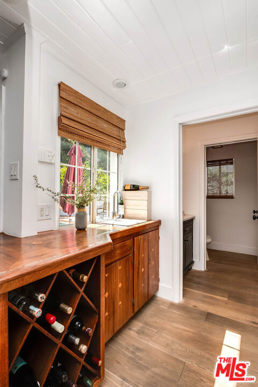
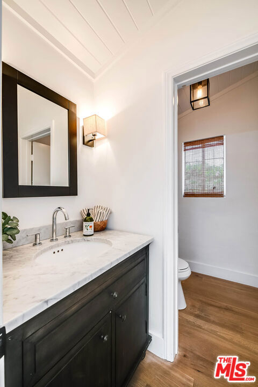
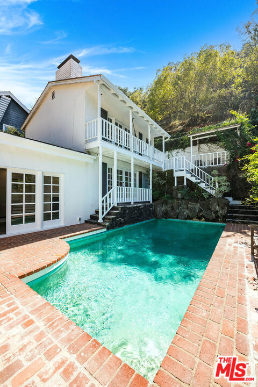
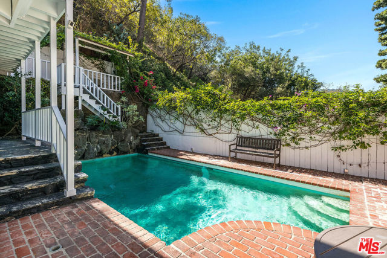
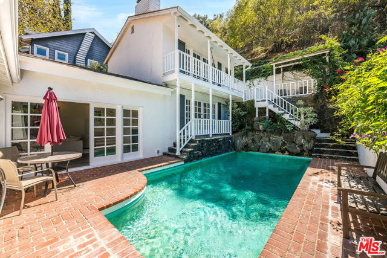
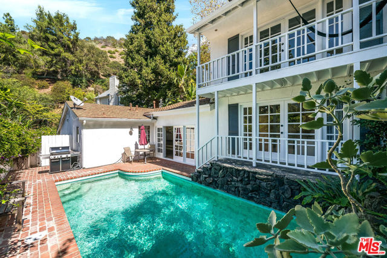
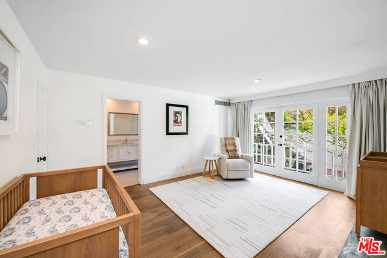
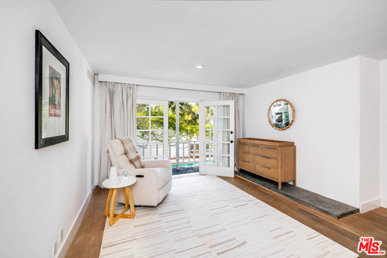
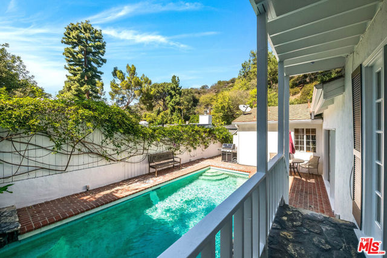
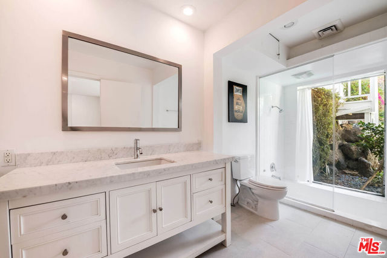
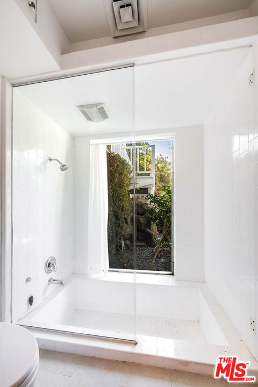
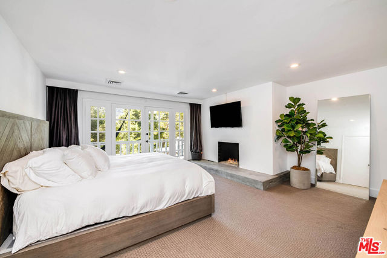
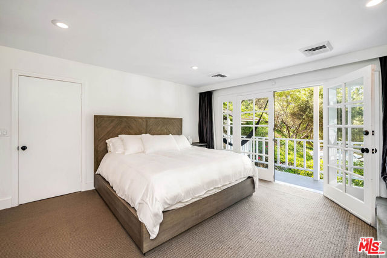
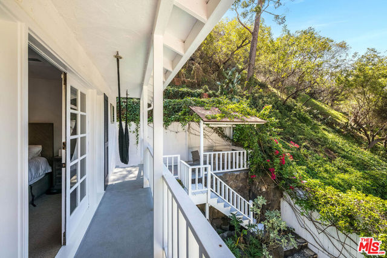
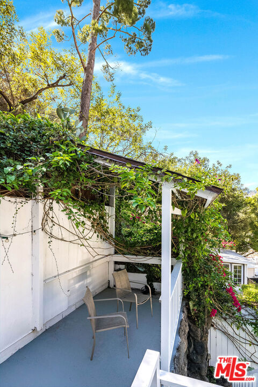
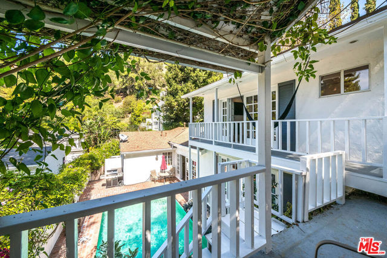
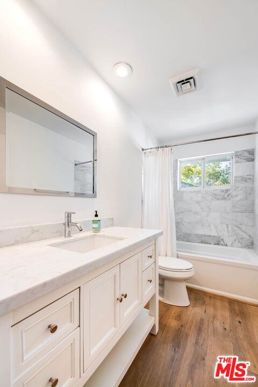
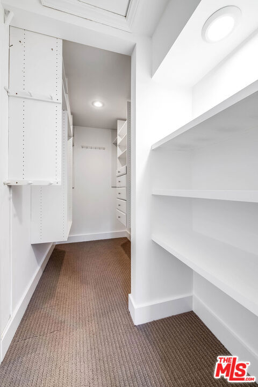
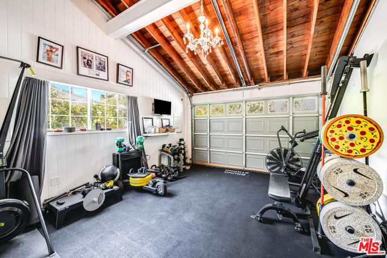
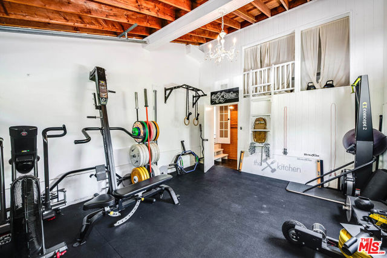
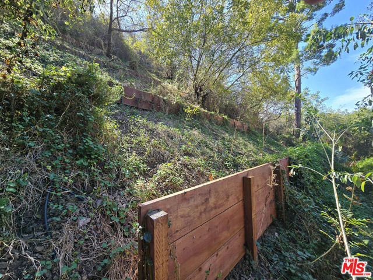
Beautifully Updated Contemporary Retreat set in a peaceful canyon setting, offering privacy and effortless indoor-outdoor living, just minutes from the heart of Beverly Hills. A formal entry opens to a light-filled living room with vaulted, beamed ceilings, skylights, fireplace, and wide-plank white oak floors. The… living room flows seamlessly into the dining area and kitchen, creating an inviting open space for entertaining, while French doors open directly to the patio, saltwater pool, and private backyard. The well-appointed kitchen features Carrara marble countertops, Viking appliances and a generous pantry with barn door. Two spacious primary suites complement the floor plan, each with a walk-in closet and private patio overlooking the yard and pool, with direct access to a tranquil meditation area. Recent improvements include a high-end whole-house water filtration system, new water heater, two new HVAC units with "Air Scrubbers," replacement of most of the roof, four new retaining walls and drainage systems along both sides of the home, re-piped pool with refreshed brickwork, new outdoor staircase, new gate surrounding the pool equipment, updated flooring in the guest bathroom and closet, and fresh interior and select exterior paint. Additional features include a powder room and two-car garage with direct access, offering flexibility for use as a bonus room or potential third bedroom. A generous driveway provides parking for two additional cars. Private and inviting, this serene canyon retreat combines character, comfort, and thoughtfully updated spaces ideal for relaxed California living and entertaining.
Find The Perfect Home
'VIP' Listing Search
Whenever a listing hits the market that matches your criteria you will be immediately notified.
Join The ListSimilar Listings
 Active$2,295,0003644 Goodland Avenue
Los Angeles, CA 916043 bd · 3 ba · 2,433 sq ft · built 1952
 Active$1,925,0008963 Cynthia Street
West Hollywood, CA 900692 bd · 2 ba · 1,232 sq ft · built 1938
 Active$1,895,00012023 Laurel Lane
Studio City, CA 916044 bd · 3 ba · 2,880 sq ft · built 1959
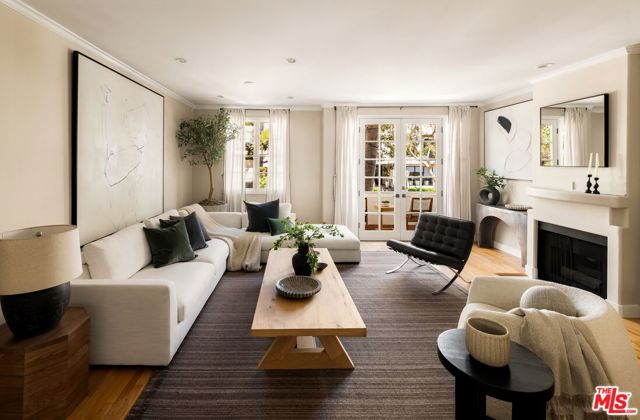 Active$1,599,0001663 Malcolm Avenue, 102
Los Angeles, CA 900244 bd · 3.5 ba · 2,307 sq ft · built 1990
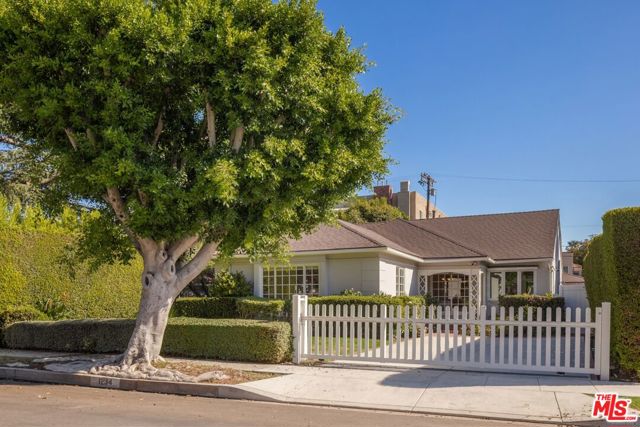 Active$2,480,0001234 Peck Drive
Los Angeles, CA 900352 bd · 2 ba · 1,702 sq ft · built 1942
 Active$2,349,5001853 Nichols Canyon Road
Los Angeles, CA 900463 bd · 3 ba · 2,496 sq ft · built 1934