
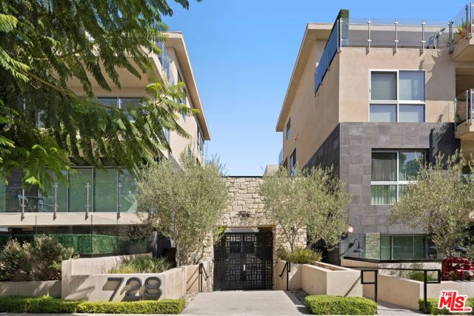
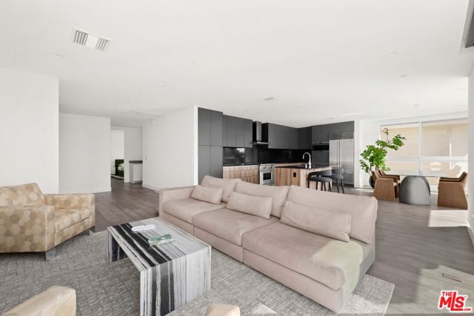
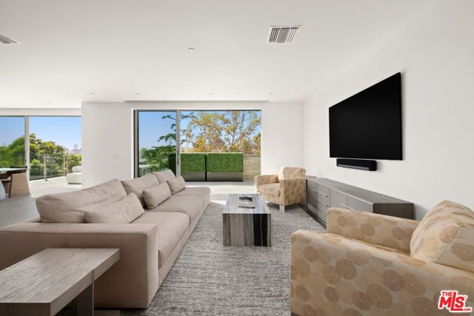
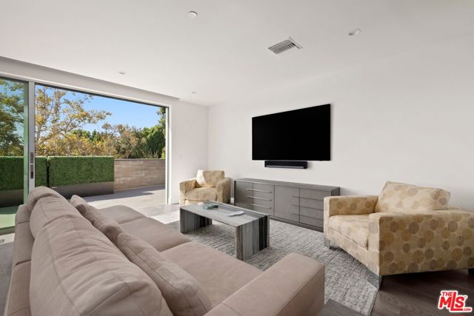
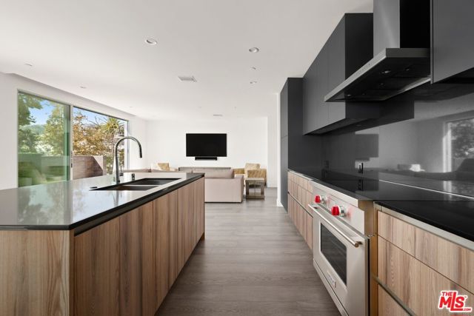
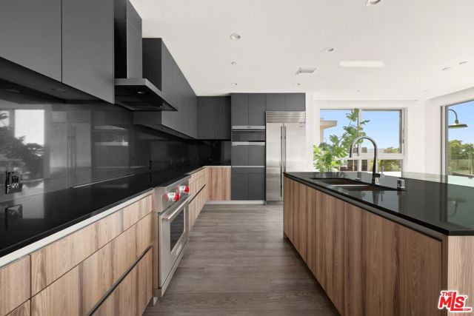
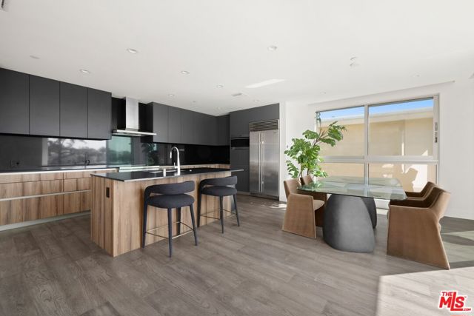
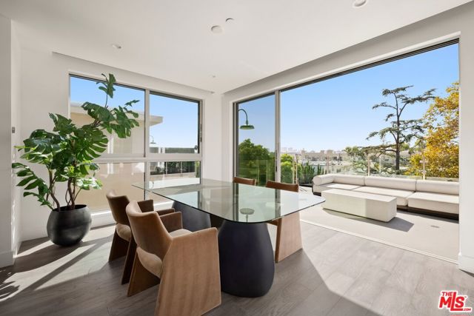
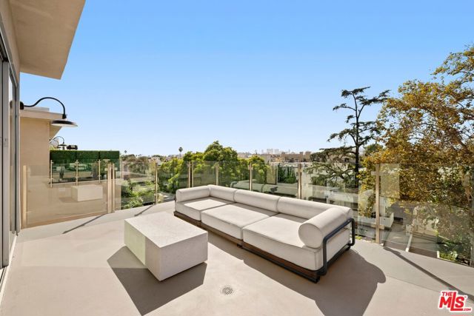
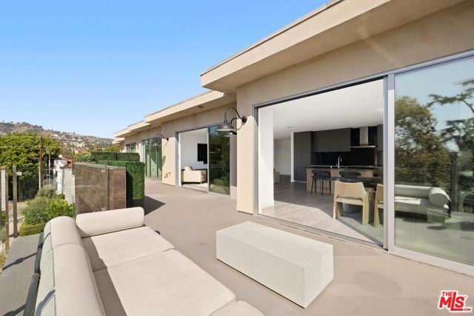
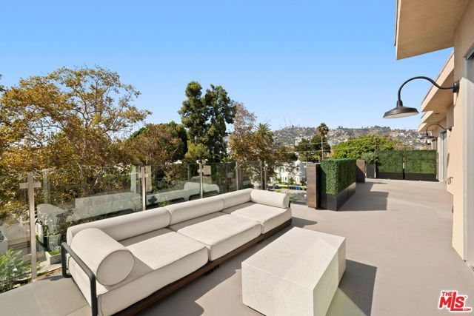
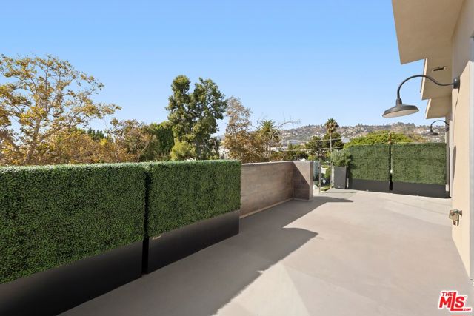
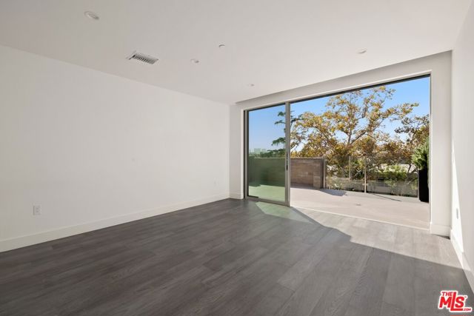
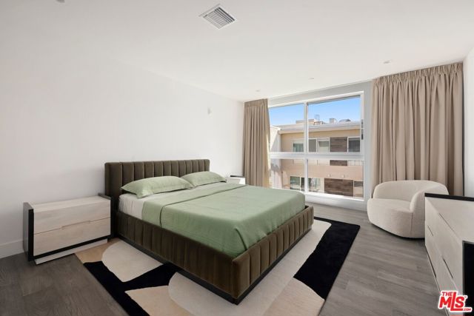
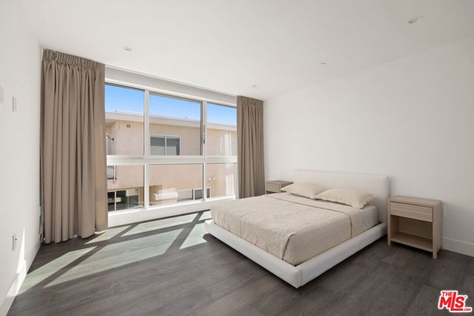
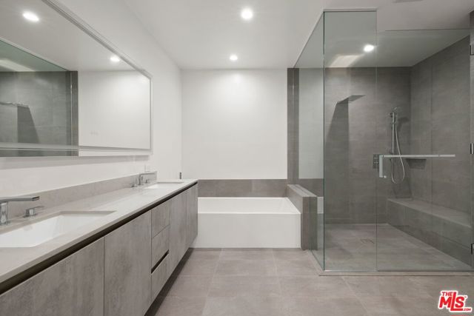
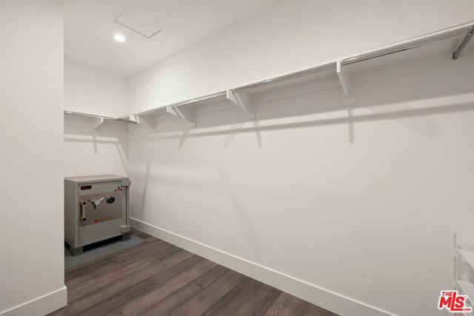
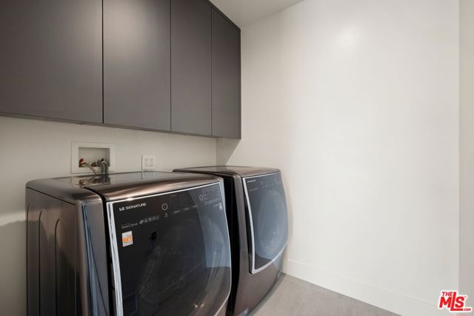
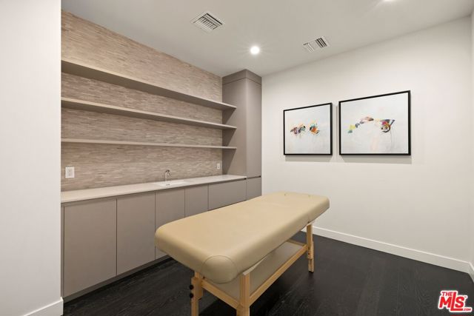
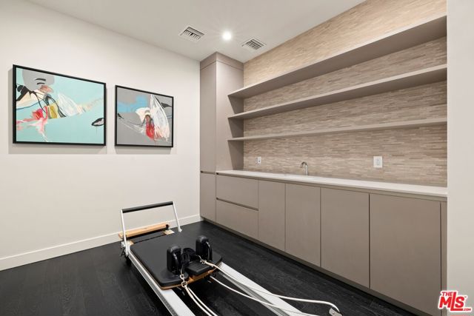
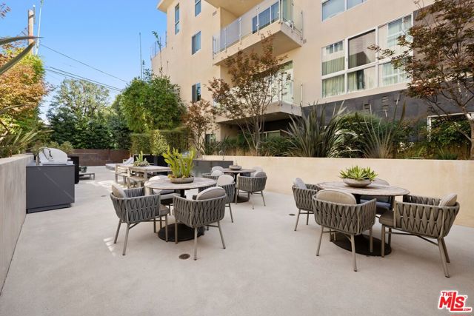
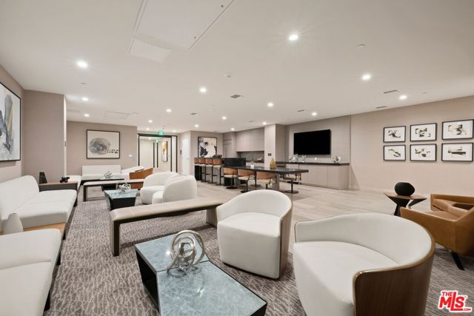
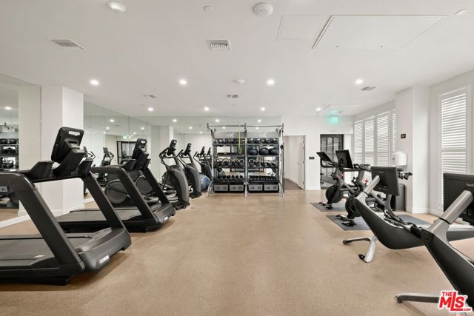
A rare penthouse offering in the heart of West Hollywood, Unit 402 at The Ainsley is a front-facing, west-oriented residence with views, 2,224 square feet of refined single-level living, and a very large entertainer's balcony that extends the living space outdoors through expansive sliding doors. The three-bedroom,… three-bath home features an elegant open floor plan with generous living and dining spaces, contemporary finishes, and a sophisticated kitchen appointed with premium Sub-Zero and Wolf appliances. The expansive primary suite offers a private retreat with a beautifully appointed bath featuring a walk-in shower, soaking tub, dual vanities, and generous custom walk-in closet. Two additional bedrooms provide flexibility for guests, a home office, or additional living space. Completed in 2021, The Ainsley offers an elevated collection of amenities and services, including concierge and security, a state-of-the-art fitness center, Peloton bikes and free weights, yoga, Pilates and massage studios, a stylish resident lounge, and a beautifully landscaped courtyard with Wolf BBQs and communal dining areas. Secure access and private elevator entry further enhance the sense of privacy and convenience. Within walking distance of Melrose Place and Melrose Avenue, the residence is surrounded by acclaimed restaurants, designer shopping, and the weekly farmers market, with a Walk Score of 91.
Find The Perfect Home
'VIP' Listing Search
Whenever a listing hits the market that matches your criteria you will be immediately notified.
Join The ListSimilar Listings
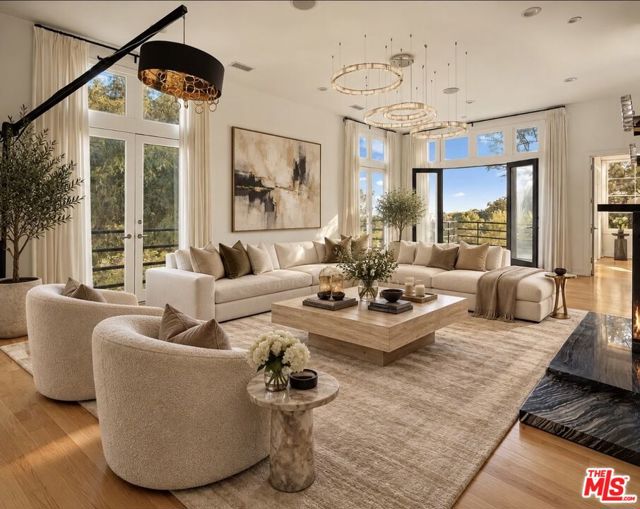 Active$3,500,0009314 Lloydcrest Drive
Beverly Hills, CA 902105 bd · 5.5 ba · 4,100 sq ft · built 1956
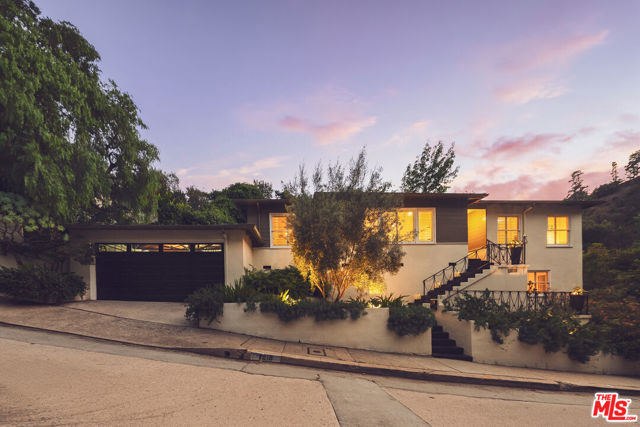 Active$2,150,0007218 La Presa Drive
Los Angeles, CA 900683 bd · 2.5 ba · 2,100 sq ft · built 1952
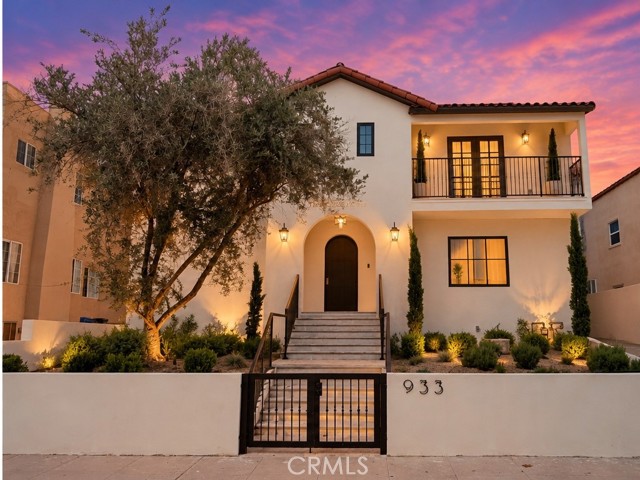 Active$2,750,000933 South Sycamore Avenue
Los Angeles, CA 900365 bd · 4 ba · 4,979 sq ft · built 1925
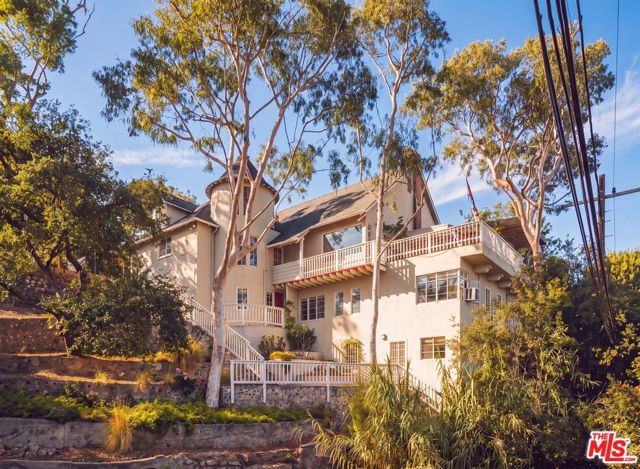 Active$2,250,0002882 Belden Drive
Los Angeles, CA 900683 bd · 2.5 ba · 4,275 sq ft · built 1951
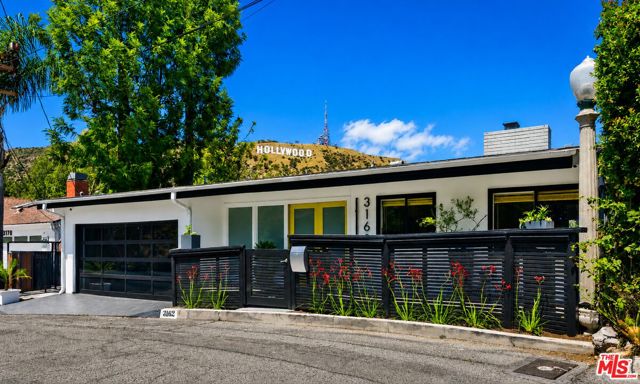 Active$2,497,0003162 Durand Drive
Los Angeles, CA 900683 bd · 3.5 ba · 2,445 sq ft · built 1961
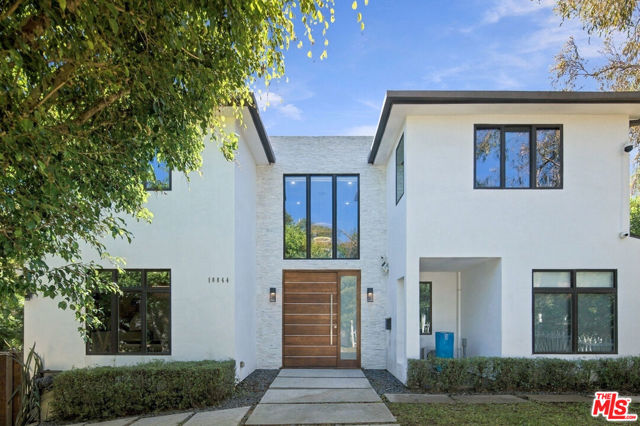 Active$3,500,00010844 Rochester Avenue
Los Angeles, CA 900244 bd · 4 ba · 3,179 sq ft · built 1924