
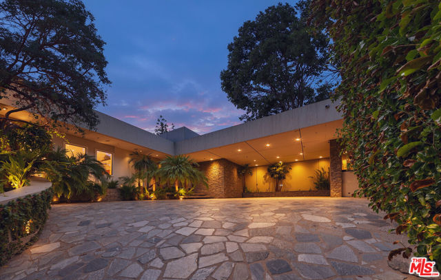
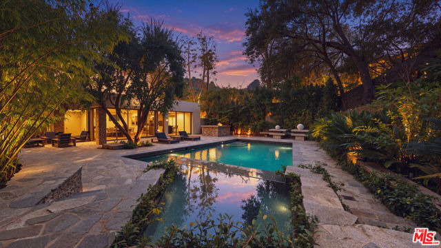
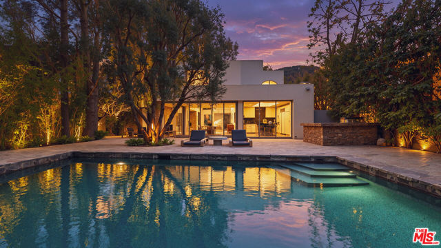
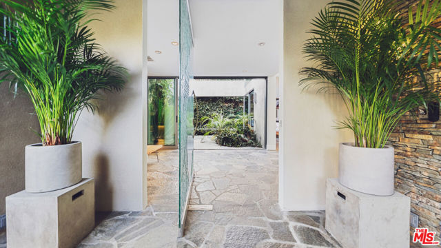
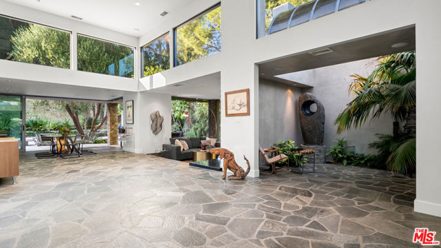
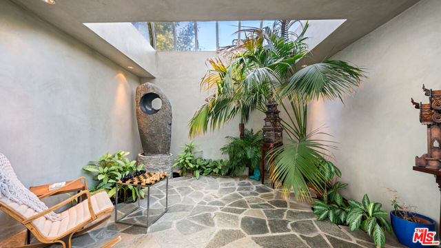
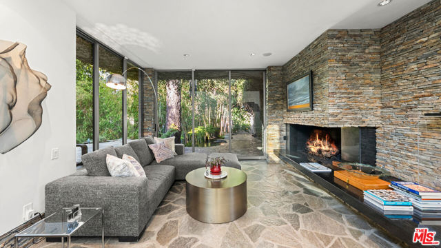
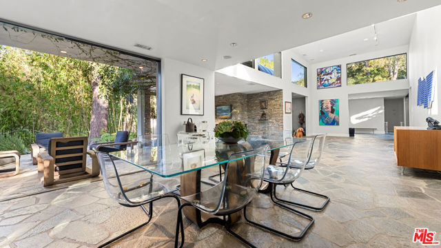
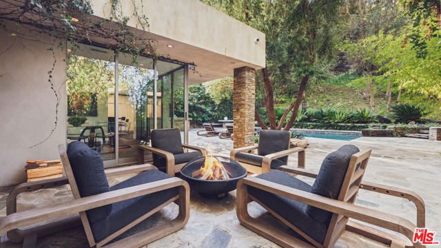
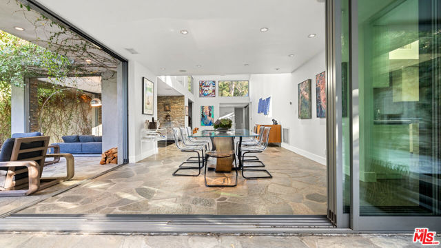
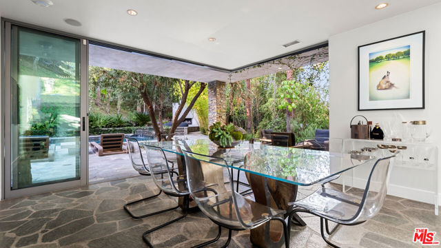
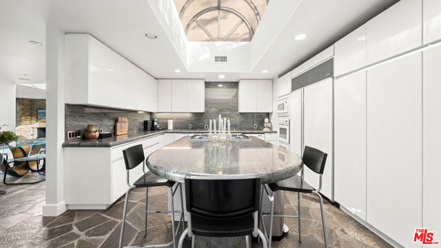
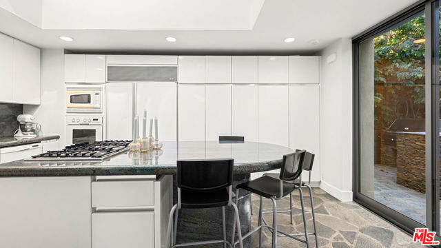
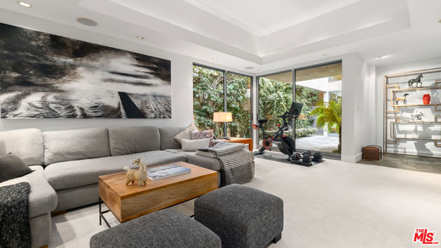
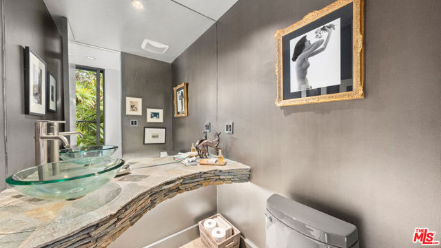
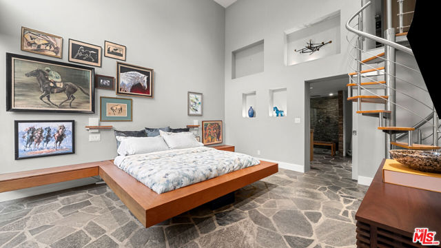
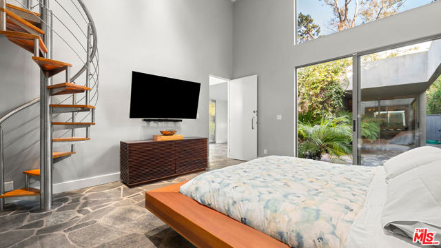
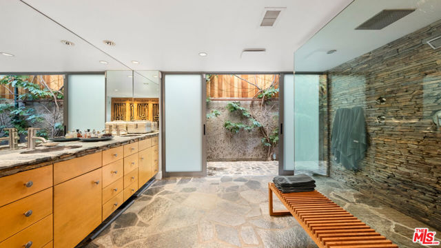
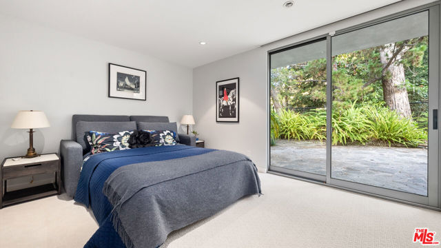
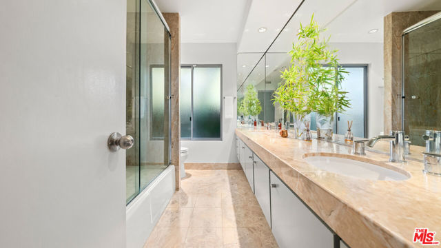
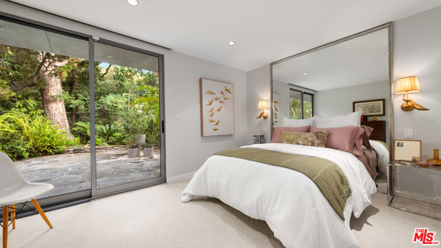
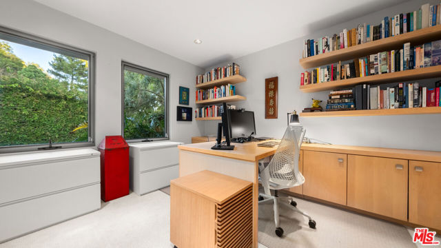
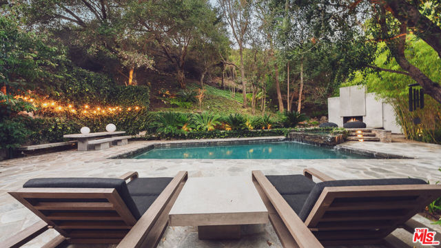
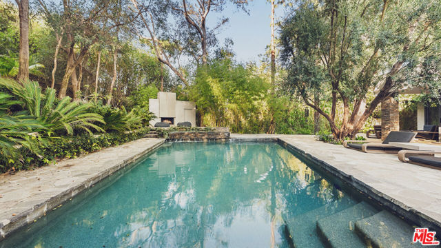
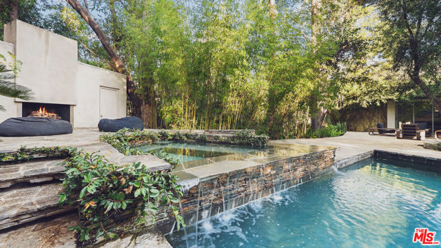
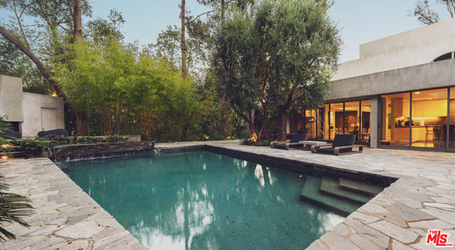
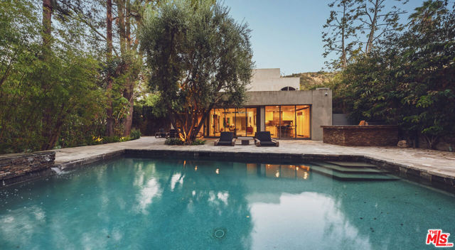
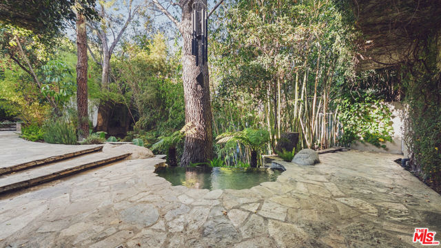
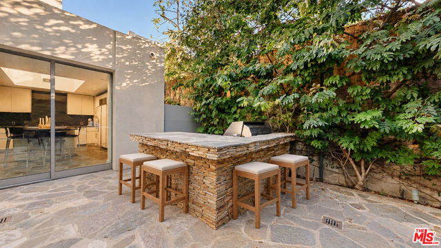
Designed by iconic Los Angeles architect Edward H. Fickett, FAIA, this Fickett residence is an original study of his quintessential aesthetic known as the California Moderne and is on the market for only the second time since its construction in 1975. Situated in the heart of Fryman Estates and surrounded by the… 128-acre Wilacre Park, enjoy the lushness and cooler microclimate imparted by the nearby greenbelt of the Betty Dearing Trail. This home is an exceptionally private sanctuary of mature trees, undulating vines, and an oasis of effortless gardens framed from every perspective by twelve floor-to-ceiling Fleetwood doors and seven clerestory windows that illuminate the soaring ceilings. Breezes abound as these expansive panels of glass disappear into the walls and instantly connect the natural environment with soothing waterfall features and cozy fireplaces. The original owner befriended and commissioned Fickett in the early 1970s to build an homage to the sumptuous Edward Fickett Home #3 in Trousdale Estates, his last personal residence and ultimate modernist refuge. In 2008, an extensive renovation was undertaken by the original owner emphasizing retention of the clean lines and architectural integrity of Fickett's vision, while supplementing the layout with the finest of natural elements. A meticulous three-year installation of imported ledgestone and hand-hewn quartzite offer a continuous articulation between structure, landscape, texture, and flow. This spacious residence boasts four bedrooms, three baths, and generous communal spaces. Anchoring the secondary bedrooms is an oversized family room that serves as a natural gathering space at the heart of the home. A private lanai extends from each bedroom, creating intimate outdoor retreats that can be connected or closed off for privacy. The kitchen offers sleek cabinetry with ample storage and Miele appliances, with direct open-air access to the Viking grill. Thoughtfully composed interiors include a meditation atrium with a bubbling fountain sculpture, a temperature-controlled wine room that holds approximately 500 bottles, 16 ft gallery walls for displaying art collections, and a sunken fireplace area that adds visual interest to the main living and dining space. The en-suite master bath completes the resort feel with a walk-in rainfall shower that opens directly to the outdoors, with room for a massage table. Outside, the terrace levels unfold as a soothing haven complete with a saltwater Pebble Tec pool and spa, outdoor shower, poolside fireplace, and barbecue bar seating. Lively entertaining spaces easily transform into an idyllic backdrop for hosting friends for group wellness gatherings. Practical features include a dedicated 240 CHAdeMO EV charger, AI-enhanced camera security system, outdoor storage space, large master walk-in closet the size of a small bedroom, recently installed dual-zone HVAC units, recently installed dual-zone tankless water heaters, two 6' high shaded dog runs, California Closets laundry room with Miele washer/dryer, timed sprinkler and landscape lighting systems, room for 3-4 cars, unrestricted street parking, family- and pet-durable materials, and remote-control blackout shades on the bedrooms. Convenient to major studios, prestigious public and private schools, farmers market, Ventura Boulevard, and Westside commutes. An active neighborhood association regularly collaborates with local law enforcement to ensure safety and emergency response. Architecturally significant yet effortlessly livable, this exceptional Fryman Estates residence offers a rare union of privacy, timeless design, and natural beauty, and is available for only the second time in 50 years. Ease of living and understated sophistication are rarely so tastefully combined.
Find The Perfect Home
'VIP' Listing Search
Whenever a listing hits the market that matches your criteria you will be immediately notified.
Join The ListSimilar Listings
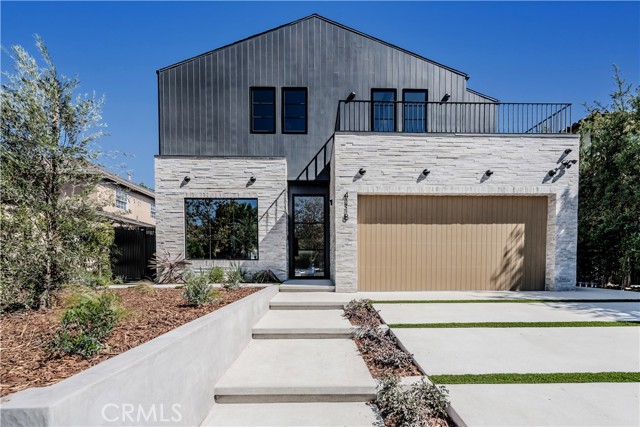 Active$4,095,0004118 North Wilkinson Avenue
Studio City, CA 916046 bd · 6.5 ba · 3,942 sq ft · built 2026
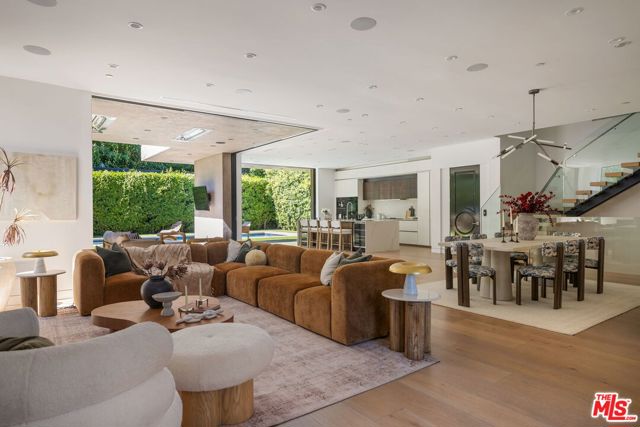 Active$4,750,0001845 Coldwater Canyon Drive
Beverly Hills, CA 902104 bd · 5 ba · 4,859 sq ft · built 2018
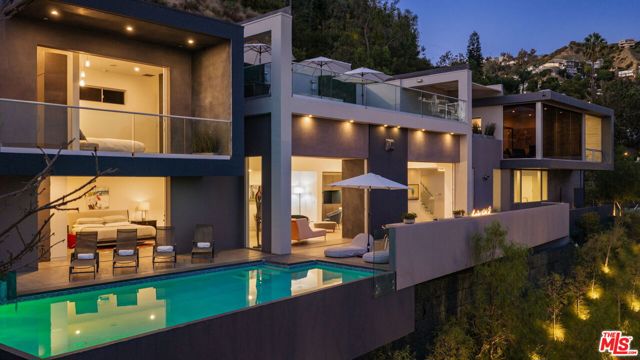 Active$6,000,0001489 Stebbins Terrace
West Hollywood, CA 900693 bd · 3.5 ba · 3,564 sq ft · built 1947
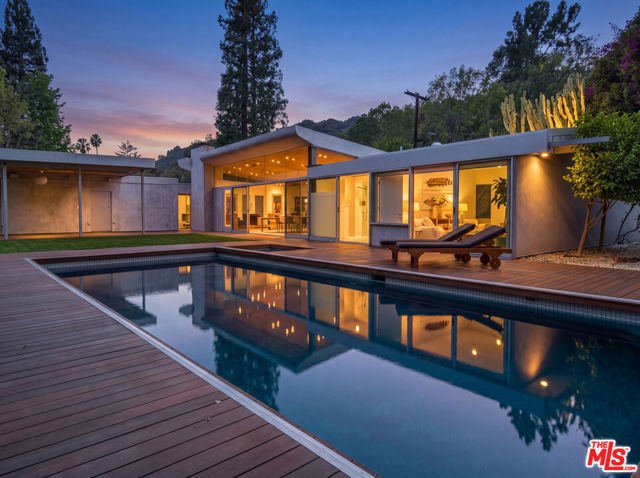 Active$4,295,0002538 Hutton Drive
Beverly Hills, CA 902104 bd · 4 ba · 2,817 sq ft · built 1956
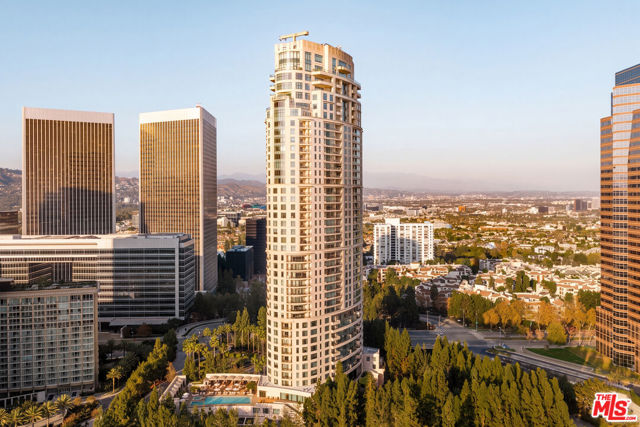 Active$6,900,0001 West Century Drive, 28B
Los Angeles, CA 900673 bd · 4.5 ba · 3,430 sq ft · built 2010
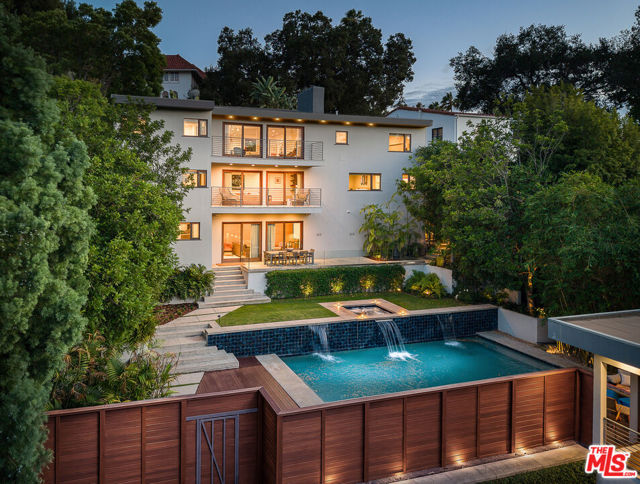 Active$6,995,0002035 De Mille Drive
Los Angeles, CA 900275 bd · 5.5 ba · 4,792 sq ft · built 1953