


Mountain & cityscape VIEWS for miles! Stepping inside, you're greeted by a two-story haven where it's all about indoor-outdoor living. The foyer opens up to reveal a breathtaking panorama, drawing your guests' gaze to the expansive vista beyond. Large windows flood the open dining area with natural light, while a… charming wet bar and buffet area stand ready to cater to your every need. Moving further into the home, the formal living room invites you to linger, with its spacious layout, cozy fireplace, and soaring wood plank cathedral ceiling. French doors beckon you outside, where the backyard unfolds before you in all its glory. Here lies a private oasis complete with pool, spa, fire pit, and covered deck—perfect for soaking in those spectacular SoCal sunsets that seem to be made just for you with these views. Back inside, the large kitchen offers granite countertops, a central island with cooktop, breakfast bar and an eating area where conversations flow as easily as the views. Adjacent to the kitchen, the family room with fireplace provides a comfortable retreat, with French doors seamlessly connecting indoor and outdoor living spaces. Two bedrooms are nicely sized with large closets and share a hall bathroom with oversized dual-sink vanity and shower/tub combination. A third bedroom is on the opposite size of the home with its own full bathroom. As the day draws to a close, retreat upstairs to discover a tucked away loft, where a cozy fireplace and built-in cabinetry invite you to unwind. This space could be a terrific office, workout space or playroom. Nearby, the oversized primary suite awaits, boasting a wrap-around closet with built-in cabinetry and French doors leading to a tranquil balcony—the perfect spot to savor your morning coffee or an evening cocktail. The primary ensuite has an oversized dual-sink vanity, soaking tub with large windows to soak in the views, separate shower, and sauna. Let's not forget the practical touches—a three-car garage, wood & tile floors, and newer carpeting underfoot—all seamlessly blending style with functionality. In every corner of this enchanting residence, the art of entertaining is brought to life, creating a warm and welcoming place where cherished memories are made. Come experience the perfect fusion of design and entertainment in this haven with the most amazing views.
Find The Perfect Home
'VIP' Listing Search
Whenever a listing hits the market that matches your criteria you will be immediately notified.
Join The ListSimilar Listings
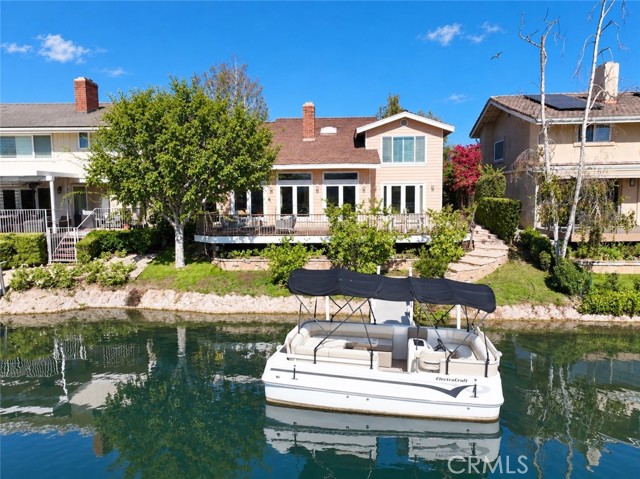 Sold$2,729,0001332 Bluesail Circle
Westlake Village, CA 913613 bd · 3 ba · 2,359 sq ft · built 1975
 Sold$1,590,0001040 Finrod Court
Westlake Village, CA 913615 bd · 3 ba · 2,768 sq ft · built 1969
 Sold$1,773,6125755 Willowtree Drive
Agoura Hills, CA 913014 bd · 3 ba · 3,141 sq ft · built 1984
 Sold$1,849,0005209 Pesto Way
Oak Park, CA 913776 bd · 4 ba · 3,031 sq ft · built 1993
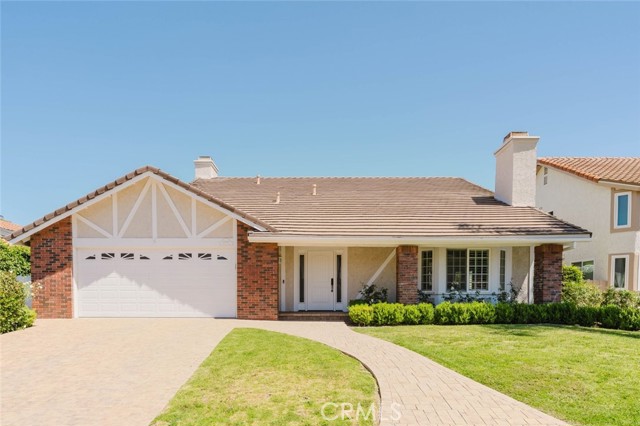 Sold$1,415,00029049 Acanthus Court
Agoura Hills, CA 913014 bd · 2.5 ba · 2,620 sq ft · built 1979
 Sold$1,400,0005068 Benedict Court
Oak Park, CA 913774 bd · 2.5 ba · 2,041 sq ft · built 1989