Search Listings
Search Listings›1325 Ashton Park Lane
SaveShare
ActiveResidential
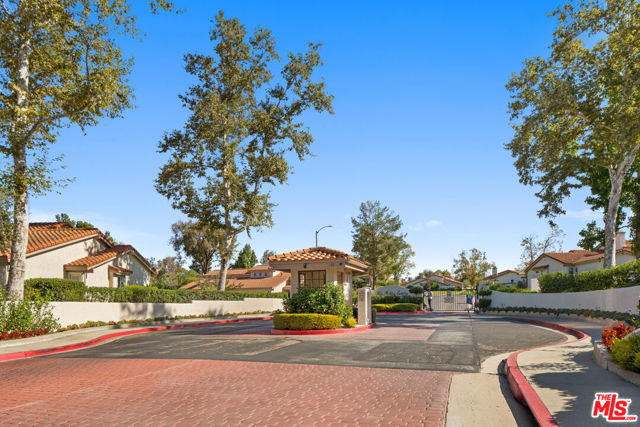
1325 Ashton Park Lane photo 11325 Ashton Park Lane photo 21325 Ashton Park Lane photo 31325 Ashton Park Lane photo 41325 Ashton Park Lane photo 51325 Ashton Park Lane photo 61325 Ashton Park Lane photo 71325 Ashton Park Lane photo 81325 Ashton Park Lane photo 91325 Ashton Park Lane photo 101325 Ashton Park Lane photo 111325 Ashton Park Lane photo 121325 Ashton Park Lane photo 131325 Ashton Park Lane photo 141325 Ashton Park Lane photo 151325 Ashton Park Lane photo 161325 Ashton Park Lane photo 171325 Ashton Park Lane photo 181325 Ashton Park Lane photo 191325 Ashton Park Lane photo 201325 Ashton Park Lane photo 211325 Ashton Park Lane photo 221325 Ashton Park Lane photo 231325 Ashton Park Lane photo 241325 Ashton Park Lane photo 251325 Ashton Park Lane photo 26

1325 Ashton Park Lane

Newbury Park, CA 91320
Beds3
Baths2.5
Square Ft.1,574
$699,000
Listing provided by May Huang, Engel & Voelkers, Westlake Village (DRE #01008295), (818) 653-2678

PRICE IMPROVEMENT!!! This fabulous upgraded end unit is in one of the best locations of the complex, sits on a nice greenbelt. This 3 bedroom, 2.5 baths with 2 car attached garage, light and bright home, cherry wood floors. Living room has a fireplace with marble surround, custom plantation shutters and wood blinds.… High ceilings with wood crown molding throughout. Upstairs laundry area with washer & dryer , large master bedroom with walk in closets ,a luxurious bath and separate shower. Hallway bath with newer tub and shower door. All the bedrooms have carpet, all upstairs bath and laundry have tile floors. Downstairs the kitchen is open to the living room area and has stainless steel appliances. Ideally located with easy access to the 101 and 23 freeways, and close to schools, local shopping, prime location . Ready for immediate move-in!

Listing Snapshot
Days online3
Last updatedOct 5, 2026
Property typeTownhouse
Beds3
Full baths2
Square ft.1,574
Lot size0.04 Acres
Year built2003
MLS number226002974
Additional Details
Bedrooms
Beds Total: 3
Bathrooms
Baths Total: 3,Baths Full: 2,Baths Half: 1
Building
Year Built: 2003,Building Area Total: 1574,Living Area: 1574,Stories Total: 2,Levels: Two,Entry Level: 1,Roof: Tile
Lot
Lot Size Acres: 0.04,Lot Size Square Feet: 1574,Lot Features: Street Lighting,Corner Lot,Greenbelt
Interior
Interior Features: Crown Moldings,Tile Counters,Flooring: Carpet,Ceramic Tile,Wood/Wood Like,Fireplace Features: Other,Living Room,Kitchen Appliances: Dishwasher,Garbage Disposal,Gas Dryer Hookup,Refrigerator,Laundry Features: In Closet,Upper Level,Window Features: Double Pane Windows,Security Features: None,Smoke Detector
Exterior
Patio And Porch Features: Brick,Pool Features: Association Pool,Spa Features: Association Spa,In Ground,Fencing: Block Wall,Wrought Iron
Parking
Garage Spaces: 2,Parking Features: Garage Attached,RV,Garage - 1 Door
Cooling
Cooling: Central A/C
Heating
Heating: Central Furnace,Natural Gas
Community
Community Features: Community Mailbox,Association Fee: 450,Association Fee Frequency: Monthly,Association Amenities: Greenbelt/Park,Guest Parking,Subdivision Name: Park Lane Townhomes-203
Utilities
Sewer: In Street Paid,Water Source: Public

Find The Perfect Home

'VIP' Listing Search

Whenever a listing hits the market that matches your criteria you will be immediately notified.

Join The List
Listing information © 2026 Conejo Simi Moorpark Association of REALTORS®. All rights reserved. Information deemed reliable but not guaranteed. IDX information is provided exclusively for consumers’ personal, non-commercial use.
(818) 307-3792 Text