Search Listings
Search Listings›11118 Lindblade Street
SaveShare
ActiveResidential
11118 Lindblade Street photo 111118 Lindblade Street photo 211118 Lindblade Street photo 311118 Lindblade Street photo 411118 Lindblade Street photo 511118 Lindblade Street photo 611118 Lindblade Street photo 711118 Lindblade Street photo 811118 Lindblade Street photo 911118 Lindblade Street photo 1011118 Lindblade Street photo 1111118 Lindblade Street photo 1211118 Lindblade Street photo 1311118 Lindblade Street photo 1411118 Lindblade Street photo 1511118 Lindblade Street photo 1611118 Lindblade Street photo 1711118 Lindblade Street photo 1811118 Lindblade Street photo 1911118 Lindblade Street photo 2011118 Lindblade Street photo 2111118 Lindblade Street photo 2211118 Lindblade Street photo 2311118 Lindblade Street photo 2411118 Lindblade Street photo 2511118 Lindblade Street photo 2611118 Lindblade Street photo 2711118 Lindblade Street photo 2811118 Lindblade Street photo 2911118 Lindblade Street photo 3011118 Lindblade Street photo 3111118 Lindblade Street photo 3211118 Lindblade Street photo 3311118 Lindblade Street photo 3411118 Lindblade Street photo 3511118 Lindblade Street photo 3611118 Lindblade Street photo 3711118 Lindblade Street photo 3811118 Lindblade Street photo 3911118 Lindblade Street photo 4011118 Lindblade Street photo 4111118 Lindblade Street photo 4211118 Lindblade Street photo 4311118 Lindblade Street photo 4411118 Lindblade Street photo 45

11118 Lindblade Street

Culver City, CA 90230
Beds4
Baths2
Square Ft.2,021
$2,550,000
Listing provided by The Dave Walter Team, Pinnacle Estate Properties, Inc. (DRE #00936806), (805) 901-8756 · Co-listed by Talia Miravet

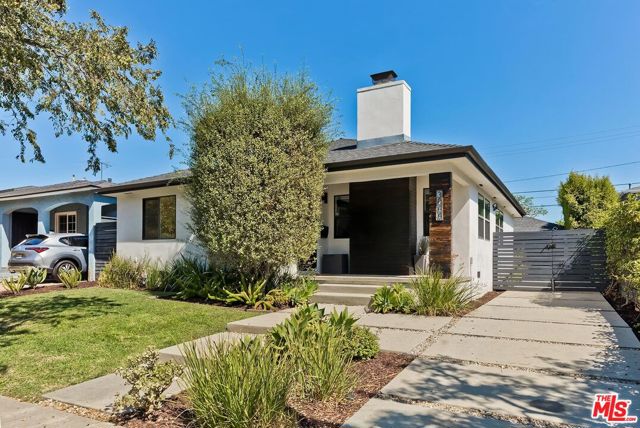
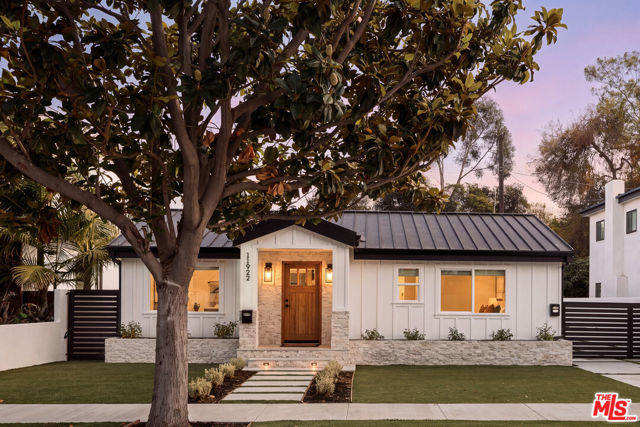
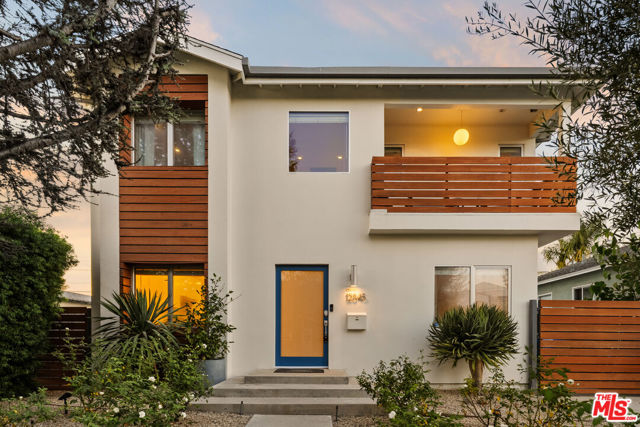
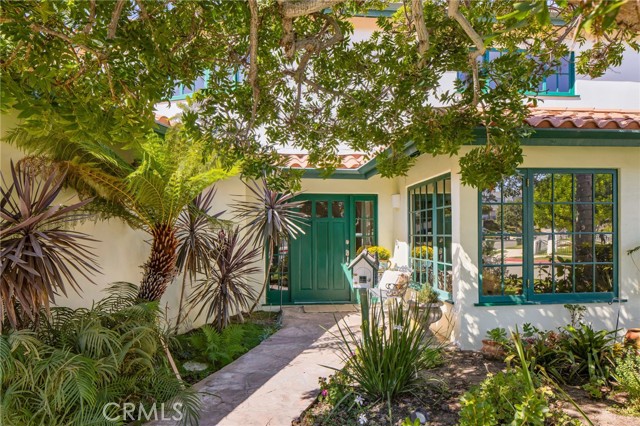
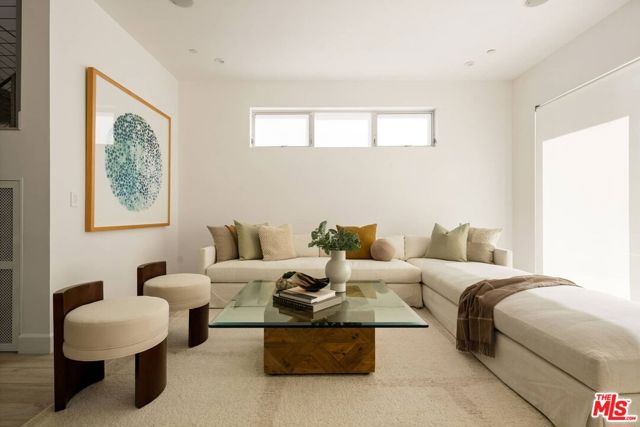
***********HUGE PRICE REDUCTION*********** For the first time in over 50 years, this pristine Park West neighborhood home is available. Lovingly renovated with high-grade materials, this beautifully updated 4-bedroom, 2-bath traditional bungalow in Culver City blends timeless character with modern sophistication. The… home offers a seamless flow between the dining area, and a newly remodeled kitchen featuring white shaker cabinets, quartz countertops with striking veining, a center island, pot filler, Delta champagne bronze motion-sensor faucet and hardware, and new stainless steel Thermador appliances. Laminate wood plank flooring and custom shutters run throughout the home, and the primary suite provides a welcoming retreat with its own cozy fireplace. Major systems have been completely updated, including a new 200-amp electrical panel, PEX plumbing, complete new sewer system, new drywall, and DUAL ZONE HVAC. Additional upgrades include a new roof, and a new tankless water heater. Outside, a gated driveway leads to a detached 2-car garage and a workshop or gardener's nook that offers potential as a studio or bonus space. The front and back yards feature refreshed landscaping with a new sprinkler system and mature plantings, creating an inviting and well-maintained outdoor environment.

Listing Snapshot
Days online74
Last updatedSep 21, 2026
Property typeSingle Family Residence
Beds4
Full baths2
Square ft.2,021
Lot size0.13 Acres
Year built1942
MLS number226003537
Additional Details
Bedrooms
Beds Total: 4
Bathrooms
Baths Total: 2,Baths Full: 2,Baths Half: 0
Building
Year Built: 1942,Building Area Total: 2021,Living Area: 2021,Stories Total: 2,Levels: Two,Entry Level: 1,Architectural Style: Traditional,Construction Materials: Stone,Stucco,Roof: Composition Shingle,Property Condition: Updated/Remodeled
Lot
Lot Size Acres: 0.13,Lot Size Square Feet: 5605,Lot Features: Back Yard,Fully Fenced,Landscaped,Room for a Pool,Sidewalks
Interior
Interior Features: Recessed Lighting,Bidet,Kitchen Island,Quartz Counters,Flooring: Hardwood,Fireplace Features: Raised Hearth,Family Room,Kitchen Appliances: Tankless,Dishwasher,Dryer,Garbage Disposal,Refrigerator,Washer,Laundry Features: Laundry Closet Stack,Window Features: Double Pane Windows,Window Shutters,Security Features: Carbon Monoxide Detector(s),Smoke Detector
Exterior
Exterior Features: Rain Gutters,Patio And Porch Features: Covered Porch,Patio Open,Fencing: Block Wall,Wrought Iron
Parking
Garage Spaces: 2,Parking Total: 4,Parking Features: Driveway,Controlled Entrance
Cooling
Cooling: Central A/C,Zoned A/C
Heating
Heating: Forced Air,Zoned,Natural Gas
Community
Association Fee: 0
Utilities
Sewer: In Street Paid,Water Source: District/Public

Find The Perfect Home

'VIP' Listing Search

Whenever a listing hits the market that matches your criteria you will be immediately notified.

Join The List
Listing information © 2026 Conejo Simi Moorpark Association of REALTORS®. All rights reserved. Information deemed reliable but not guaranteed. IDX information is provided exclusively for consumers’ personal, non-commercial use.
(818) 307-3792 Text