


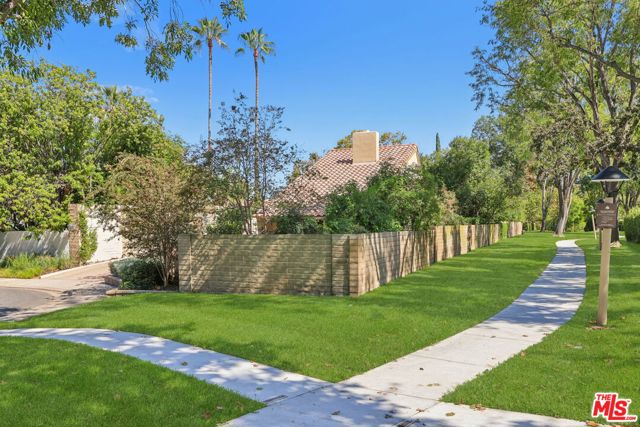
This well-designed upgraded home is on a cul-de-sac that is centrally located in Agoura Hills with surrounding mountain views. At entry, be greeted by customized massive 10 foot solid wood double doors opening to the living room illuminated by its large window with shelving under the stairs for decorative smart… storage. There is an adjacent dining room area, one side has a sliding window door to the backyard, and the other side has an entry to the kitchen with upgraded paneled cabinetry, stainless steel appliances, granite countertops, Viking six burner stove oven, microwave, Sub-Zero refrigerator, and recess lighting. On the ground floor there is a guest bathroom and a family room with a bar, wine refrigerator, fireplace, and a sliding window door to the backyard. Tour upstairs appreciating the woodwork of the staircase and gallery walkway. On the second floor, the primary bedroom has a window overlooking the backyard, vaulted ceiling, and a ceiling fan. The primary bathroom has a granite countertop with double sinks; upgraded paneled cabinetry; a spa bathtub; a separate shower; and a dressing room style closet with organizer shelves. Large windows brighten the other 3 cheerful upstairs bedrooms which have access to the upstairs third hall bathroom with a shower. Backyard activities: on one side is a golf putting green; then to the other side is a bult-in gas BBQ with a counter and refrigerator below; then a free form pool and spa with an aggregate pebble finish, a lounge ledge perfect for splashing kids and deck chaise lounging; and a lighted covered patio cooled by an overhead fan. Other features and amenities: shutters; frosted glass wardrobes; ceiling fans; recess lighting; and located close to the 101 freeway, public schools, parks, trails, mountain biking, shopping, golf, tennis, and other recreation.
Find The Perfect Home
'VIP' Listing Search
Whenever a listing hits the market that matches your criteria you will be immediately notified.
Join The ListSimilar Listings
 Active$1,549,00030049 Trail Creek Drive
Agoura Hills, CA 913014 bd · 3 ba · 2,688 sq ft · built 1985
 Active$1,479,0004400 Yorkfield Court
Westlake Village, CA 913614 bd · 2 ba · 1,952 sq ft · built 1967
 Active$1,500,0004511 Henley Court
Westlake Village, CA 913614 bd · 2.5 ba · 1,940 sq ft · built 1967
 Active$1,200,0005535 Shadow Canyon Place
Westlake Village, CA 913623 bd · 2.5 ba · 1,819 sq ft · built 1988
 Active$1,269,9006512 Pinion Street
Oak Park, CA 913775 bd · 2.5 ba · 2,338 sq ft · built 1970
 Active$1,225,00032458 Saddle Mountain Drive
Westlake Village, CA 913613 bd · 2 ba · 1,786 sq ft · built 1975