


Charming Cape Cod Curb Appeal in Chatsworth!!! Welcome home to this beautifully maintained Cape Cod-style residence, framed by white columns and topped with elegant crown molding. A striking navy double door with arched glass panels and gold hardware welcomes you in, while navy shutters accent the crisp, light stucco… exterior. A brick walkway and matching brick planter beds add timeless character. Mature landscaping, climbing ivy along the side elevation, a beautiful new roof, three symmetrical dormer windows, and a stately brick chimney give this home instant Storybook appeal. Inside, the home offers approximately 2,418 square feet of spacious living with 3 bedrooms and 2 bathrooms, ideal for comfortable family living. Beautiful Ship Lap wood floors throughout add warmth and character, complemented by two inviting fireplaces in the living and family rooms. The updated kitchen features large countertops and a bay-view window overlooking the backyard. A formal dining room filled with natural light provides the perfect setting for entertaining, while a bonus room offers additional space ideal for large get-togethers. Recessed lighting throughout enhances the home's bright and welcoming atmosphere. The home features a NEW ROOF (Owens Corning Presidential with warranty), along with newer Milgard windows and doors throughout. Step outside to a beautiful pool featuring newer tiling and Pebble Tec, complete with a Katchakid safety net for added peace of mind. The expansive backyard offers a large grassy area and lush landscaping, enclosed by a white vinyl fence. A private two-car garage includes drywall and built-in shelving, providing excellent storage and functionality. Additional improvements include a re-piped sewer line. Home comes with a security system on windows, doors, and cameras. Enjoy easy access to top-rated schools, shopping, dining, and nearby parks and open space. Don't miss this rare opportunity to own a beautifully updated piece of Cape Cod charm in Chatsworth!
Find The Perfect Home
'VIP' Listing Search
Whenever a listing hits the market that matches your criteria you will be immediately notified.
Join The ListSimilar Listings
 Active$1,350,00019714 Romar Street
Chatsworth, CA 913114 bd · 3 ba · 2,623 sq ft · built 1967
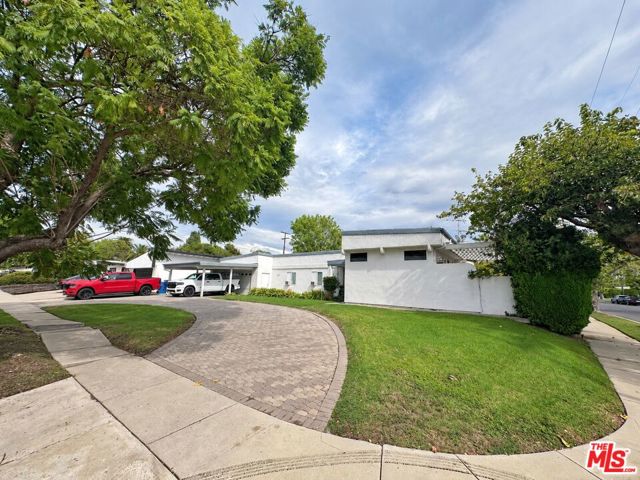 Active$1,349,00010400 Canby Avenue
Porter Ranch, CA 913264 bd · 2 ba · 2,087 sq ft · built 1958
 Active$799,0008944 Darby Avenue
Northridge, CA 913253 bd · 2 ba · 1,350 sq ft · built 1950
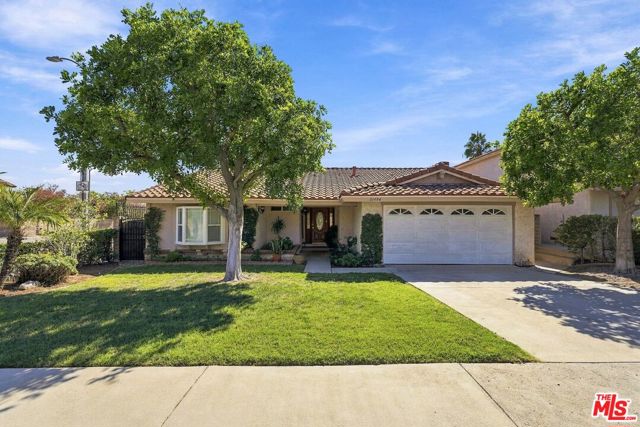 Active$1,100,00021404 Germain Street
Chatsworth, CA 913113 bd · 2 ba · 1,879 sq ft · built 1977
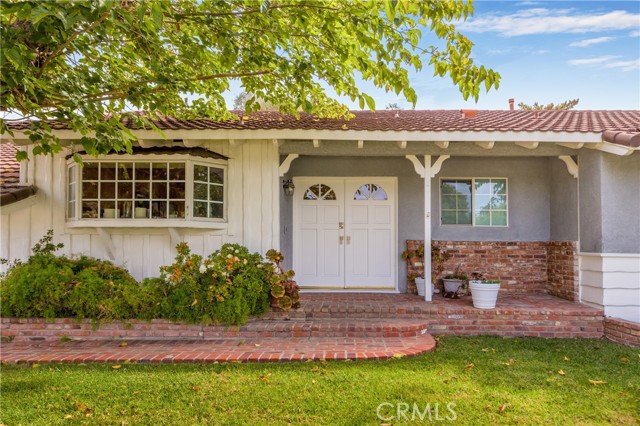 Active$1,150,00010900 Rathburn Avenue
Porter Ranch, CA 913263 bd · 2 ba · 2,067 sq ft · built 1957
 Active$1,499,90017819 Tulsa Street
Granada Hills, CA 913443 bd · 3 ba · 2,449 sq ft · built 1951