


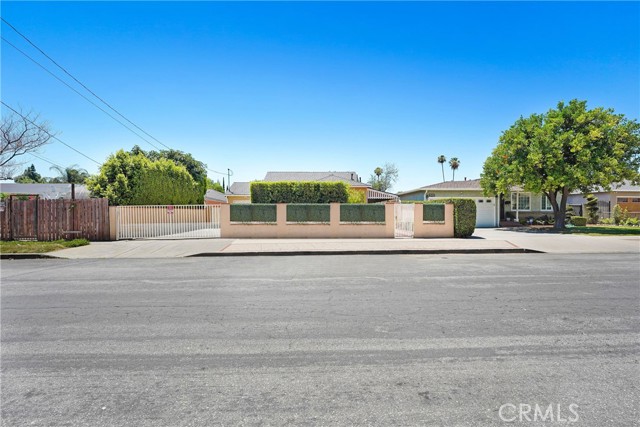
Welcome to this charming one story West Hills Home. The private front yard welcomes you through white vinyl fencing. A lush lawn is bordered by mature, low-maintenance landscaping -- ornamental purple fountain grass, flowering shrubs, and blooming plants lining the covered entry porch, all shaded by a mature tree… with graceful, drooping branches. The concrete walkway to the front door is finished with a classic brick soldier-course ribbon border, edging both the path and the adjacent planting beds for a clean, cohesive hardscape look that carries the home's brick accents from the street to the front door. A beautiful entry door with a decorative oval glass insert offers great curb appeal. Step inside to an entryway with a coat closet, leading to an open living room and dining combination featuring light laminate flooring and a cozy fireplace. The updated kitchen boasts quartz countertops, abundant cabinet and counter space, and built-in stainless steel appliances including a stove, oven, refrigerator, and stackable washer/dryer. Four bedrooms with ceiling fans and two bathrooms round out the interior, with the fourth bedroom tucked at the back and featuring a slider to the backyard. Fresh paint runs throughout the interior. Outside, the expansive backyard offers a pergola, built-in BBQ, firepit, and patio area -- perfect for entertaining. A detached garage adds excellent potential for an ADU. Almost 1,400 square feet on almost a 7,000 square foot lot. The backyard is designed for entertaining, with multiple defined living spaces connected by a wide concrete patio that wraps the rear of the home. A white pergola strung with café lights anchors an outdoor dining area, complete with a stone-top picnic table and matching benches set beside a built-in stacked-stone BBQ island, ready for weekend cookouts. A separate paver seating area and separate stacked-stone fire pit offer an additional gathering spot, tucked along the block-wall perimeter for added privacy.
Find The Perfect Home
'VIP' Listing Search
Whenever a listing hits the market that matches your criteria you will be immediately notified.
Join The ListSimilar Listings
 Active$949,00022848 Cohasset Street
West Hills, CA 913073 bd · 2 ba · 1,549 sq ft · built 1959Active$659,0007137 Shoup Ave, 39
West Hills, CA 913073 bd · 2.5 ba · 1,730 sq ft · built 1974
 Active$1,045,0006646 Berquist
West Hills, CA 913074 bd · 1.75 ba · 1,880 sq ft · built 1959
 Active$849,99923427 Haynes Street
West Hills, CA 913074 bd · 2 ba · 1,570 sq ft · built 1959
 Active$878,50021006 Cohasset
Canoga Park, CA 913036 bd · 3 ba · 1,814 sq ft · built 1951
 Active$669,9008039 Irondale
Canoga Park, CA 913063 bd · 2 ba · 1,313 sq ft · built 1955