


STUNNING, freshly updated, custom estate with BREATHTAKING PANORAMIC VIEWS of the Conejo Valley! Perched atop a scenic mountain on over 3 acres, this exceptional property offers nearly 4,000 square feet of refined living space, featuring 4 bedrooms and 4 bathrooms. Step inside to soaring ceilings, hardwood flooring,… recessed lighting and an abundance of windows that flood the home with natural light while perfectly framing the incredible vistas. The expansive chef's kitchen is designed for both everyday living and entertaining, showcasing granite countertops, stainless steel appliances, modern white cabinetry and an oversized center island with seating--all opening seamlessly to the inviting family room with a striking fireplace. The main level also features a gorgeous side deck with mountain views, a dedicated office, formal dining room, guest bathroom, laundry room, pantry and direct access to the 3-car garage, offering both functionality and convenience. Upstairs, the luxurious primary suite is a true retreat, complete with its own fireplace, private balcony capturing sweeping mountain views, a spacious ensuite bathroom with dual vanities and a generous walk-in closet. A secondary bedroom boasts a large glass slider leading to a private balcony with more stunning views, while the additional bedrooms offer ample closet space and picturesque surroundings. Two full guest bathrooms, an office and a large gym or bonus room complete the upper level. Designed for ultimate indoor-outdoor living, the entertainer's backyard is nothing short of spectacular, featuring a pristine infinity pool, spa, cascading waterfall, fire pit and rose garden, all set against a dramatic natural backdrop. The expansive grounds provide ample space for entertaining/gardening and include a fruit orchard, as well as numerous outdoor amenities, with direct access to scenic community trails. Best yet, the home includes a Tesla roof with three backup batteries, so you can power your home with the sun and never miss a beat in a blackout. Additional amenities - freshly painted interior/exterior and brand new tile flooring in the kitchen/family room areas. This one-of-a-kind view estate offers a rare opportunity to experience serene, elevated living surrounded by nature--yet just minutes from city conveniences. Welcome home!
Find The Perfect Home
'VIP' Listing Search
Whenever a listing hits the market that matches your criteria you will be immediately notified.
Join The ListSimilar Listings
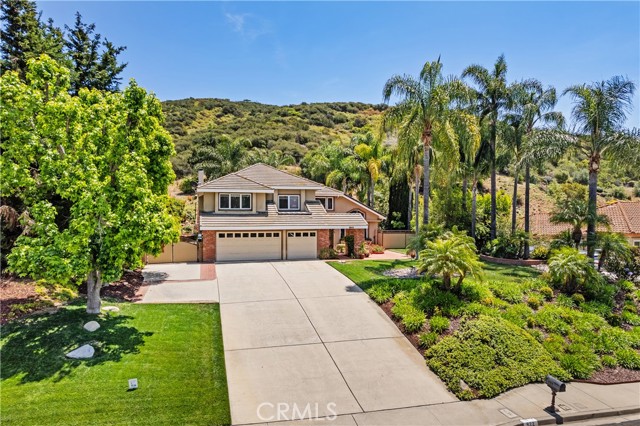 Active$1,549,000822 Spring Canyon Place
Newbury Park, CA 913204 bd · 2.75 ba · 3,088 sq ft · built 1989
 Active$1,850,0004998 Via Santana
Newbury Park, CA 913205 bd · 4 ba · 4,015 sq ft · built 2003
 Active$1,850,0005207 Via Capote
Newbury Park, CA 913205 bd · 4.5 ba · 3,672 sq ft · built 2002
 Active$1,825,0005218 Via Capote
Newbury Park, CA 913204 bd · 3.5 ba · 3,631 sq ft · built 2003
 Active$1,795,0001926 Calle Yucca
Thousand Oaks, CA 913603 bd · 2.5 ba · 3,996 sq ft · built 1974
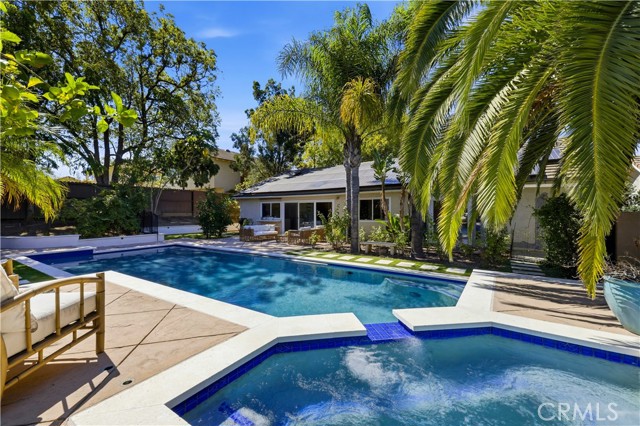 Active$1,495,0001690 Stoddard Avenue
Thousand Oaks, CA 913604 bd · 2 ba · 1,817 sq ft · built 1971