


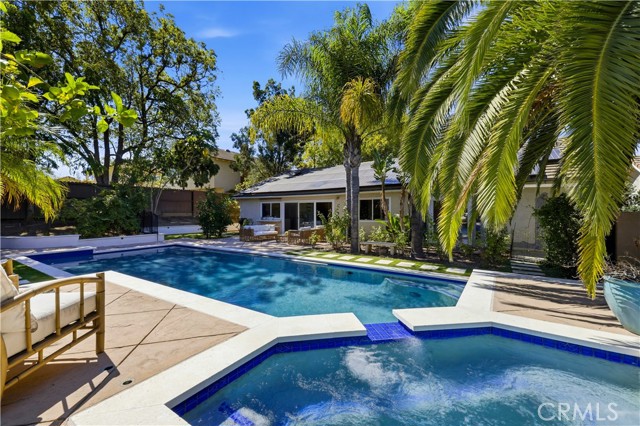
Some properties impress you. Others transport you. There are places you visit, and places you will never forget. Welcome to a private world of your own in the heart of Santa Rosa Valley. Behind the gates of this unparalleled estate lies a 10-acre sanctuary that unfolds against a magnificent backdrop of mountains, open… skies and sweeping pastoral beauty. Exceptionally private and wonderfully secluded, the estate offers the increasingly rare luxury of possibility,space to live, entertain, retreat, play and create something entirely your own. At the heart of the property is an impressive single-story Mediterranean residence encompassing more than 7,500 square feet, with five bedrooms and seven baths. A dramatic arched gallery where barrel vaulted ceilings and gleaming marble floors create and unforgettable sense of arrival. Elegant french doors and large picturesque windows draw in the natural light and beautifully frame the estates sweeping mountain and pastoral views. The peaceful retreat was designed for both grand-scale entertaining and comfortable everyday living. A chef's kitchen with professional-grade appliances serves as a natural gathering place and flows effortlessly to an exceptional open-air entertaining pavilion, complete with a wood-fired pizza oven, built-in barbecue and fireplace. Multiple french doors invite the outdoors in and open the home to its covered patios, gardens and serene surroundings.Long dinners, cocktails by the fire and celebrations beneath the stars become part of everyday life, with the Santa Rosa Valley mountains providing a spectacular natural backdrop. Every spacious bedroom is en-suite with courtyards privately tucked in within the grounds. The grounds unfold like a private resort. A grand sparkling pool and spa with graceful water features are surrounded by expansive lawns, mature trees, gardens and a few fruit trees. A private sports field could add another dimension of recreation, while the sheer expanse of the property invites imagination. Create an equestrian retreat, Add recreational amenities. Cultivate extraordinary gardens. Design additional spaces around the way you want to live. With ten flat acres, there is room to dream big. Inside, unexpected amenities give the estate personality and distinction. A spectacular 17-seat private theater creates the ultimate setting for movie nights and entertaining, while a dramatic 500-gallon saltwater aquarium serves as living art. Even four-legged family members enjoy exceptional accommodations with a custom air-conditioned doghouse, filtered water and dedicated dog run with established beautiful trees for shade.For the automotive enthusiast, collector or household with plenty of toys, garaging and parking are exceptional, offering extensive space for automobiles, toys and recreational vehicles, The primary suite is a serene retreat of its own with a massive closet and steam shower with picturesque windows. Generously scaled guest suites provide privacy for family and visitors. Throughout the residence, natural light, beautiful proportions and expansive views drawing the eye outside to the gardens, pool, mountains and remarkable amount of land surrounding you Camelot Estates is one of Santa Rosa Valley's distinctive gated estate communities, prized for substantial properties, generous acreage, rural character and an extraordinary sense of privacy. Winding roads,mature landscapes and mountain vistas create an atmosphere that feels worlds removed from city life, yet close to the the ocean, Camarillo, Thousand Oaks, Westlake Village and the Los Angeles area remain within convenient reach.This isn't simply a beautiful home on ten acres. It's privacy without isolation. Luxury without pretense. Room to entertain extravagantly, retreat completely and create a life that could never fit on an ordinary lot. 10 private acres. An extraordinary setting. Endless possibility. You won't find a property like this anywhere for this value. Bellisimo!
Find The Perfect Home
'VIP' Listing Search
Whenever a listing hits the market that matches your criteria you will be immediately notified.
Join The ListSimilar Listings
 Active$1,330,000486 Raindance Street
Thousand Oaks, CA 913604 bd · 3 ba · 2,150 sq ft · built 1977
 Active$925,000560 Timberwood Avenue
Thousand Oaks, CA 913603 bd · 2 ba · 1,556 sq ft · built 1990
 Active$1,795,0001926 Calle Yucca
Thousand Oaks, CA 913603 bd · 2.5 ba · 3,996 sq ft · built 1974
 Active$999,000195 West Avenida De Las Flores
Thousand Oaks, CA 913604 bd · 2.5 ba · 2,305 sq ft · built 1966
 Active$1,350,0003273 Heatherglow Street
Thousand Oaks, CA 913604 bd · 2.5 ba · 2,260 sq ft · built 1979
 Active$1,495,0001690 Stoddard Avenue
Thousand Oaks, CA 913604 bd · 2 ba · 1,817 sq ft · built 1971