


Rarely does a single-story home come along that combines spectacular Westlake Lake views, a complete remodel, and an exceptional cul-de-sac location. Situated in the desirable Southridge Trails community of Westlake Village, this beautifully updated, move-in-ready residence offers four bedrooms, two-and-a-half… bathrooms, and an inviting floor plan designed for both comfortable everyday living and effortless entertaining. The spacious living room makes an immediate impression with soaring ceilings, a striking statement fireplace, and direct access to the outdoors. At the heart of the home, the beautifully remodeled kitchen features a generous center island, quartz countertops, soft-close cabinetry and drawers, stainless steel appliances, a Wolf range, and a Sub-Zero refrigerator. A charming breakfast nook offers casual dining, while the adjacent formal dining room provides an elegant setting for gatherings and special occasions. The spacious primary suite is a peaceful retreat with direct backyard access and a beautifully remodeled bathroom featuring dual vanities, an oversized shower, and generous storage. Two additional bedrooms offer comfortable accommodations, while the fourth bedroom, with two access points, provides flexibility as a home office, den, or additional bedroom. The updated hall bathroom features dual vanities and convenient outdoor access, while a separate powder room serves guests. Additional highlights include a generously sized laundry room with extensive cabinetry and a utility sink, two air conditioning units, and an attached three-car garage with direct interior access. The outdoor living spaces are every bit as impressive as the home itself. An expansive deck captures sweeping views of Westlake Lake and the surrounding hills, creating a spectacular setting for relaxing and entertaining. Multiple seating and dining areas, a standalone spa, a fire pit with built-in seating, and a dedicated grilling station with countertops and bar seating make the most of this extraordinary setting. Whether enjoying a quiet morning overlooking the lake or watching the sun set over Westlake Village, the views are simply breathtaking. Combining the ease of single-story living, the luxury of a complete remodel, and some of Westlake Village's most beautiful lake and sunset views, this exceptional Southridge Trails residence is a rare opportunity to enjoy a truly special home in a remarkable setting.
Find The Perfect Home
'VIP' Listing Search
Whenever a listing hits the market that matches your criteria you will be immediately notified.
Join The ListSimilar Listings
 Active$2,275,0002576 Northshore Lane
Westlake Village, CA 913612 bd · 2 ba · 1,691 sq ft · built 1973
 Active$2,180,0001513 Covington Avenue
Westlake Village, CA 913615 bd · 3.5 ba · 2,510 sq ft · built 1968
 Active$1,950,000827 Pleasant Dale Place
Westlake Village, CA 913624 bd · 3 ba · 2,965 sq ft · built 1989
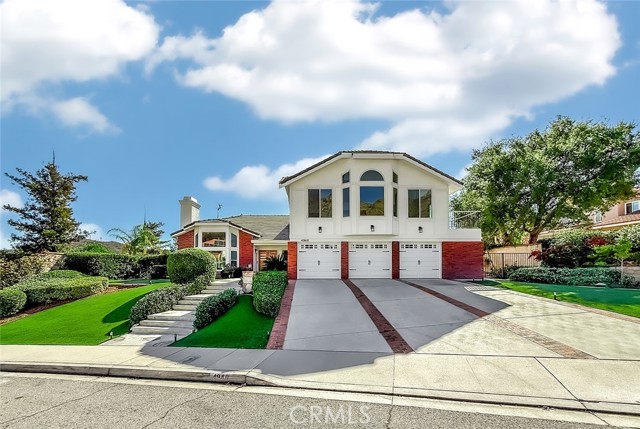 Active$2,150,0004940 Rock Castle Court
Oak Park, CA 913774 bd · 2.5 ba · 3,102 sq ft · built 1987
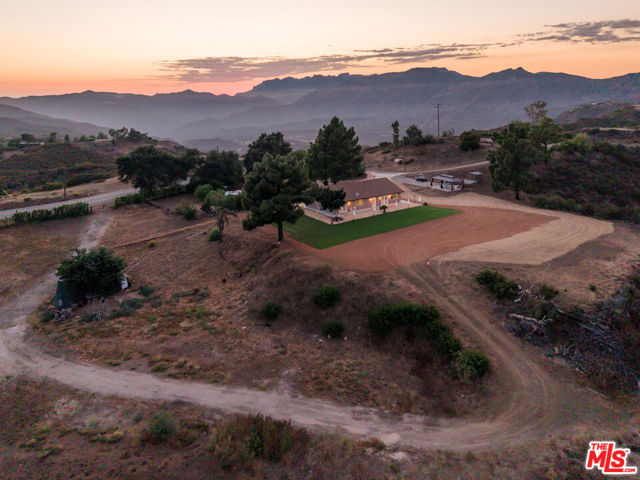 Active$1,999,9991636 Decker Road
Malibu, CA 902653 bd · 2 ba · 1,944 sq ft
 Active$2,200,0001763 Wellesley Drive
Thousand Oaks, CA 913606 bd · 3.5 ba · 4,686 sq ft · built 1964