


Step into luxury in this extraordinary Foxmoor residence, where elevated design, exceptional craftsmanship, and extensive high end upgrades create a truly turnkey offering in one of Westlake Village's most beloved neighborhoods. With an uncompromising commitment to quality and sophistication, this stunning home… offers the rare opportunity to own a thoughtfully curated property where every detail has been carefully considered. A dramatic custom 5' x 8' Legend Windows & Doors pivot entry door with electronic switch glass welcomes you into a spectacular open concept floor plan designed for both modern living and effortless entertaining. Wide plank wood flooring flows throughout, leading to a breathtaking chef's kitchen that would impress even the most discerning culinary enthusiast, complete with professional grade JennAir appliances and a stunning 10 foot leathered panther marble island with dramatic double waterfall edges. The highly desirable layout offers flexibility for a variety of lifestyles, including dual primary suites, one conveniently located downstairs and one upstairs, each with beautifully appointed en suite baths. Secondary bedrooms and bathrooms are equally refined with curated stone, marble, quartz, and imported Spanish tile, while premium Legend windows and doors enhance both aesthetics and efficiency throughout the home. Beyond the beautiful finishes, the home offers an impressive list of infrastructure upgrades, including all new PEX plumbing, new sewer line, drains, and water lines, a full Romex electrical rewire, new 200 amp panel and sub panel, all new LED lighting, designer Lutron switches and dimmers, a newer HVAC system, Navien smart tankless water heater with recirculating pump, Ring security system and more. Outside, the thoughtfully redesigned grounds offer beautiful curb appeal and inviting outdoor living, with upgraded landscaping, irrigation, drainage, sprinklers, landscape lighting and refreshed exterior spaces. Even the garage has been elevated with drywall finishes and sleek epoxy flooring, while an oversized custom stair system adds both comfort and architectural presence. This is a rare opportunity to own one of Foxmoor's most compelling luxury offerings... a sophisticated, extensively upgraded home that blends timeless style, modern functionality and true turnkey living in one of Westlake Village's most popular neighborhoods.
Find The Perfect Home
'VIP' Listing Search
Whenever a listing hits the market that matches your criteria you will be immediately notified.
Join The ListSimilar Listings
 Active$2,695,000283 Lake Sherwood Drive
Lake Sherwood, CA 913614 bd · 3.5 ba · 4,743 sq ft · built 1963
 Active$1,500,0004511 Henley Court
Westlake Village, CA 913614 bd · 2.5 ba · 1,940 sq ft · built 1967
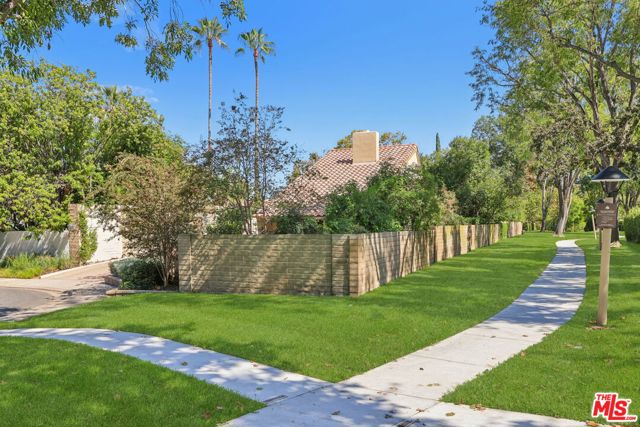 Active$1,479,0004400 Yorkfield Court
Westlake Village, CA 913614 bd · 2 ba · 1,952 sq ft · built 1967
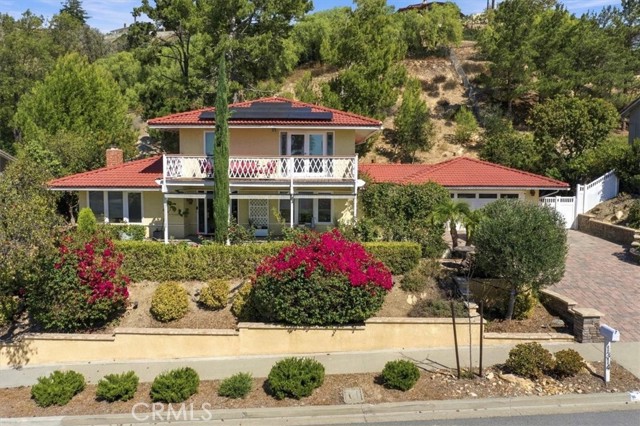 Active$1,459,0001314 Lamont
Thousand Oaks, CA 913623 bd · 2.5 ba · 2,260 sq ft · built 1967
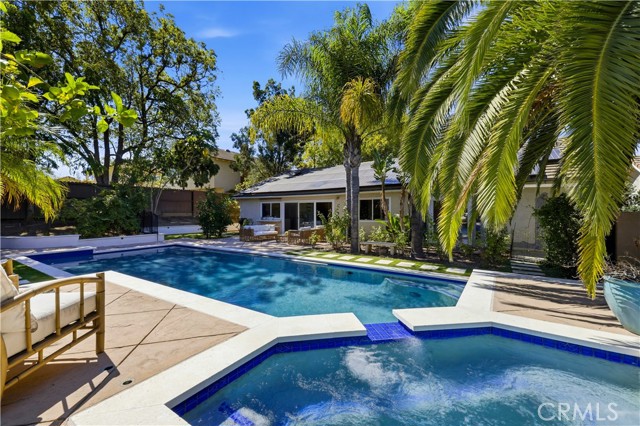 Active$1,495,0001690 Stoddard Avenue
Thousand Oaks, CA 913604 bd · 2 ba · 1,817 sq ft · built 1971
 Active$2,494,0004901 Pathfinder Avenue
Westlake Village, CA 913625 bd · 3.5 ba · 3,615 sq ft · built 1988