


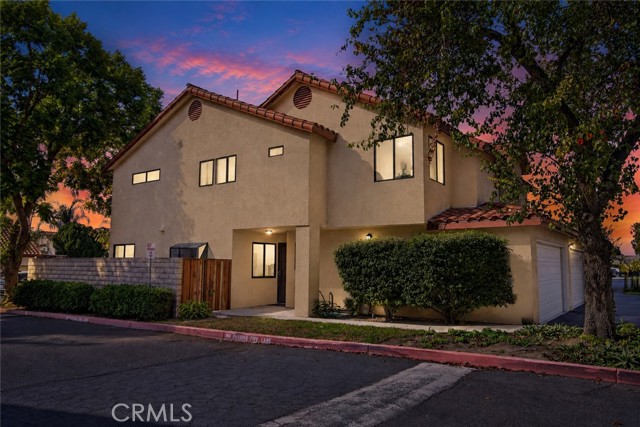
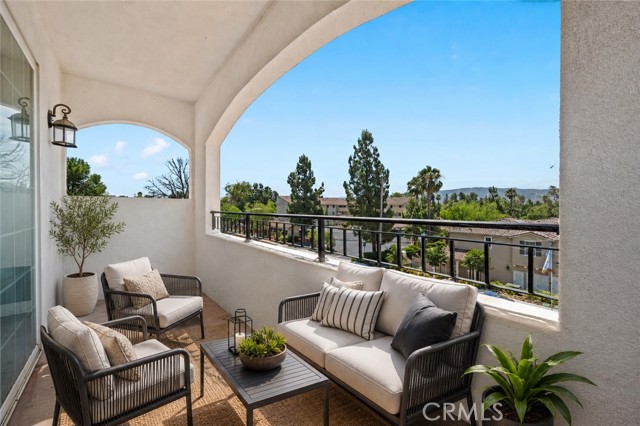
Beautifully upgraded and move-in ready, this spacious 3-bedroom, 2.5-bath end-unit townhome offers nearly 1,700 sq ft of modern living in the highly desirable Westerly community. Featuring brand-new flooring (Carpet & LVP), this home combines style, comfort, and energy efficiency with builder-installed solar and a… tankless water heater to help keep utility costs low. The open-concept floor plan is perfect for both everyday living and entertaining, showcasing high ceilings, abundant natural light, and a stunning kitchen complete with quartz countertops, soft-close cabinetry, a large center island with breakfast bar, and a charming farmhouse sink. Upstairs, the generously sized primary suite includes a large walk-in closet and a dual-sink vanity with a dedicated makeup area. Two additional spacious bedrooms share a well-appointed hall bath with dual sinks. A versatile upstairs bonus area offers the flexibility for a home office, study nook, craft space, or library. The conveniently located upstairs laundry room adds to the home's thoughtful layout. Enjoy resort-style amenities within the Westerly community, including a sparkling pool and spa, fire pit, BBQ areas, playground, bocce ball court, and scenic walking paths--perfect for relaxing or staying active year-round. Ideally situated near West Simi's popular dining and shopping options, this home truly has it all. Don't miss the opportunity to make it yours!
Find The Perfect Home
'VIP' Listing Search
Whenever a listing hits the market that matches your criteria you will be immediately notified.
Join The ListSimilar Listings
 Active$619,9502567 Chandler Avenue
Simi Valley, CA 930653 bd · 2.5 ba · 1,378 sq ft · built 1987
 Active$550,0001755 Heywood
Simi Valley, CA 930652 bd · 2 ba · 1,179 sq ft · built 2018
 Active$849,0002106 Fernwood Court
Simi Valley, CA 930653 bd · 2 ba · 1,668 sq ft · built 1968
 Active$749,9502040 Clover Street
Simi Valley, CA 930653 bd · 2 ba · 1,066 sq ft · built 1961
 Active$825,0002919 Anchorage Avenue
Simi Valley, CA 930633 bd · 2 ba · 1,291 sq ft · built 1961
 Active$599,9001541 Eucalyptus Circle
Thousand Oaks, CA 913603 bd · 2.5 ba · 1,493 sq ft · built 1975