
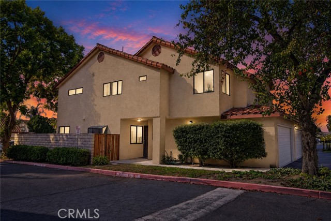
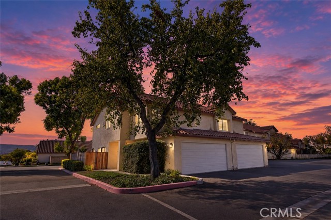
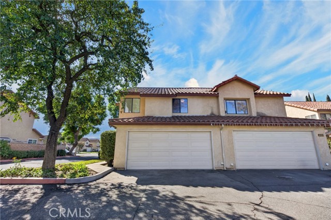
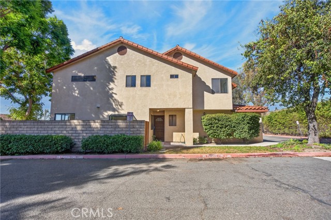
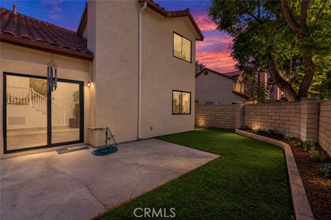
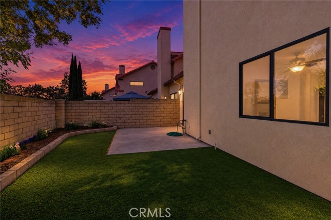
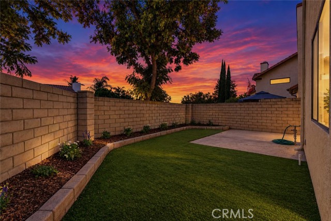
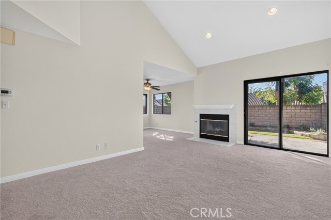
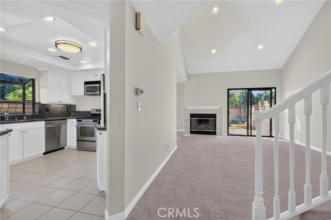
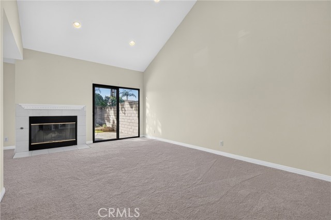
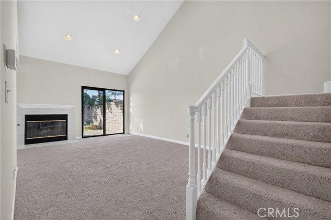
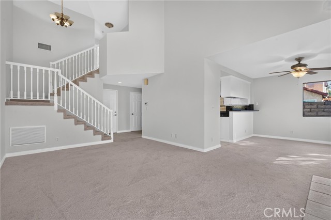
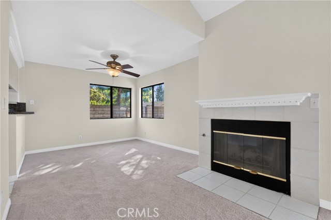
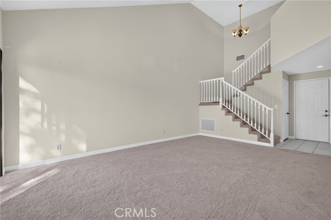
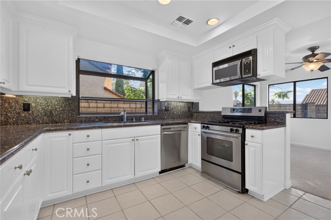
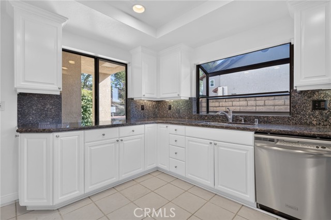
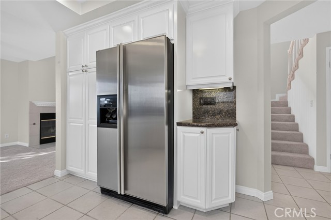
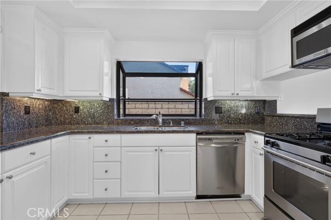
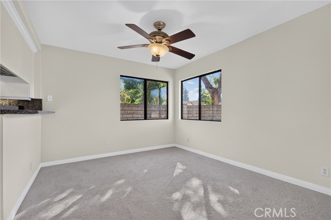
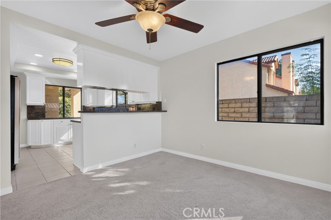
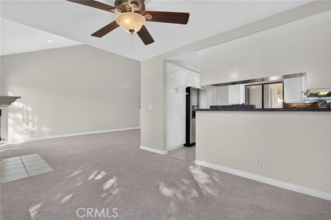
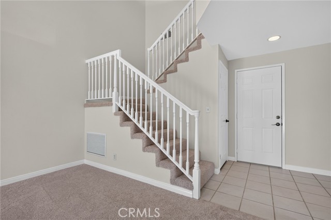
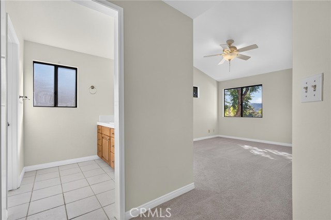
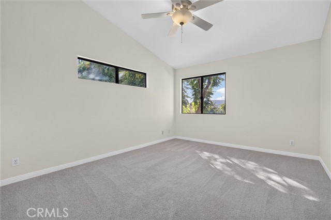
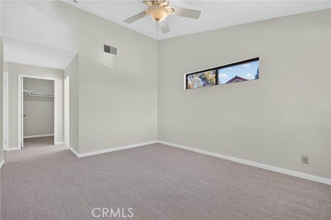
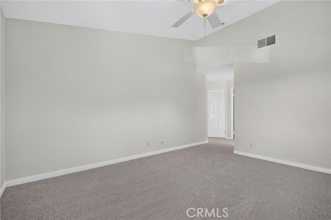
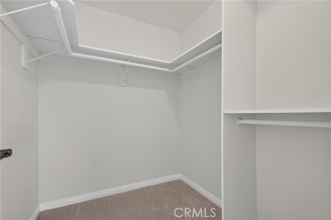
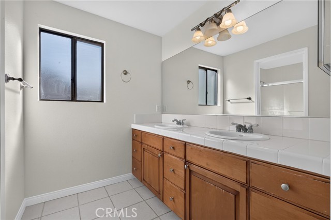
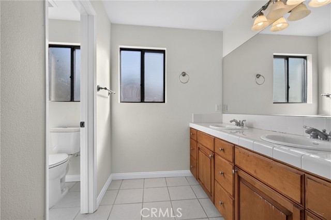
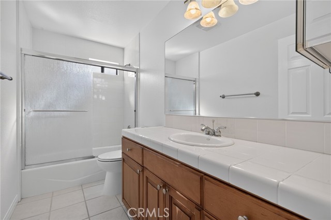
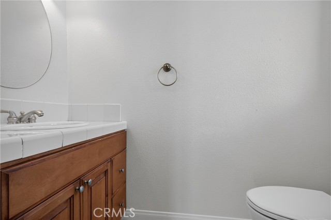
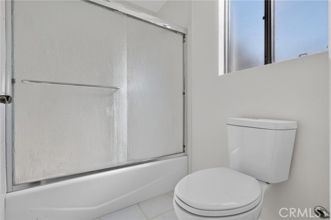
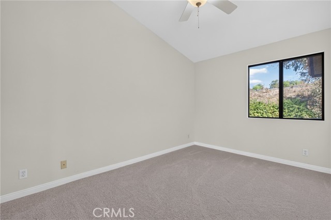
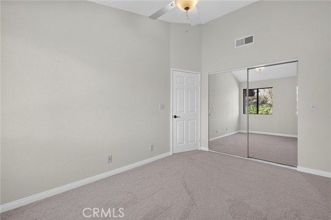
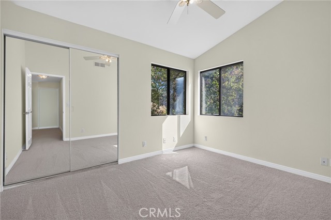
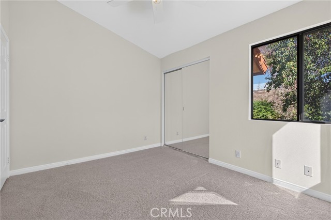
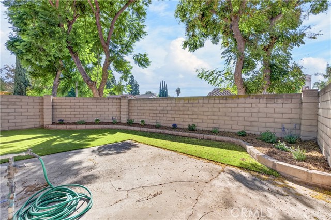
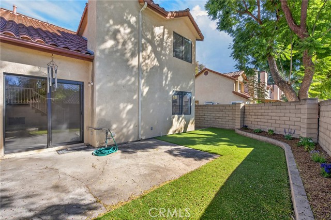
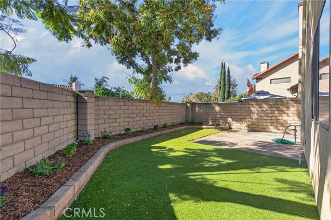
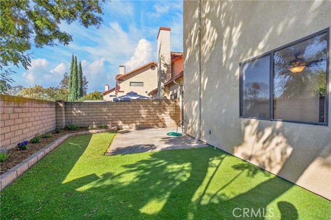
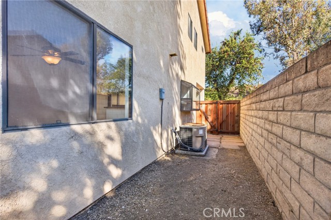
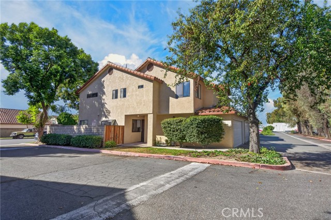
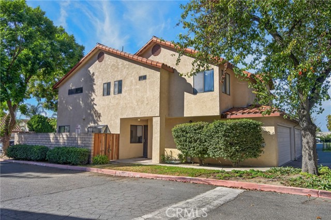
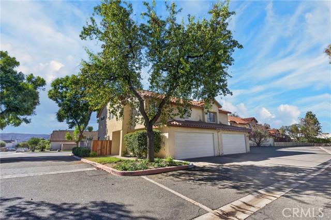
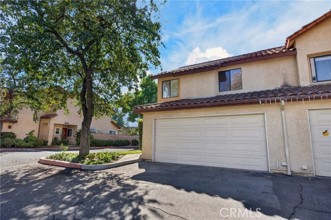
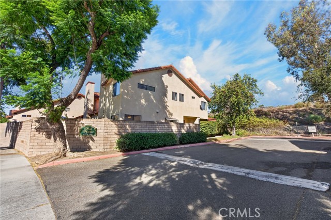
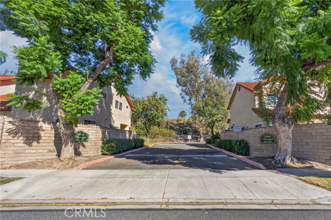
Looking for a Simi Valley townhome with your own backyard, soaring ceilings, and fresh updates? This inviting 3-bedroom, 2.5-bath home offers 1,378 square feet of comfortable living space with new carpet, fresh paint throughout, and newly painted kitchen cabinets. Step through the wood front door with decorative glass… into a tiled entry accented by a white-railed staircase. The kitchen features freshly painted white cabinetry, granite countertops and a coordinating backsplash, stainless steel appliances, a gas range, recessed lighting, and ample storage. A garden window above the sink welcomes natural light and provides a spot for plants or fresh herbs. The raised serving counter connects the kitchen to the adjacent dining room, making serving meals and entertaining convenient. Windows on two sides brighten the dining room, creating an inviting setting for morning coffee or dinner with friends. The spacious living room features a dramatic vaulted ceiling, recessed lighting, and a fireplace with a tile surround and decorative mantel. Sliding glass doors open to the enclosed backyard and patio, with space for outdoor dining, a barbecue, and a comfortable seating area. Whether enjoying a quiet morning outside or having friends over, the backyard is a welcome extension of the living space. Upstairs, the primary suite features an attached bathroom and a large walk-in closet. Two additional bedrooms offer flexibility for guests or a home office. An attached garage adds everyday convenience. Located adjacent to Mayfair Park, this home offers access to outdoor recreation, local shopping, and restaurants. Simi Valley Town Center provides additional shopping, dining, and entertainment options, while access to the 118 freeway connects you toward Moorpark and the San Fernando Valley. With a backyard, attached garage, vaulted ceilings, LOW HOA and refreshed interiors, this Simi Valley townhome for sale offers a welcoming place to make your next move.
Find The Perfect Home
'VIP' Listing Search
Whenever a listing hits the market that matches your criteria you will be immediately notified.
Join The ListSimilar Listings
 Active$754,0001207 Graham Street
Simi Valley, CA 930654 bd · 1.5 ba · 1,226 sq ft · built 1961
 Active$649,900201 Red Brick Drive, 1
Simi Valley, CA 930653 bd · 2.5 ba · 1,663 sq ft · built 2019
 Active$749,9502040 Clover Street
Simi Valley, CA 930653 bd · 2 ba · 1,066 sq ft · built 1961
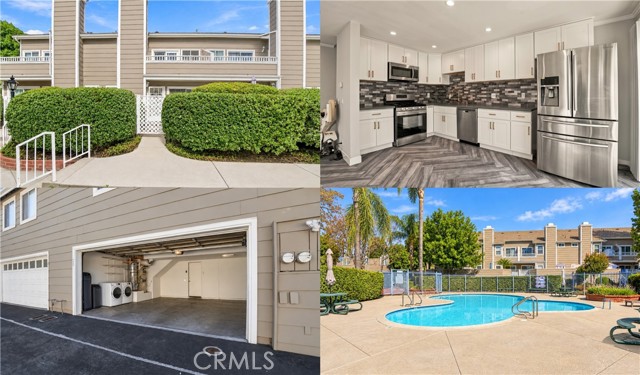 Active$549,9993918 Cochran Street, 20
Simi Valley, CA 930633 bd · 2.5 ba · 1,207 sq ft · built 1985
 Active$825,0002919 Anchorage Avenue
Simi Valley, CA 930633 bd · 2 ba · 1,291 sq ft · built 1961
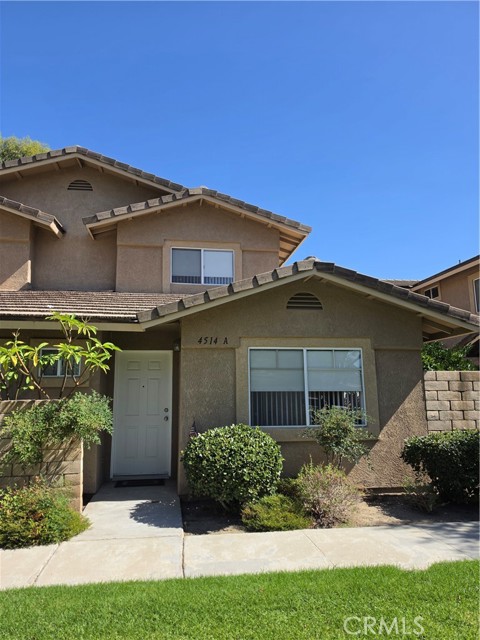 Active$579,0004514 Apricot, A
Simi Valley, CA 930633 bd · 2.5 ba · 1,166 sq ft · built 1996