
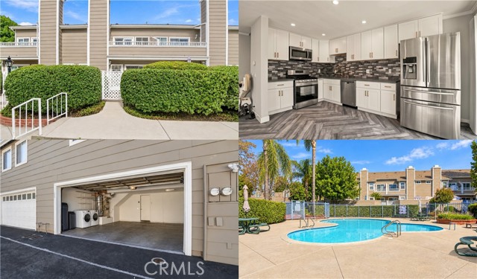
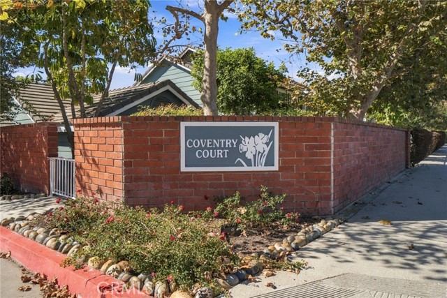
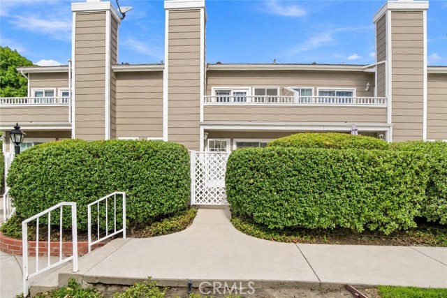
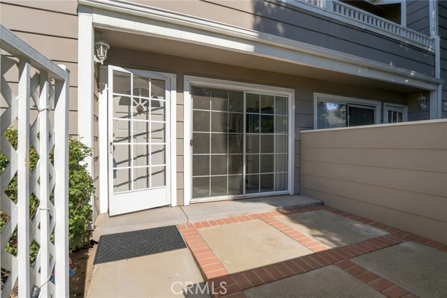
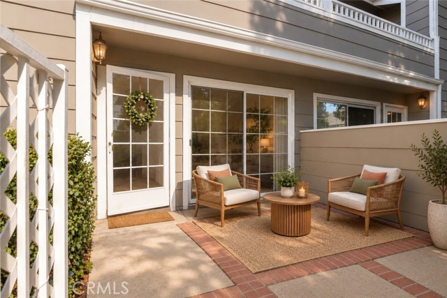
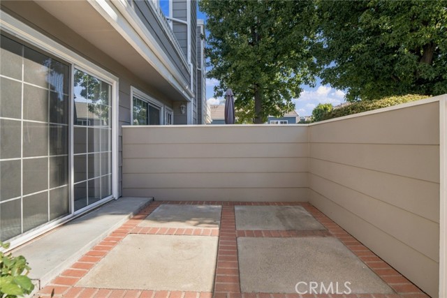
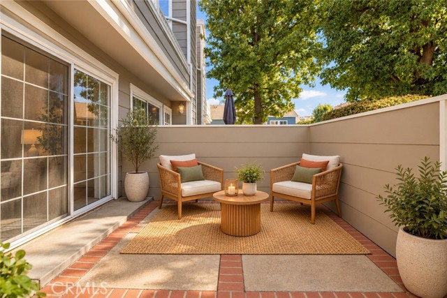
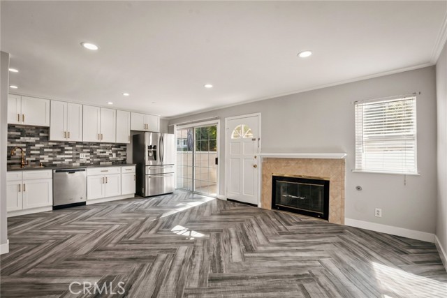
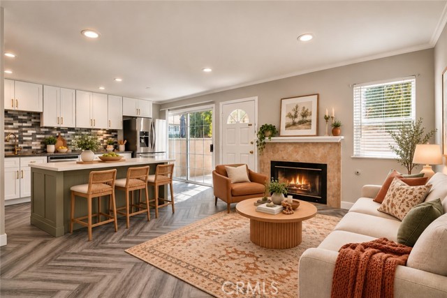
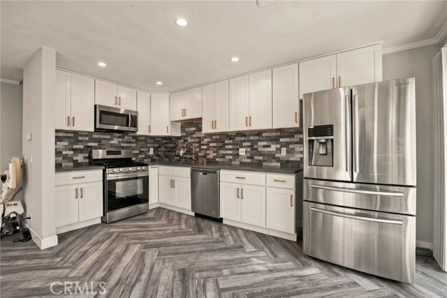
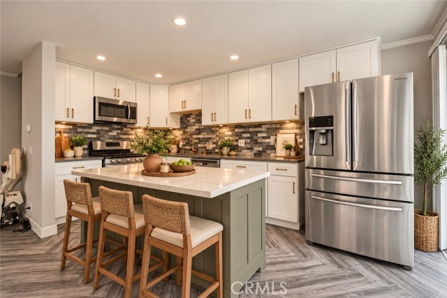
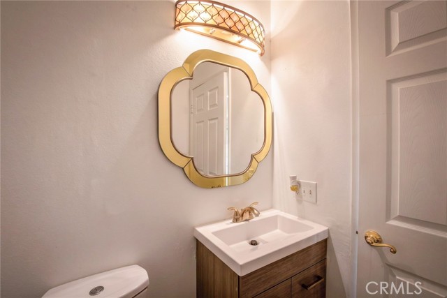
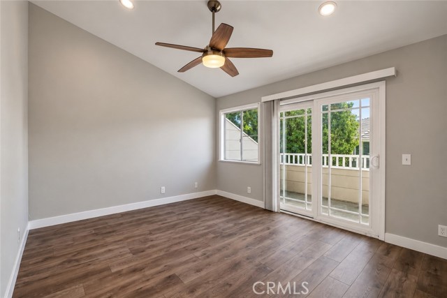
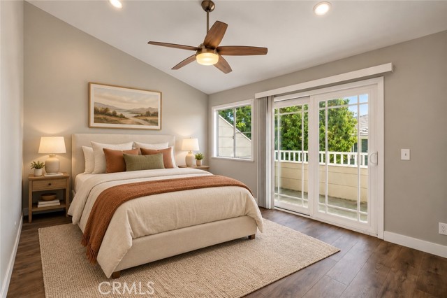
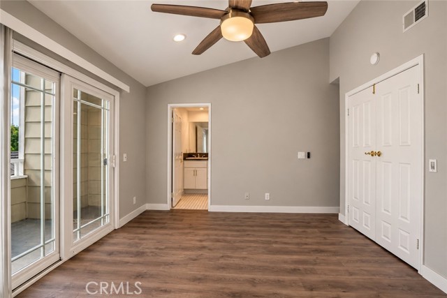
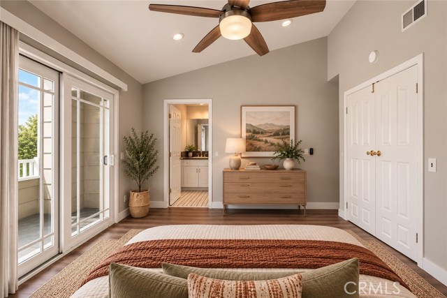
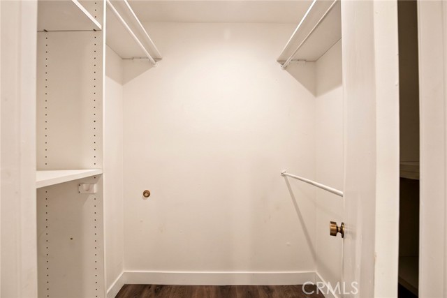
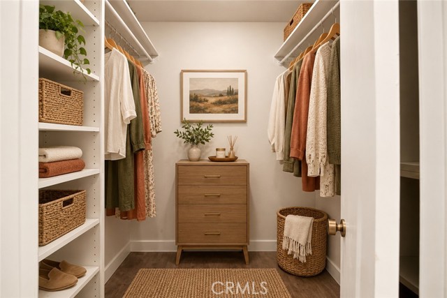
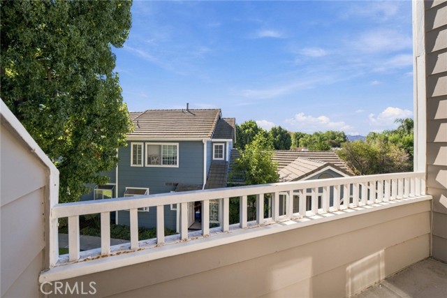
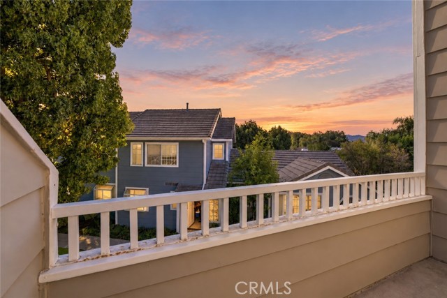
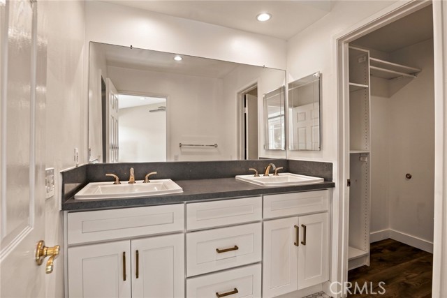
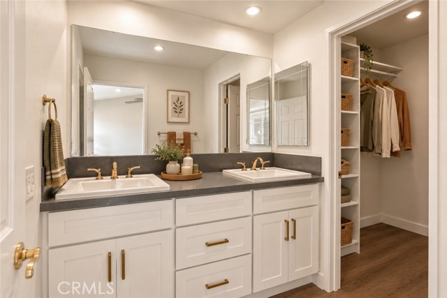
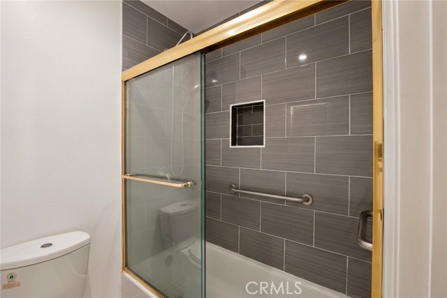
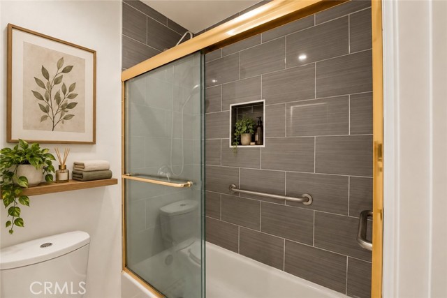
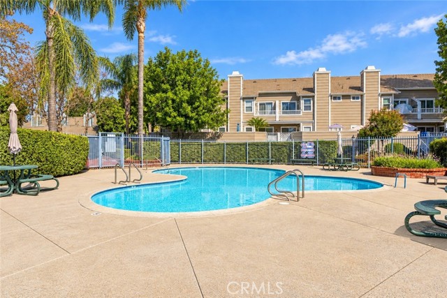
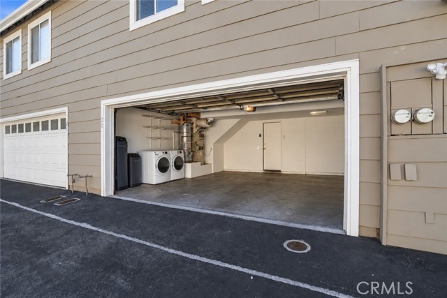
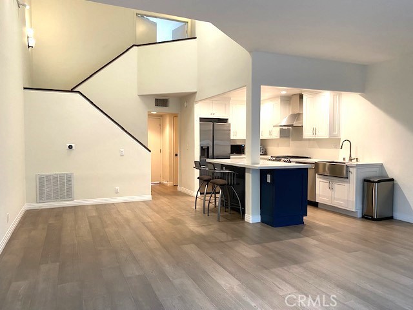
Welcome to Coventry Court! Discover this beautifully remodeled 3-bedroom, 2.5-bath Simi Valley townhome offering approximately 1,207 square feet of living space. Surrounded by mature trees and manicured greenbelts, the home welcomes you through a gated private courtyard accented by a colorful flowerbed. Step inside to… discover a freshly painted interior with high ceilings, crown molding, recessed LED lighting, and distinctive herringbone-pattern luxury vinyl flooring throughout the main level. The open floor plan seamlessly connects the living room, dining area, and kitchen, ideal for everyday living and entertaining. A fireplace adds warmth and character to the living area, while sliding glass doors open to the private courtyard. The kitchen features white shaker cabinetry, quartz countertops, decorative tile backsplash, bronze-toned hardware, and a stainless steel undermount sink with pull-down faucet. Stainless steel appliances include a Samsung gas range, microwave, and French-door refrigerator, along with a Whirlpool dishwasher. Thoughtful additions include a pull-out condiment drawer and reverse osmosis water filtration system. A stylish powder room and statement staircase chandelier complete the main level. A stairlift provides convenient access to the upper level, where luxury vinyl flooring continues throughout the bedrooms. Two secondary bedrooms feature pitched ceilings, lighted ceiling fans, recessed lighting, mirrored closet doors, and closet organizers. Double doors open to the spacious primary suite, featuring high ceilings, recessed lighting, a lighted ceiling fan, and a walk-in closet. Sliding glass doors lead to a private balcony with treetop and mountain views. The primary bathroom features a dual-sink vanity with quartz countertop and a glass-enclosed tub and shower combination with custom tilework and multiple showerheads. A second full bathroom offers a glass-enclosed tiled tub and shower, with hallway linen storage nearby. Additional highlights include a direct-access two-car garage with laundry area and smart garage door opener. Coventry Court offers a community pool, spa, and outdoor cooking area, with nearby shopping, dining, parks, recreation, and convenient access to the Simi Valley Metrolink station.
Find The Perfect Home
'VIP' Listing Search
Whenever a listing hits the market that matches your criteria you will be immediately notified.
Join The ListSimilar Listings
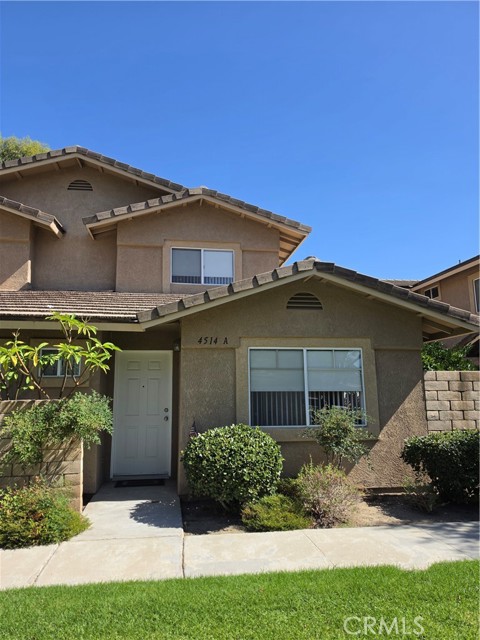 Active$579,0004514 Apricot, A
Simi Valley, CA 930633 bd · 2.5 ba · 1,166 sq ft · built 1996
 Active$388,0002731 Erringer Road, 21
Simi Valley, CA 930651 bd · 1 ba · 724 sq ft · built 1990
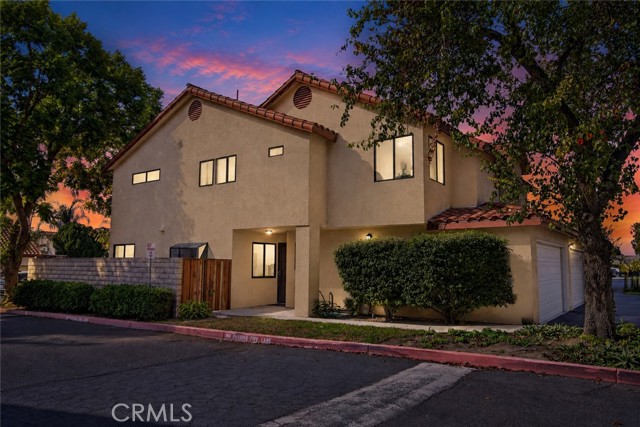 Active$619,9502567 Chandler Avenue
Simi Valley, CA 930653 bd · 2.5 ba · 1,378 sq ft · built 1987
 Active$649,900201 Red Brick Drive, 1
Simi Valley, CA 930653 bd · 2.5 ba · 1,663 sq ft · built 2019
 Active$660,00011344 Old Ranch Rd
Chatsworth, CA 913112 bd · 3 ba · 1,427 sq ft · built 1988
 Active$500,0006488 Marquette Street, A
Moorpark, CA 930213 bd · 2 ba · 1,339 sq ft · built 1980