
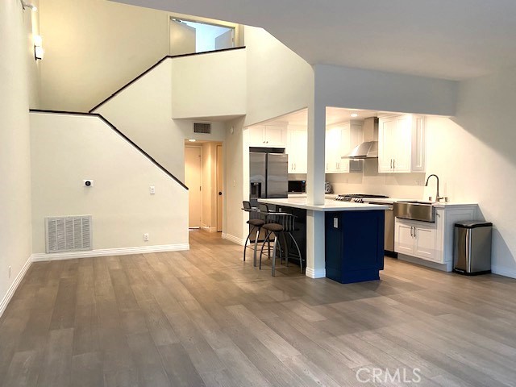
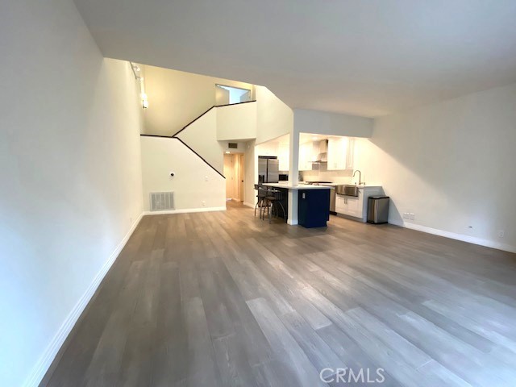
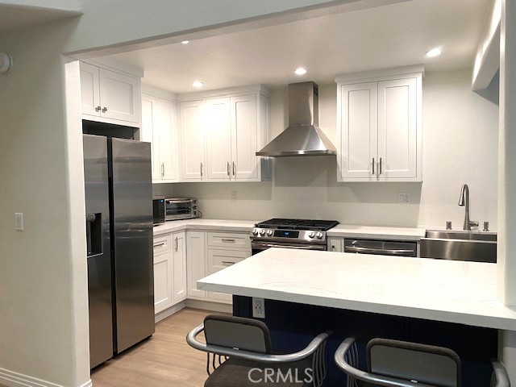
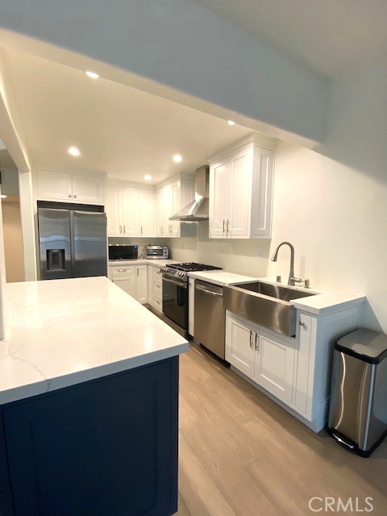
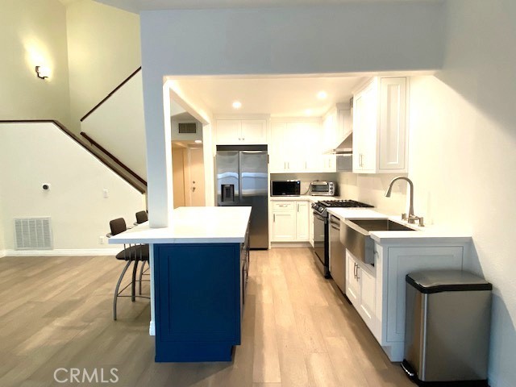
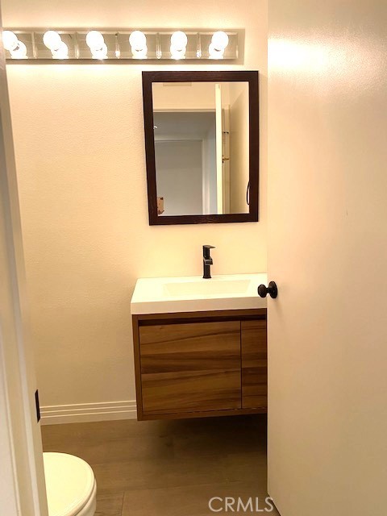
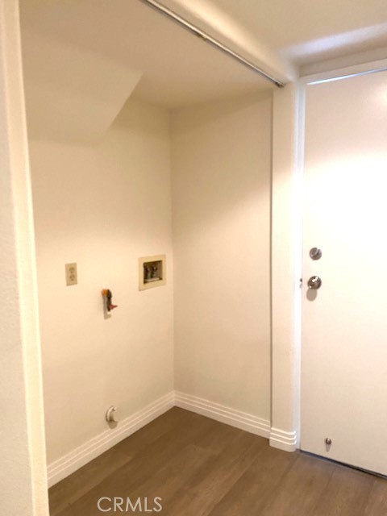
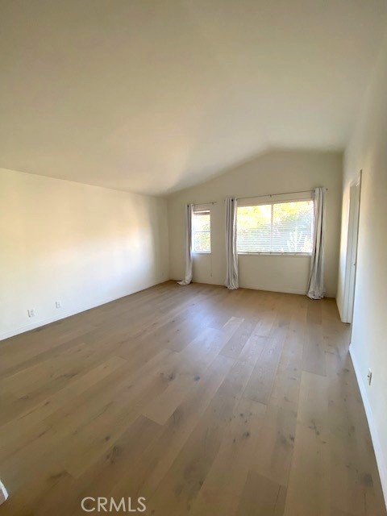
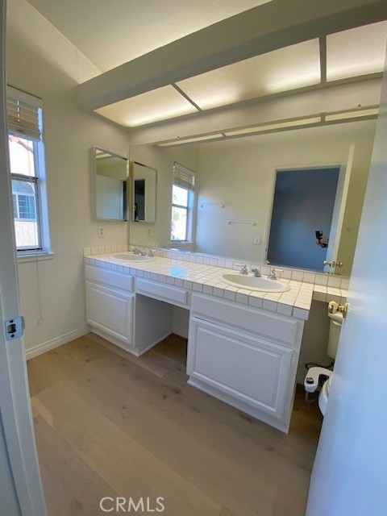
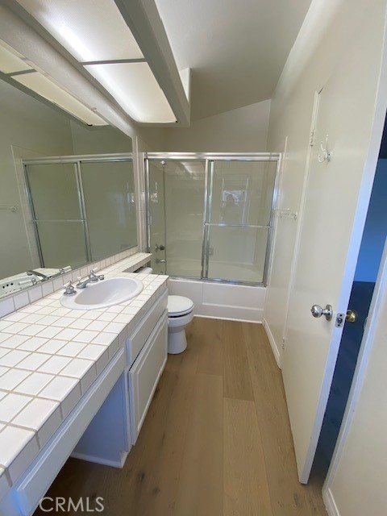
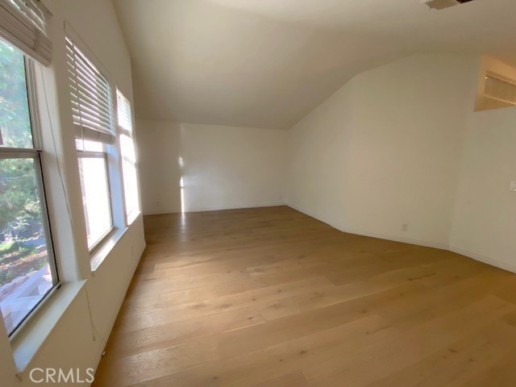
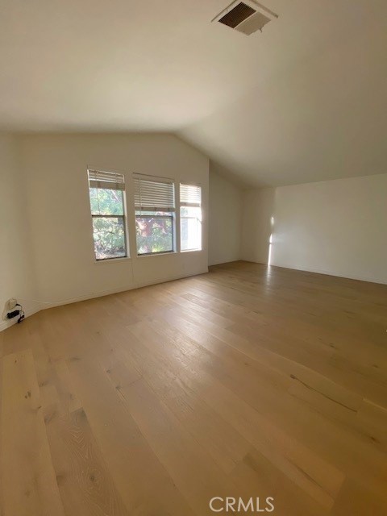
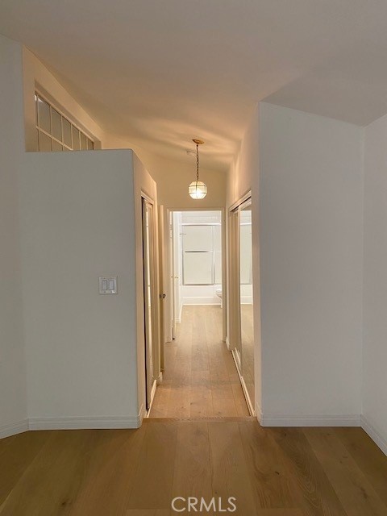
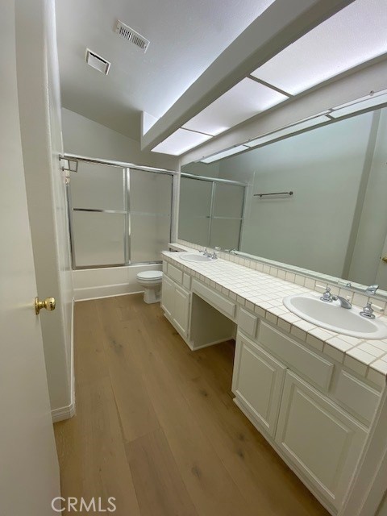
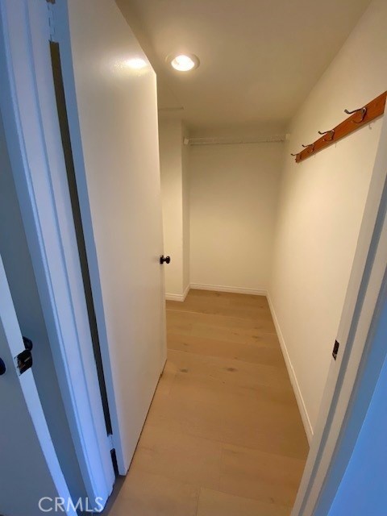
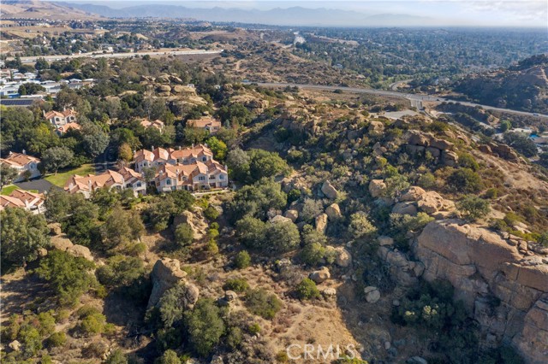
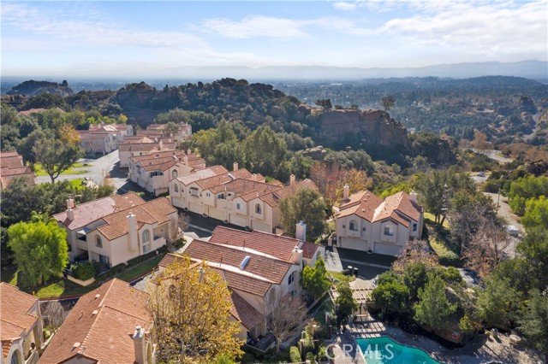
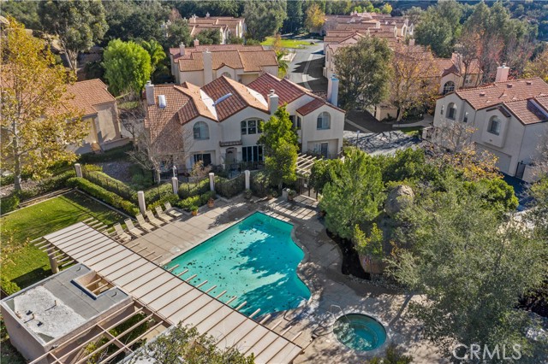
Welcome home to this beautiful remodeled townhome in the equally beautiful Cal West community, nestled in the hills of the Santa Susana Pass. This private, serene corner of the Valley sits within the historic Iverson Movie Ranch area, with great hiking trails right at your doorstep. The main level offers open… living with high ceilings and a bright, modern kitchen with stainless steel appliances that opens to the dining and living areas. Sliding doors in the living room lead to a private patio, perfect for morning coffee or evenings outdoors. An updated guest bath and in-unit laundry hookups complete the first floor. Upstairs, two large primary suites each have a full bath and ample closet space, offering flexibility for guests, a home office, or multigenerational living. With 1,427 square feet and an attached two-car garage, there’s plenty of room! Community amenities include two pools and a BBQ area. Don’t miss this opportunity to own a move-in-ready home in one of Chatsworth’s most scenic settings.
Find The Perfect Home
'VIP' Listing Search
Whenever a listing hits the market that matches your criteria you will be immediately notified.
Join The ListSimilar Listings
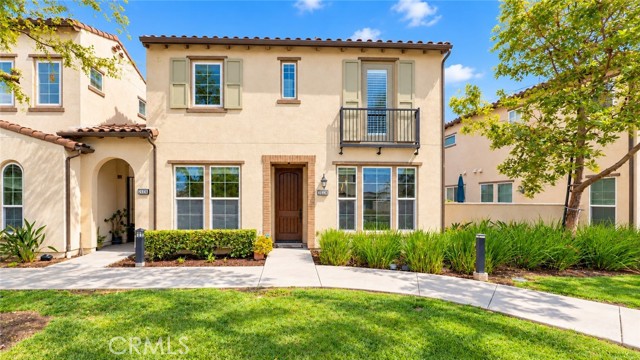 Active$875,00020336 Paseo Los Arcos
Porter Ranch, CA 913263 bd · 2.75 ba · 1,600 sq ft · built 2014
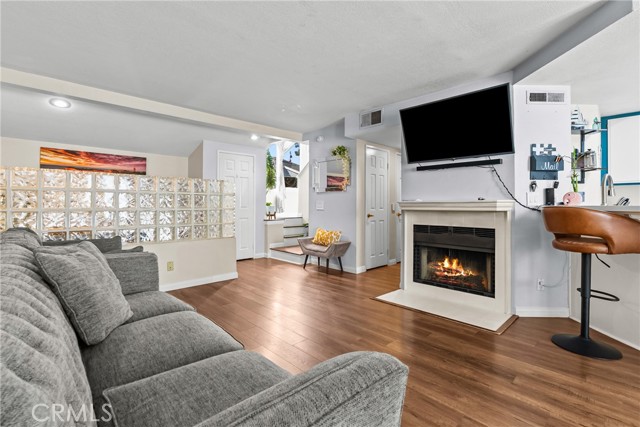 Active$525,0009915 Variel Avenue, 22
Chatsworth, CA 913112 bd · 1.5 ba · 1,086 sq ft · built 1984
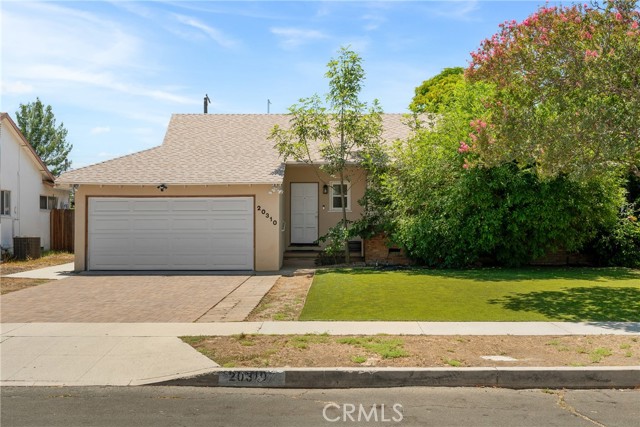 Active$849,00020310 Londelius
Winnetka, CA 913063 bd · 2 ba · 1,462 sq ft · built 1957
 Active$875,0004688 Fort Worth Drive
Simi Valley, CA 930633 bd · 2 ba · 1,434 sq ft · built 1964
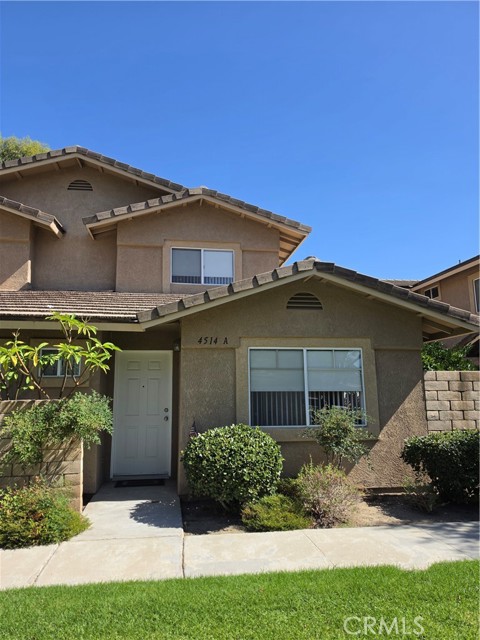 Active$579,0004514 Apricot, A
Simi Valley, CA 930633 bd · 2.5 ba · 1,166 sq ft · built 1996
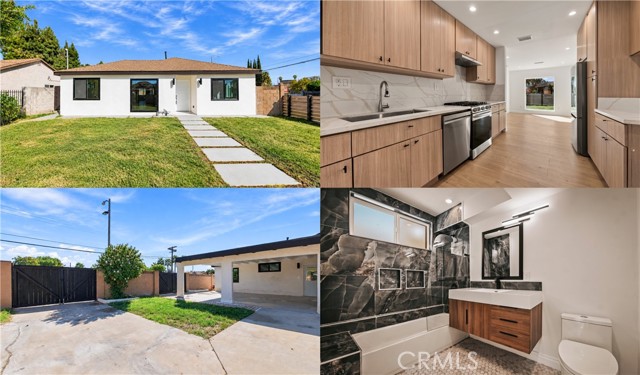 Active$799,99921001 Gault Street
Canoga Park, CA 913033 bd · 2 ba · 1,322 sq ft · built 1955