
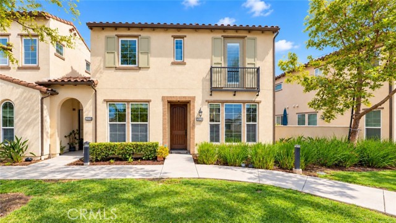
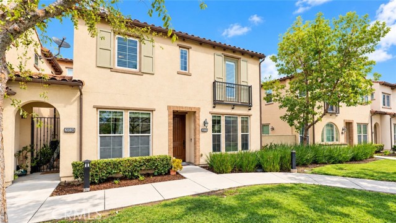
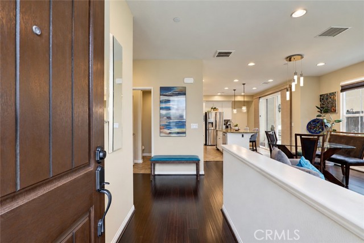
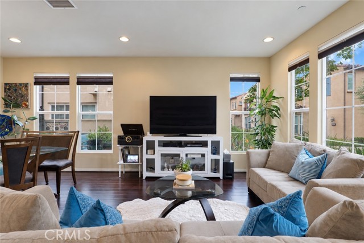
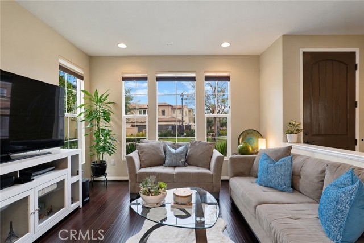
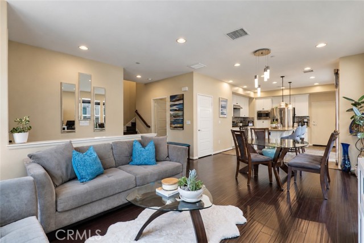
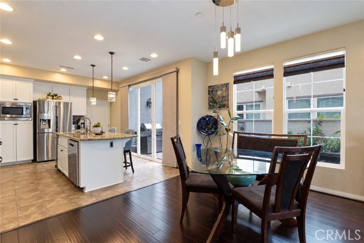
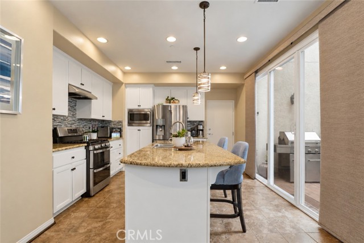
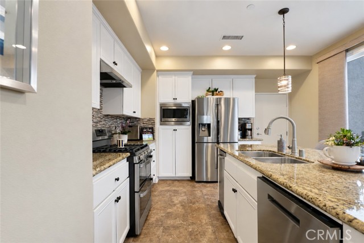
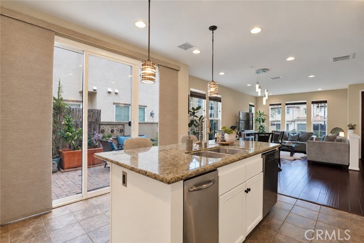
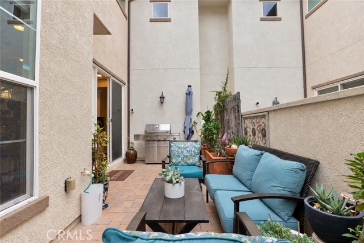
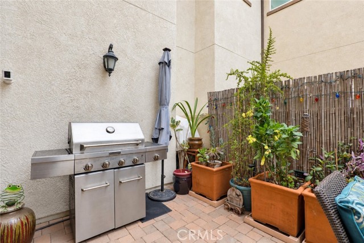
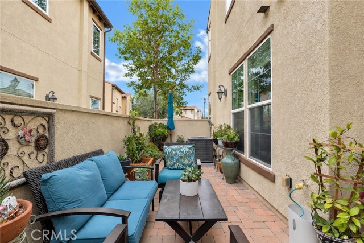
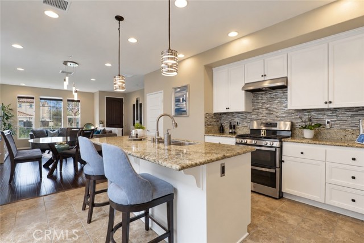
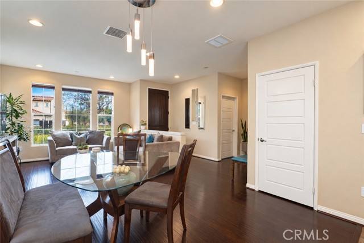
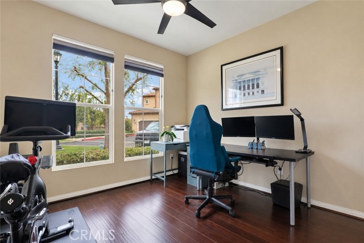
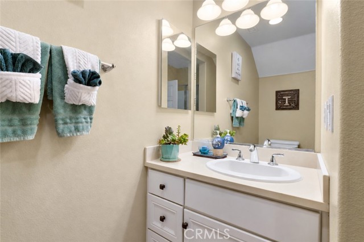
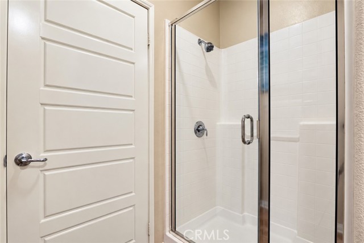
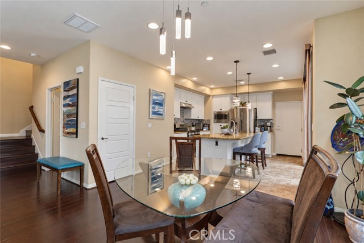
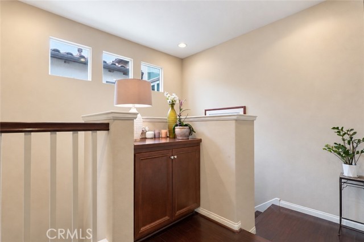
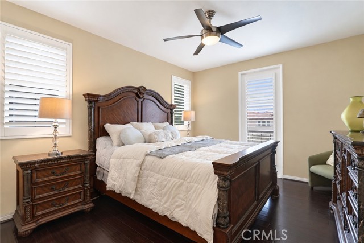
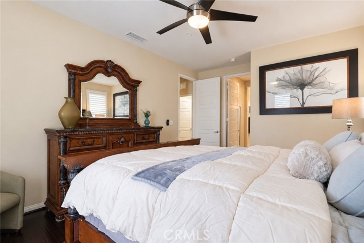
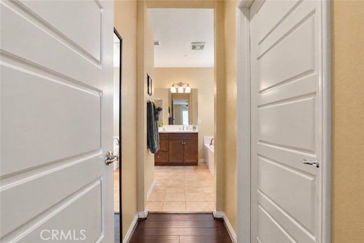
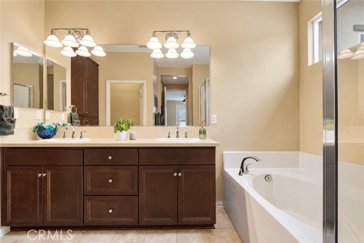
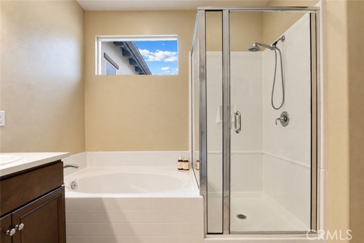
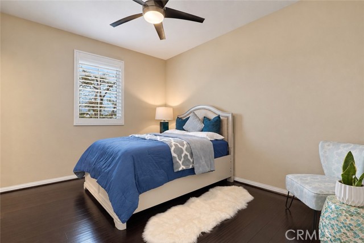
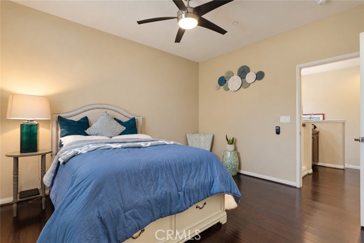
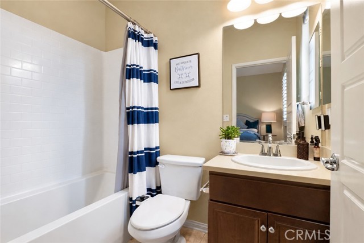
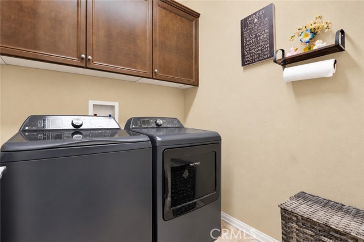
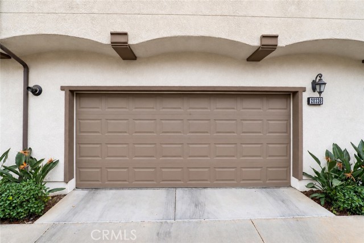
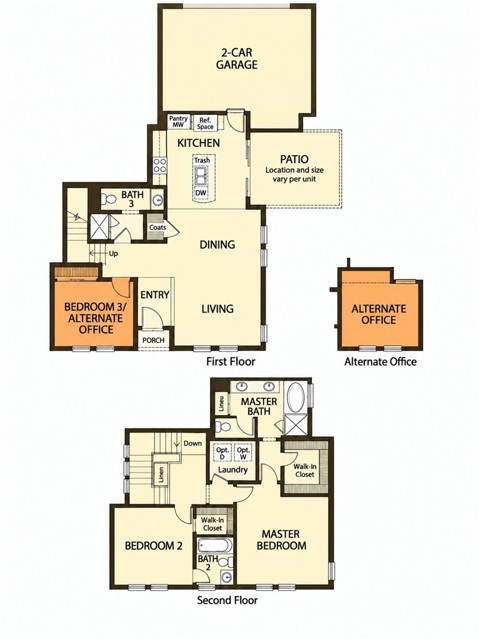
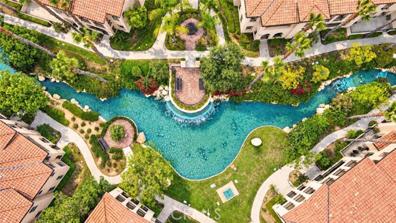
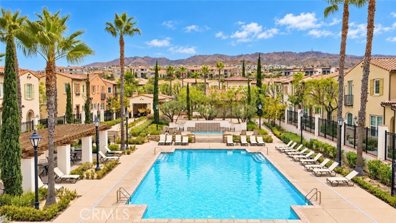
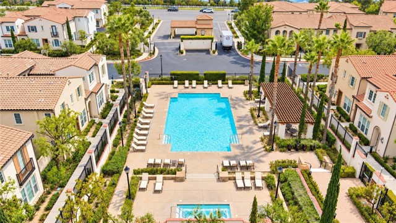
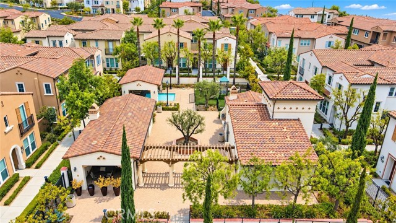
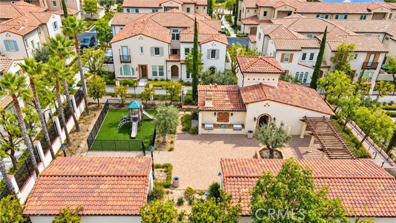
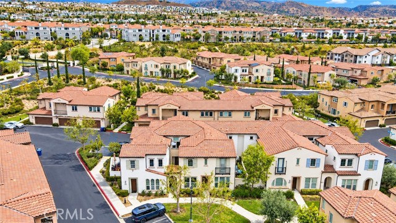
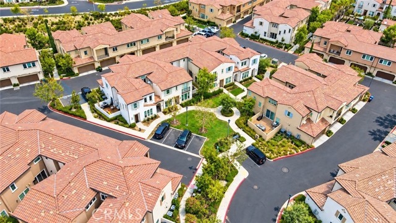
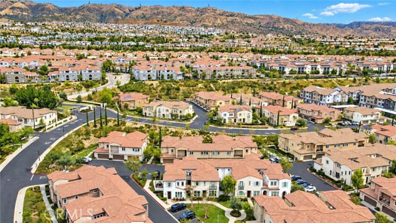
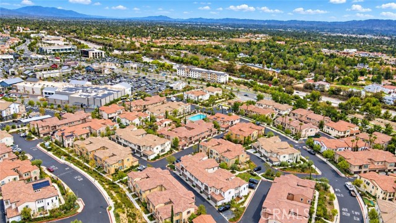
Greenbelt views, light-filled interiors, and resort-style grounds define this beautifully maintained Estrella model in the gated Seville at Aldea community in Porter Ranch, offering access to highly rated Porter Ranch Community Schools. Built in 2014, this two-story home features 3 bedrooms and 3 bathrooms across… approximately 1,600 sq ft, with an inviting position overlooking landscaped grounds rather than directly facing neighboring interiors. Mediterranean-inspired architecture, a recessed entry, and a decorative Juliet balcony establish its appeal, while high ceilings, hardwood floors, and recessed lighting create an airy interior. The open living and dining areas flow into a bright kitchen featuring freshly painted white cabinetry, updated hardware, granite counters, a glass mosaic backsplash, pantry storage, and a center island with breakfast-bar seating. A newer gas range, built-in microwave, and dishwasher add everyday convenience, while sliding glass doors open to an enclosed paver patio for outdoor dining or a quiet retreat. A downstairs bedroom and adjacent shower bathroom offer flexibility for guests, a home office, or changing household needs. Upstairs, two bedroom suites provide comfortable separation, including a primary retreat with plantation shutters, two walk-in closets, dual sinks, a soaking tub, separate shower, and enclosed toilet room. An upstairs laundry room, built-in landing storage, central heating and air conditioning, and a two-car attached garage complete the practical layout. Community amenities include a pool, spa, recreation center, barbecue and gathering areas, children's pool, playground, manmade lake & waterfall, and landscaped walkways. Enjoy nearby shopping, dining, Whole Foods Market, and AMC theatres at The Vineyards at Porter Ranch, along with local parks and convenient access to the 118 Freeway. Combining a versatile floor plan, resort-style surroundings, and access to highly rated local schools, this home offers an appealing opportunity to enjoy the Porter Ranch lifestyle.
Find The Perfect Home
'VIP' Listing Search
Whenever a listing hits the market that matches your criteria you will be immediately notified.
Join The ListSimilar Listings
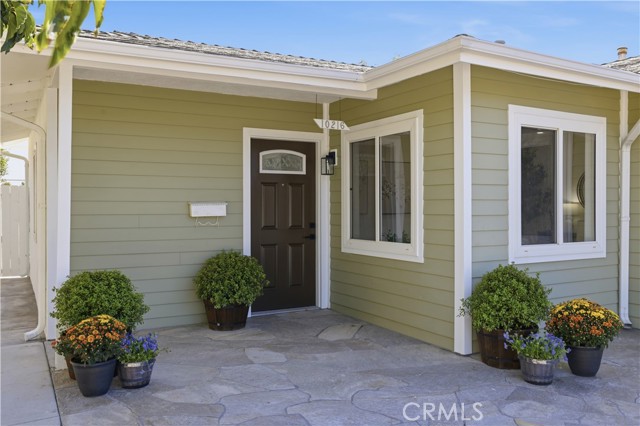 Active$799,99910216 Owensmouth
Chatsworth, CA 913113 bd · 1 ba · 1,002 sq ft · built 1954
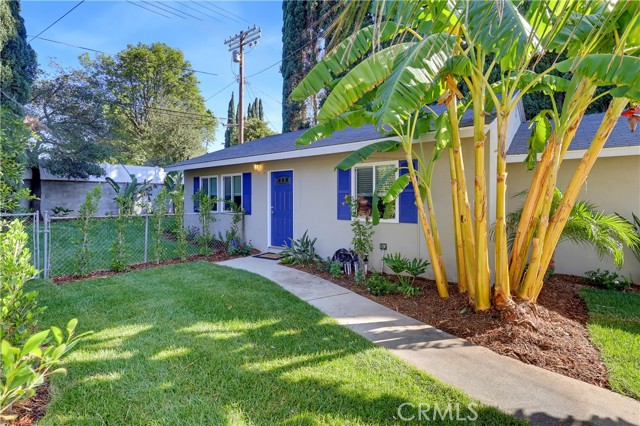 Active$699,00017811 Ludlow Street
Granada Hills, CA 913442 bd · 1 ba · 864 sq ft · built 1962
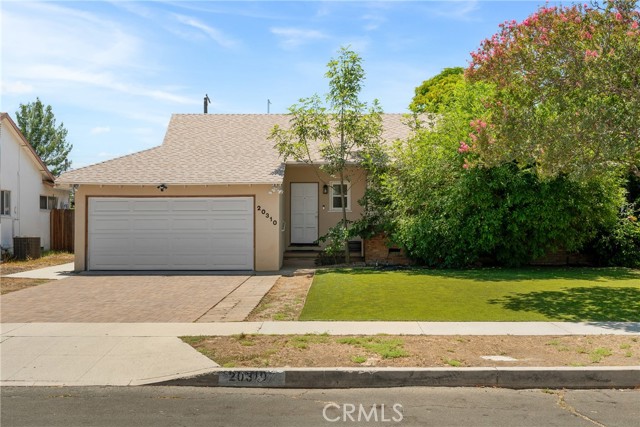 Active$849,00020310 Londelius
Winnetka, CA 913063 bd · 2 ba · 1,462 sq ft · built 1957
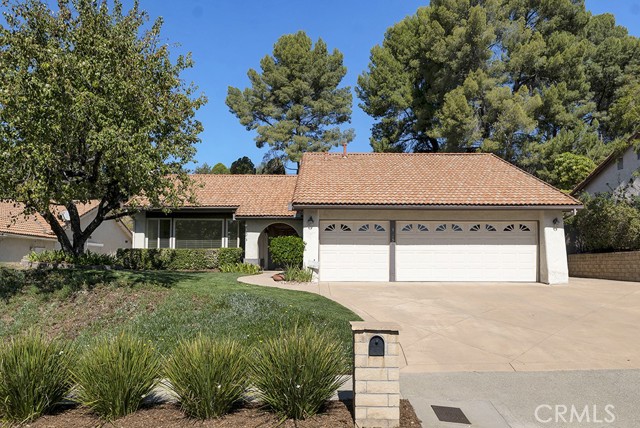 Active$1,150,00012453 Nugent Drive
Granada Hills, CA 913444 bd · 2 ba · 1,991 sq ft · built 1973
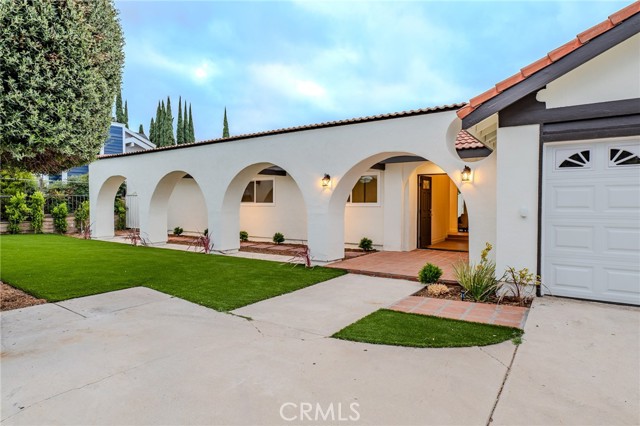 Active$999,9998018 Winnetka Avenue
Winnetka, CA 913064 bd · 2.5 ba · 2,038 sq ft · built 1980
 Active$839,99519860 Arminta Street
Winnetka, CA 913064 bd · 2.25 ba · 2,165 sq ft · built 1970