
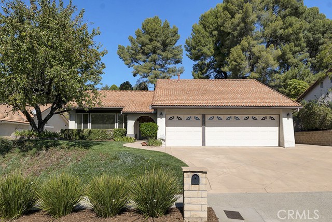
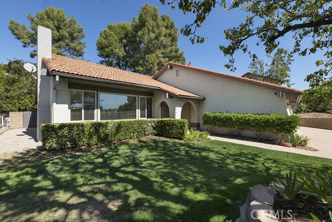
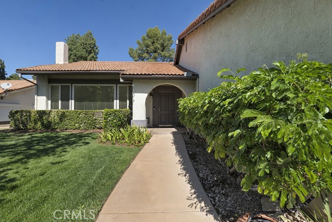
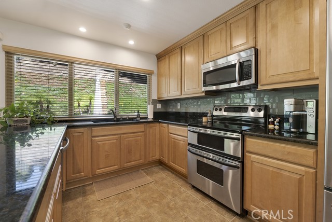
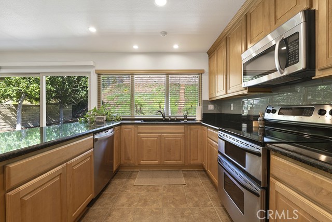
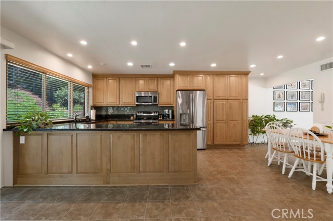
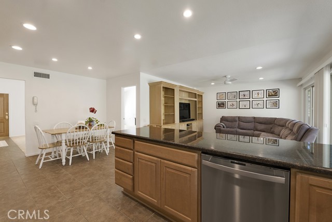
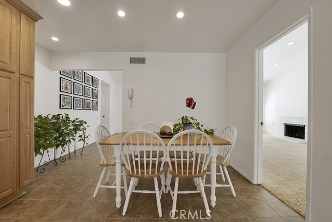
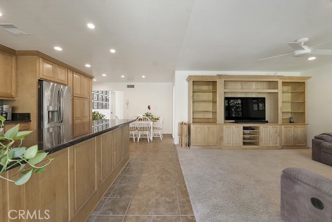
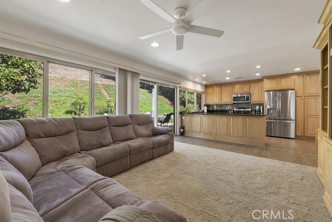
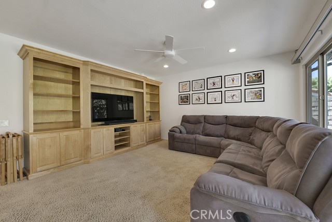
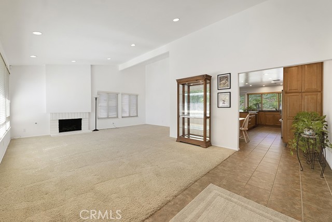
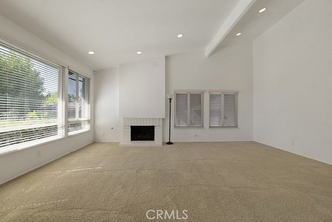
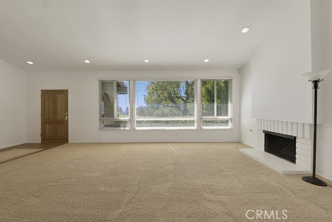
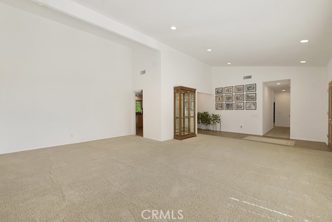
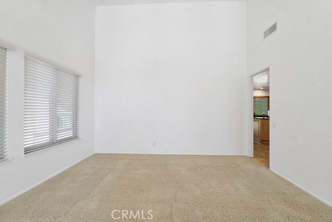
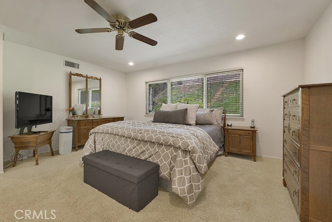
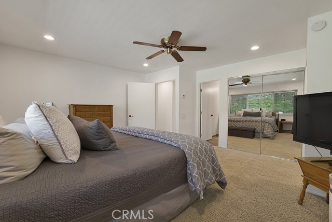
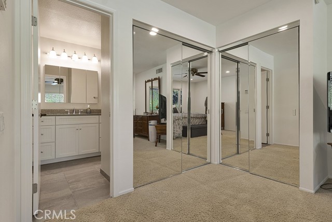
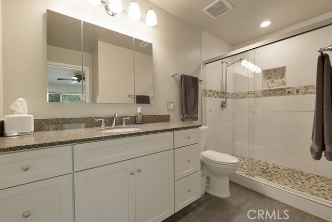
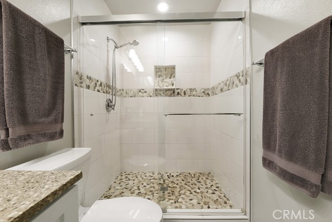
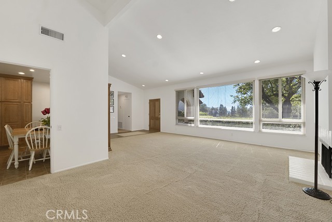
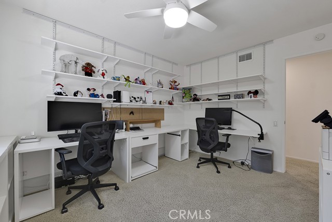
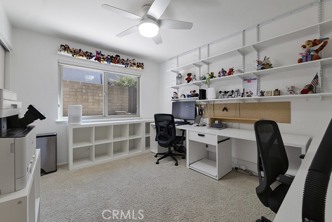
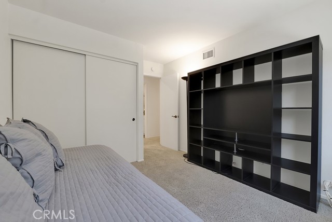
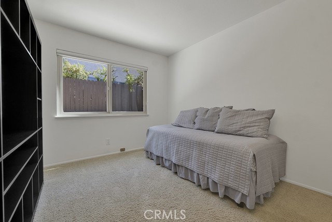
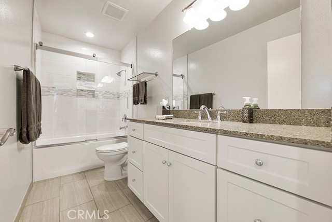
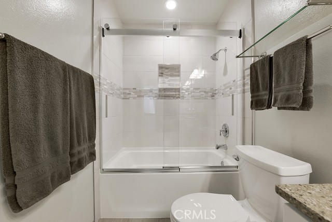
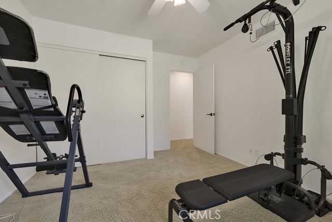
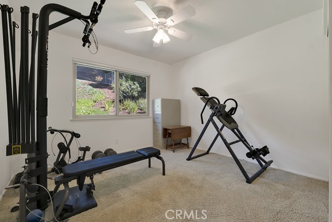
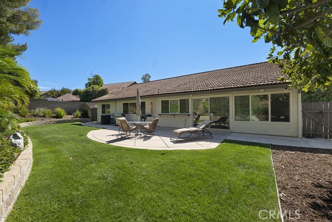
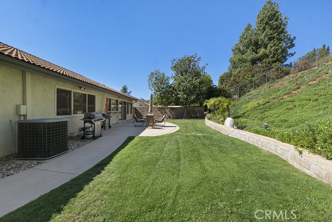
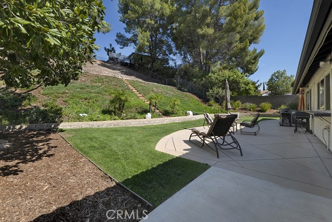
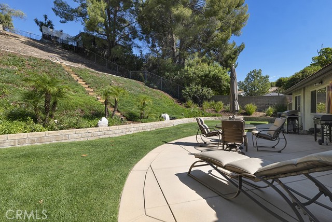
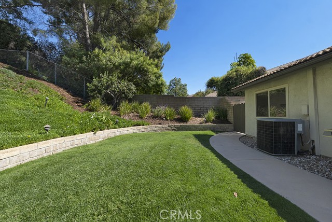
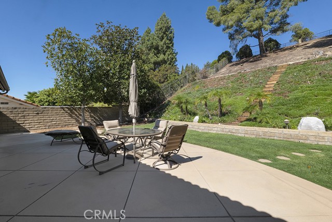
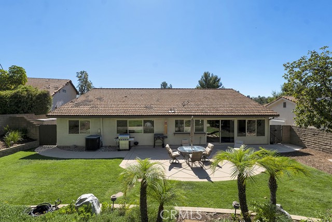
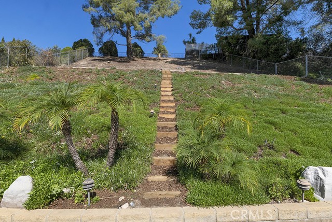
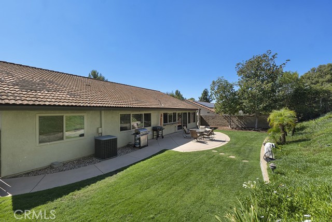
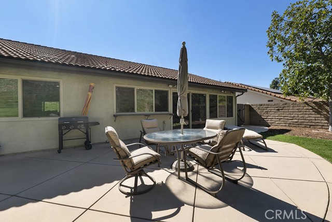
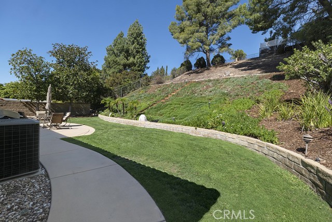
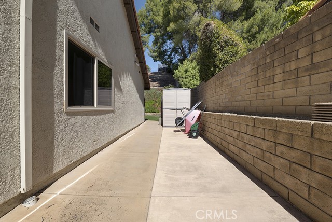
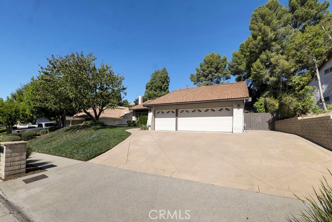
Prime Granada Hills Location! Nestled in one of Granada Hills' most desirable neighborhoods, north of Rinaldi and west of Balboa, this beautifully maintained single-story residence offers an exceptional combination of location, comfort, and functionality. Featuring nearly 2,000 square feet of living space, 4 bedrooms,… 2 bathrooms, and a thoughtfully designed floor plan with no interior steps, this inviting home offers the ease of single-level living within a highly sought-after setting. Upon entering, you're welcomed by an expansive living room highlighted by a dramatic vaulted ceiling and charming fireplace, creating a wonderful atmosphere for both everyday relaxation and entertaining. The remodeled kitchen serves as the heart of the home, showcasing beautiful granite countertops, custom cabinetry, and stainless steel appliances, including a double oven, electric range, and built-in microwave. Its open design overlooks the family room, allowing for effortless interaction with family and guests. A convenient dining area within the kitchen provides the perfect setting for casual meals, while the separate formal dining room offers an elegant space for holidays, special occasions, and memorable gatherings. The spacious primary suite provides a comfortable private retreat, complete with its own beautifully remodeled bathroom. Three additional generously sized bedrooms offer flexibility for family members, overnight guests, or a home office. The well-designed floor plan provides an appealing balance of open gathering spaces and private bedroom accommodations. The hall bathroom has also been beautifully remodeled. Step outside to discover a peaceful and private backyard featuring a lovely grass area and ample room for outdoor dining, entertaining, or simply enjoying Southern California's beautiful weather. Adding to the property's appeal, the hillside behind the home presents an exciting opportunity to create an elevated sundeck, offering the potential for an additional outdoor retreat with views over the valley. Completing this wonderful property are a tile roof and a highly desirable three-car attached garage with convenient direct access to the home. Combining a premier Granada Hills location, spacious single-story design, inviting living areas, and excellent outdoor potential, this is a special opportunity to enjoy comfortable living in one of the community's most coveted neighborhoods.
Find The Perfect Home
'VIP' Listing Search
Whenever a listing hits the market that matches your criteria you will be immediately notified.
Join The ListSimilar Listings
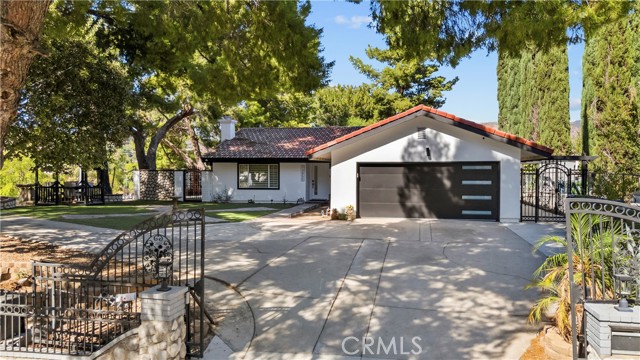 Active$1,129,90012850 Woodley Avenue
Granada Hills, CA 913444 bd · 3 ba · 1,592 sq ft · built 1974
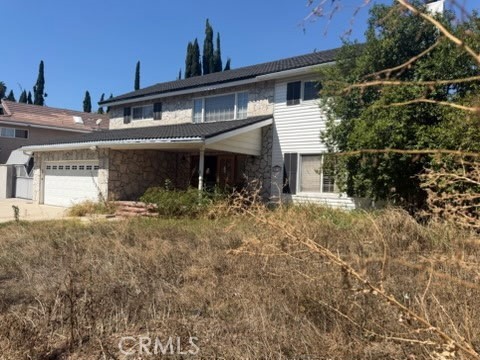 Active$940,00017311 Halsey Street
Granada Hills, CA 913444 bd · 3 ba · 3,070 sq ft · built 1962
 Active$1,223,00010856 Topeka Drive
Porter Ranch, CA 913265 bd · 4.5 ba · 2,154 sq ft · built 1965
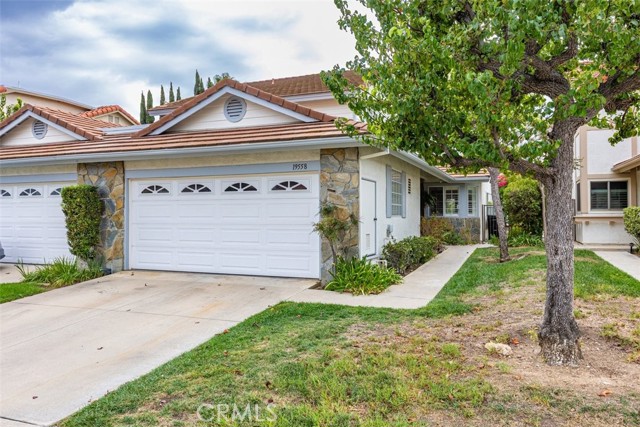 Active$920,00019558 Turtle Ridge
Porter Ranch, CA 913264 bd · 3 ba · 1,746 sq ft · built 1988
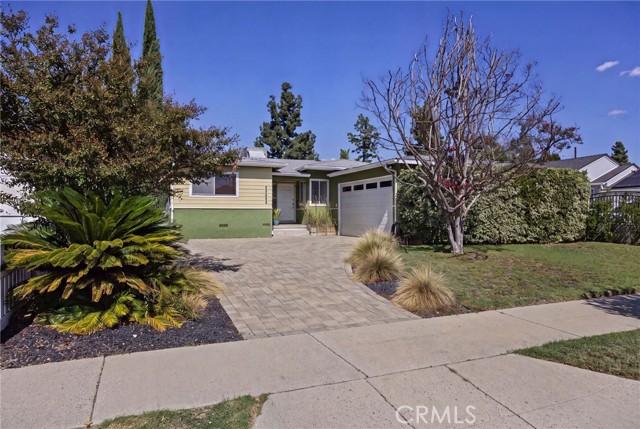 Active$872,00016335 Tuba
Granada Hills, CA 913434 bd · 2 ba · 1,589 sq ft · built 1955
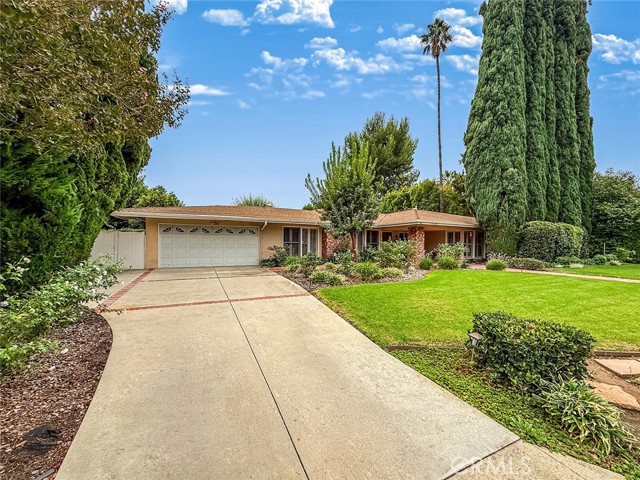 Active$1,500,00017508 Marilla Street
Northridge, CA 913254 bd · 3 ba · 2,752 sq ft · built 1960