
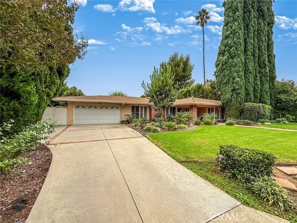
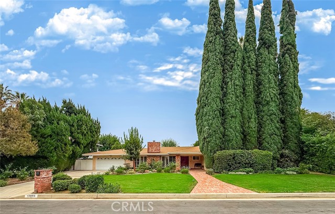
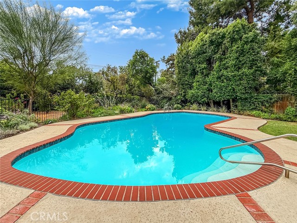
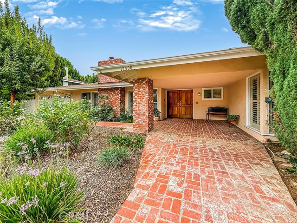
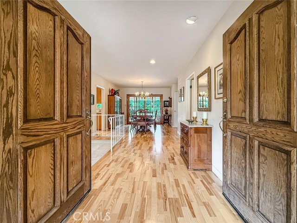
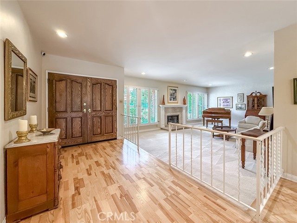
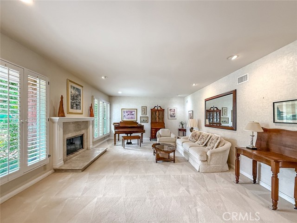
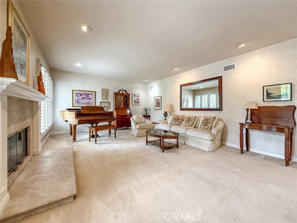
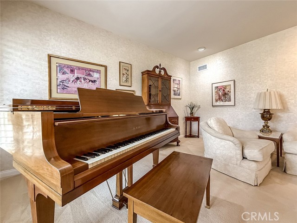
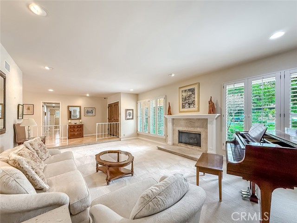
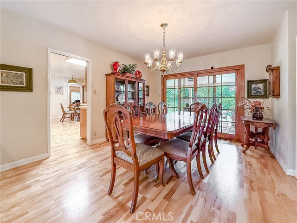
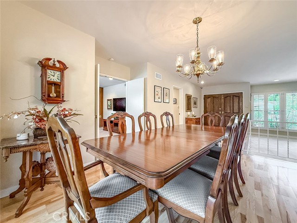
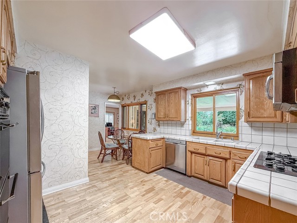
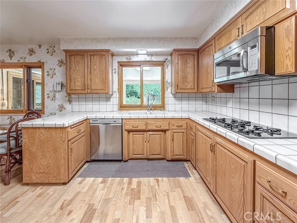
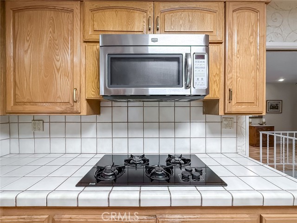
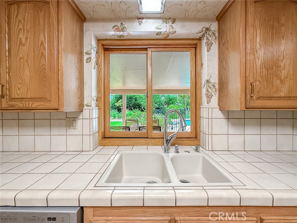
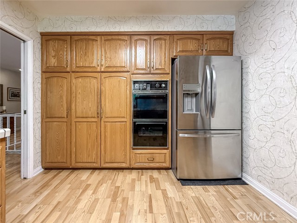
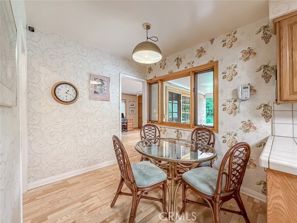
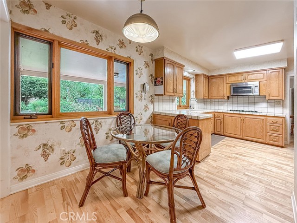
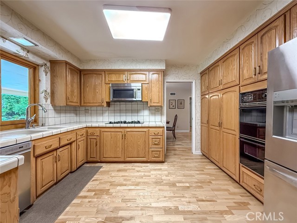
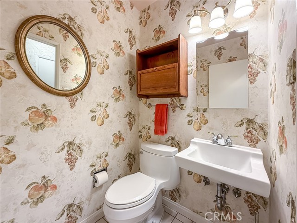
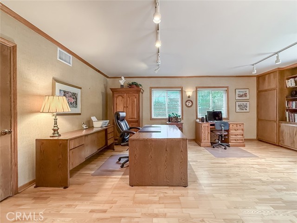
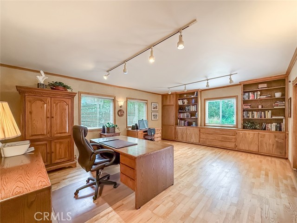
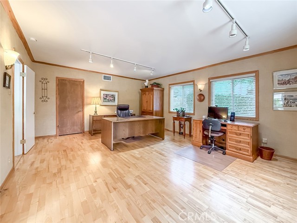
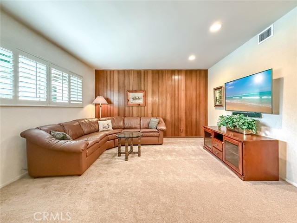
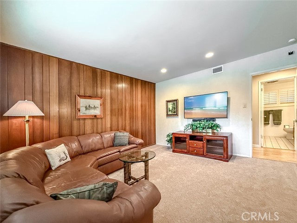
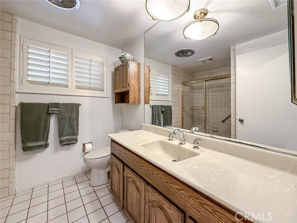
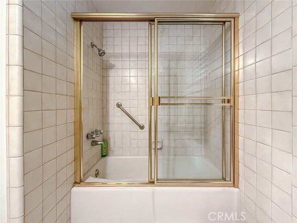
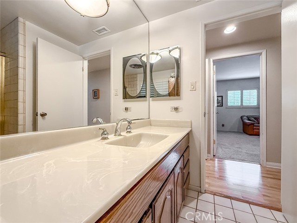
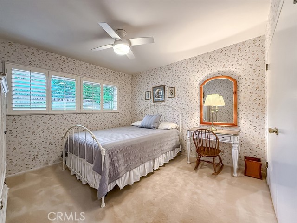
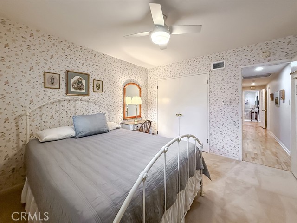
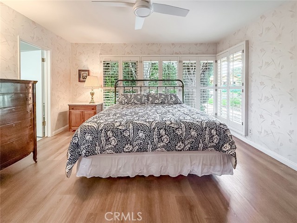
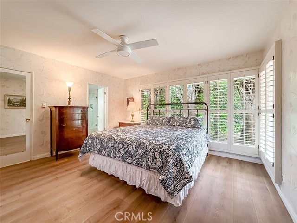
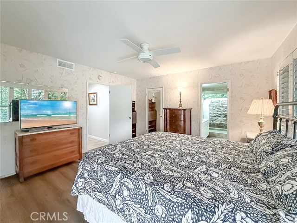
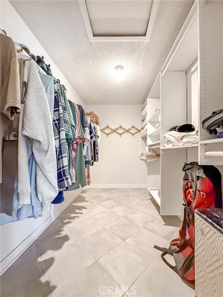
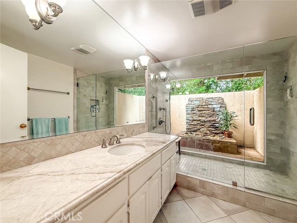
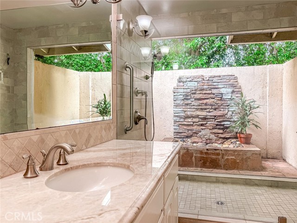
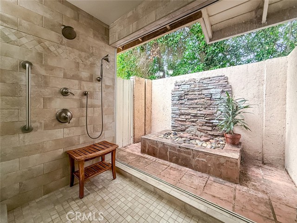
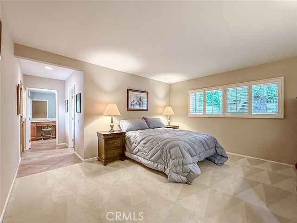
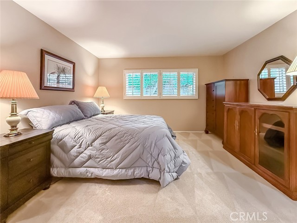
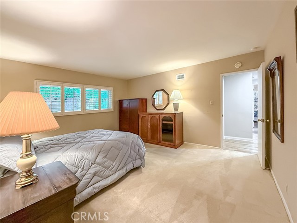
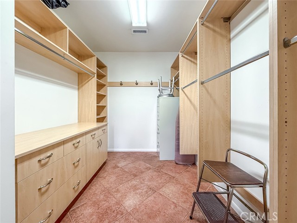
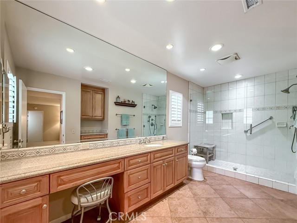
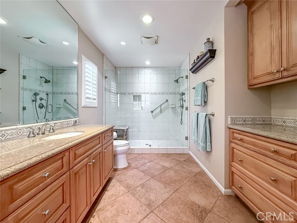
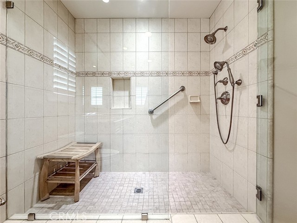
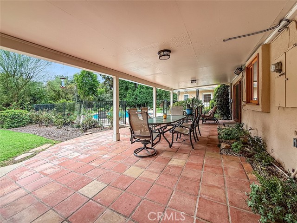
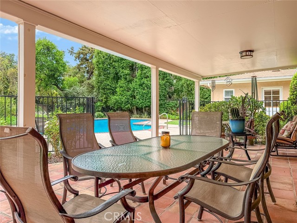
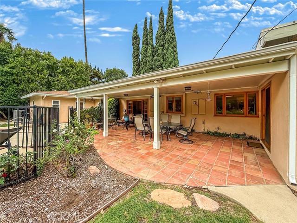
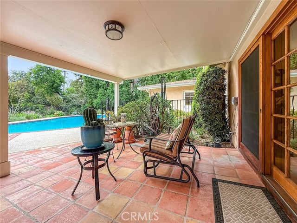
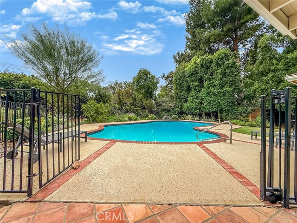
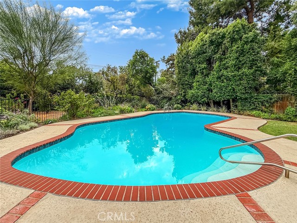
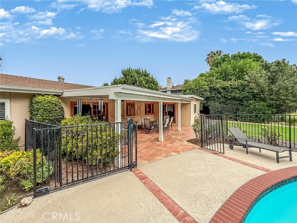
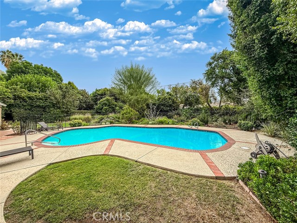
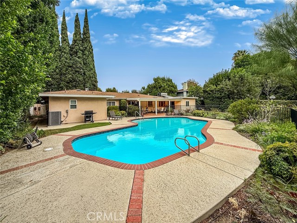
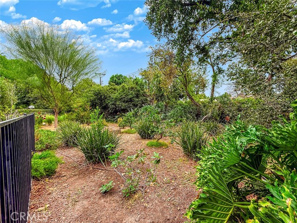
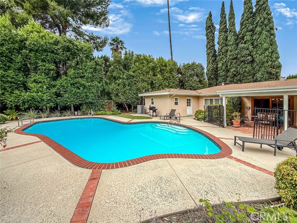
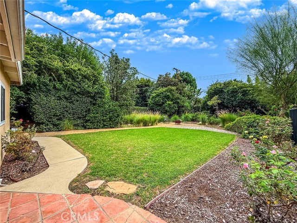
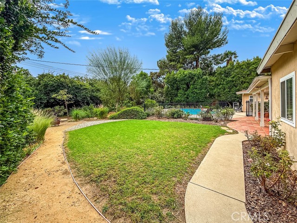
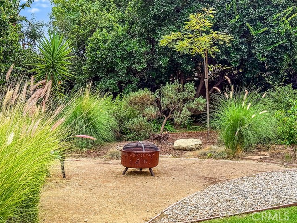
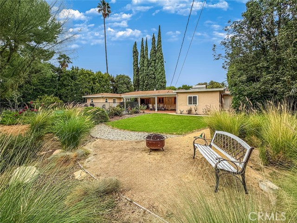
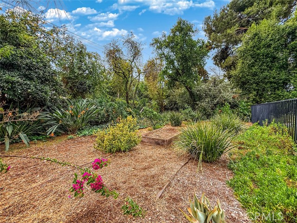
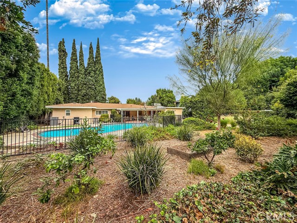
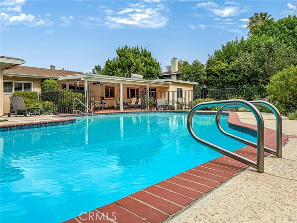
Absolutely gorgeous single-story Northridge home with beautiful curb appeal, mature landscaping, and a welcoming brick courtyard entry featuring attached 2 car garage, 4 Bedrooms, 3.5 Bathrooms, 2,752 Sq.Ft., 16,886 Sq.Ft. Lot, and large backyard with sparkling pool. Double door entry leads you to the spacious foyer… with beautiful laminate wood floors overlooking the large formal living room with custom fireplace, smooth ceiling, recessed lighting, plantation shutters, and an abundance of natural light. The adjoining formal dining room features, chandelier, and a sliding glass door overlooking the backyard; perfect for entertaining. Large kitchen with wood cabinetry, tile countertops, Creda gas cooktop, built-in stainless steel microwave, double ovens, stainless steel refrigerator, stainless steel dishwasher, abundant counter space, and breakfast area. Convenient half bathroom located off of the kitchen. Spacious separate family room with custom built-ins, track lighting, and sliding glass doors to the backyard. This home features two Primary bedrooms with their own Ensuite bathrooms. The original primary bedroom with walk-in closet and bathroom with custom large shower and a glass enclosure / window to a special outdoor stone water feature. The second Primary bedroom with walk-in closet, and oversize bathroom with large shower. All bedrooms of good size. The fourth bedroom is off of the dining room (currently being used as a TV room). Step outside to an exquisite entertainer's backyard featuring an expansive covered patio with tile floor, gated sparkling pool, mature trees, lush landscaping, and a large grassy area. Beautiful garden pathways lead through the landscaped grounds with multiple areas for outdoor seating, entertaining, and relaxation. The expansive backyard offers a wonderful combination of privacy, open space, and natural beauty. An opportunity to own a sprawling single-story estate property with a resort-like backyard in the heart of Northridge.
Find The Perfect Home
'VIP' Listing Search
Whenever a listing hits the market that matches your criteria you will be immediately notified.
Join The ListSimilar Listings
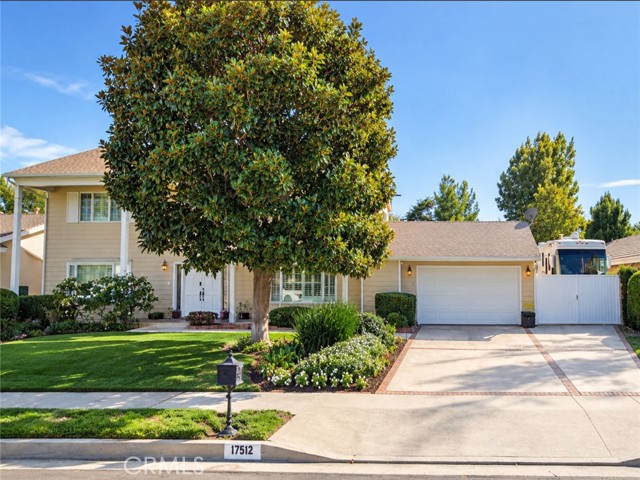 Active$1,500,00017512 Superior Street
Northridge, CA 913255 bd · 2.5 ba · 2,841 sq ft · built 1963
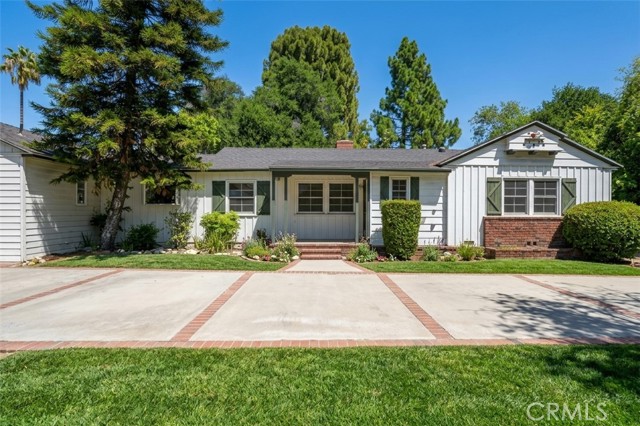 Active$1,095,00017115 Parthenia
Sherwood Forest, CA 913254 bd · 2.5 ba · 1,933 sq ft · built 1952
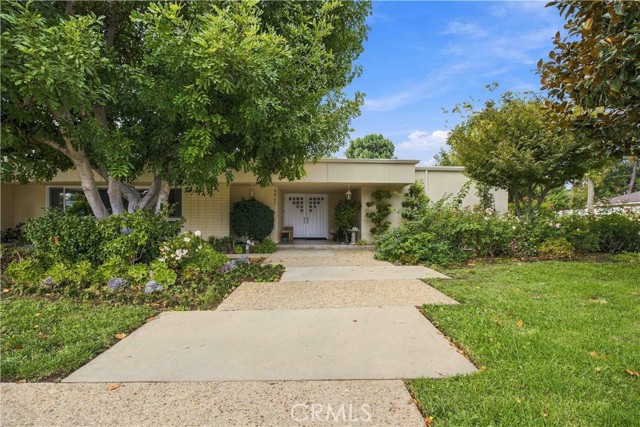 Active$1,325,0009817 Donna Avenue
Northridge, CA 913245 bd · 2.75 ba · 2,733 sq ft · built 1962
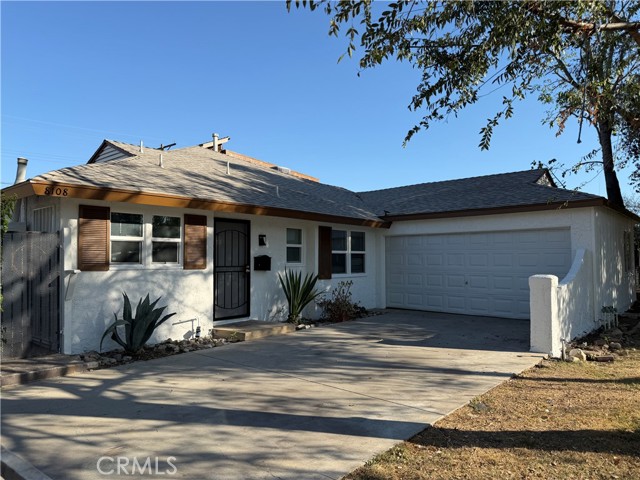 Active$1,150,0008108 Yarmouth
Reseda, CA 913355 bd · 2.75 ba · 2,766 sq ft · built 1954
 Active$1,223,00010856 Topeka Drive
Porter Ranch, CA 913265 bd · 4.5 ba · 2,154 sq ft · built 1965
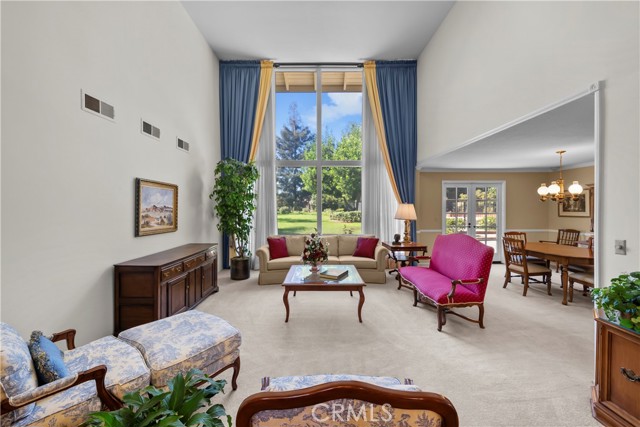 Active$1,475,00019436 Hiawatha
Porter Ranch, CA 913265 bd · 3 ba · 2,557 sq ft · built 1970