
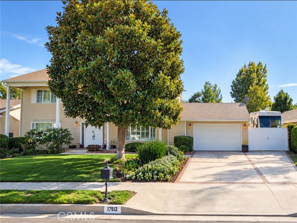
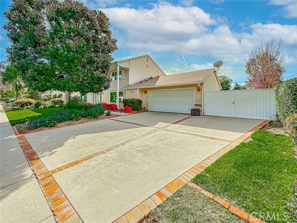
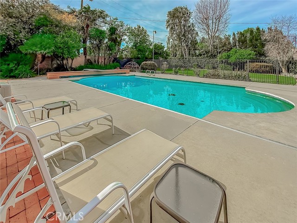
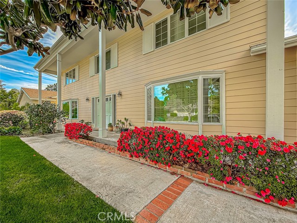
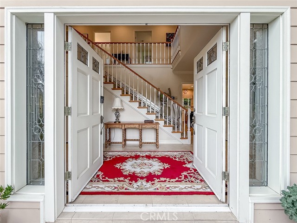
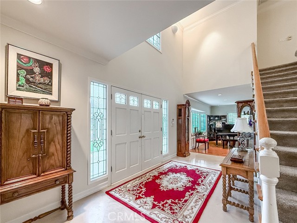
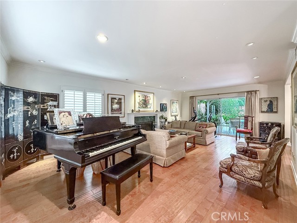
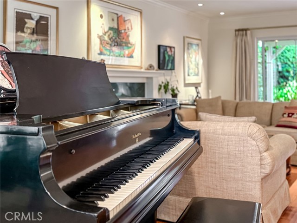
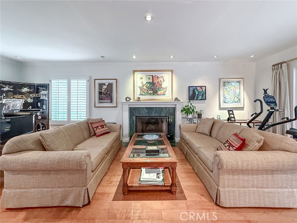
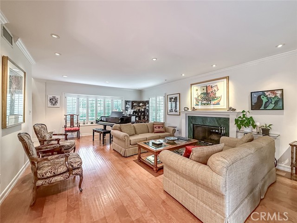
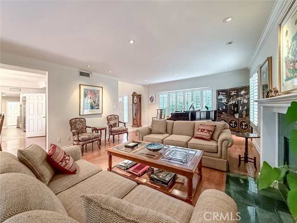
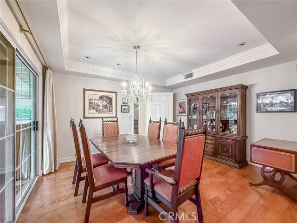
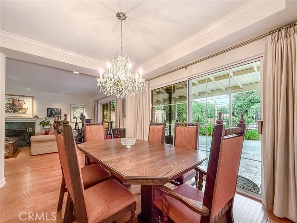
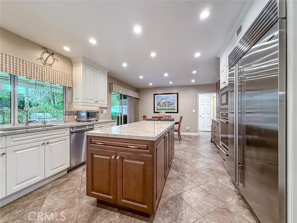
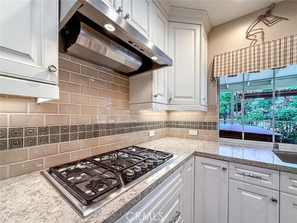
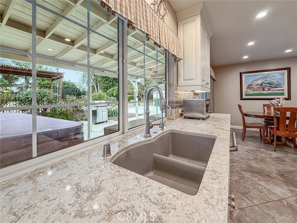
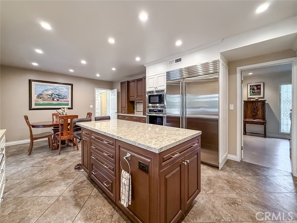
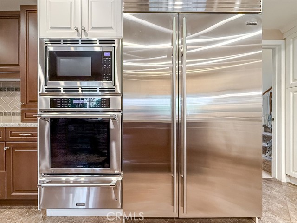
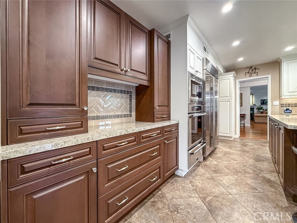
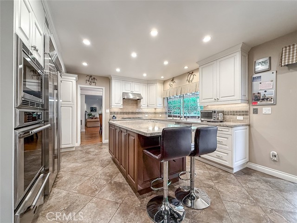
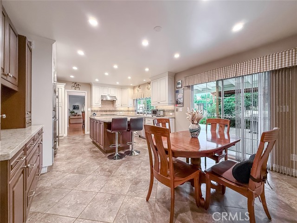
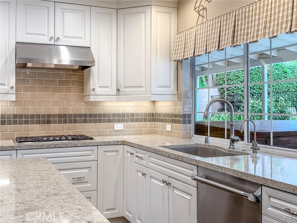
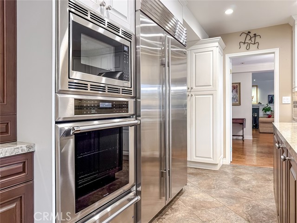
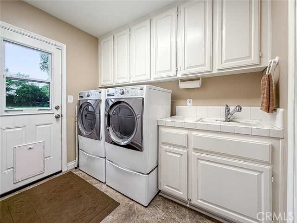
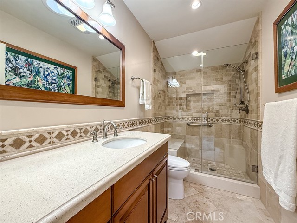
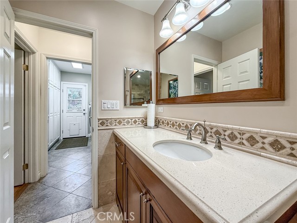
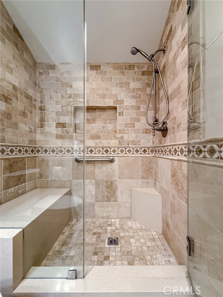
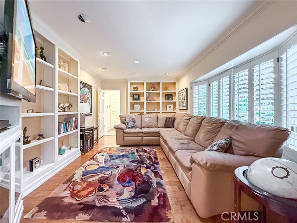
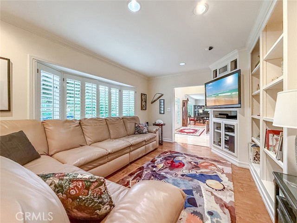
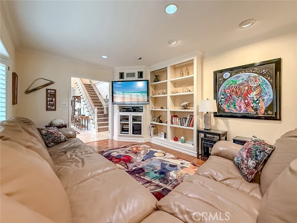
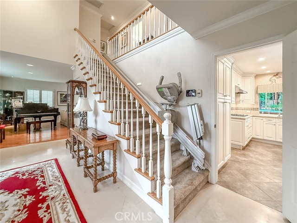
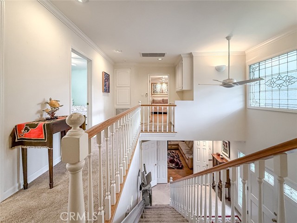
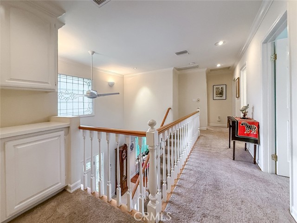
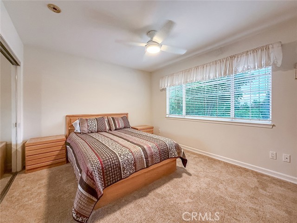
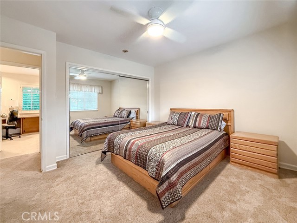
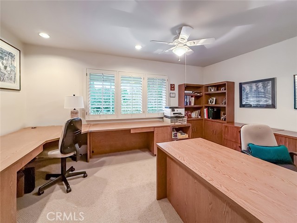
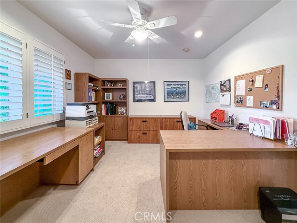
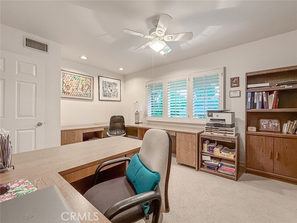
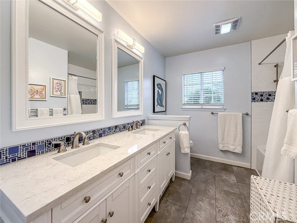
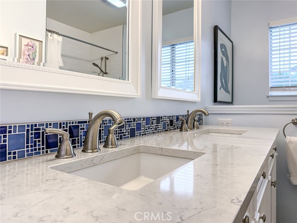
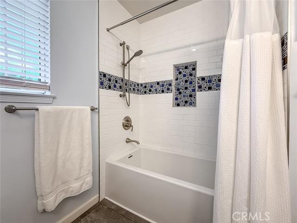
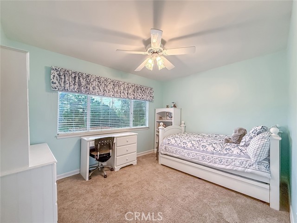
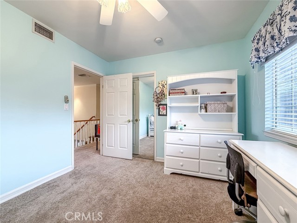
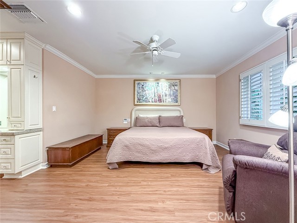
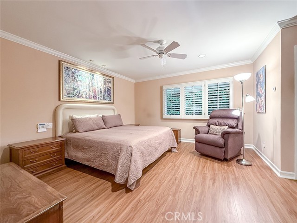
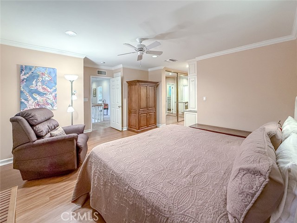
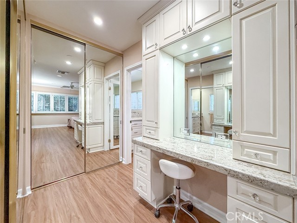
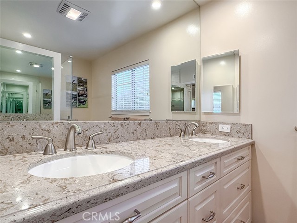
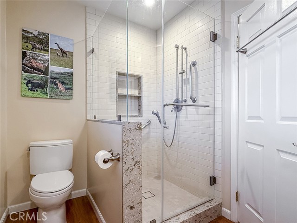
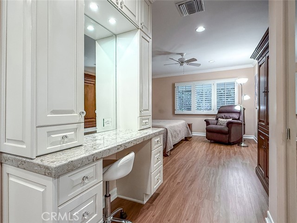
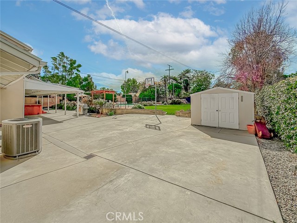
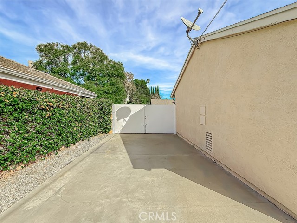
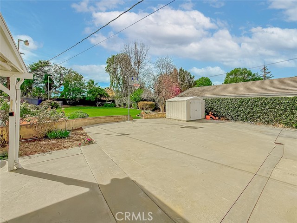
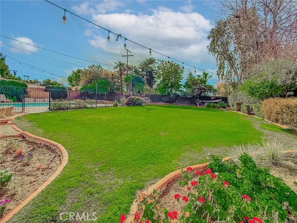
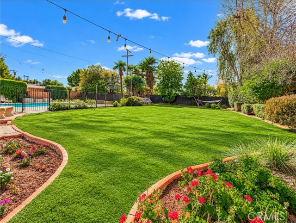
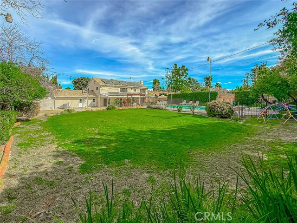
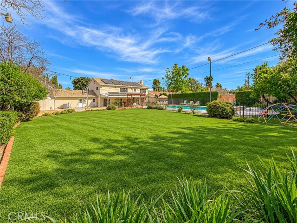
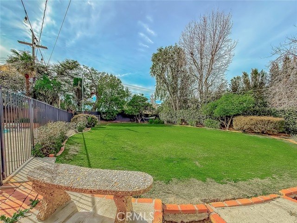
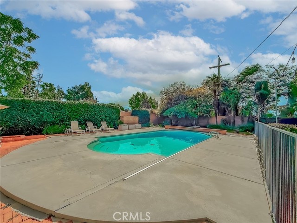
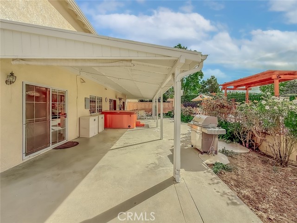
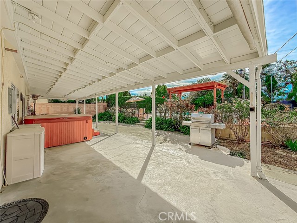
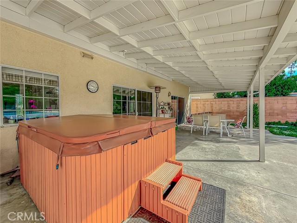
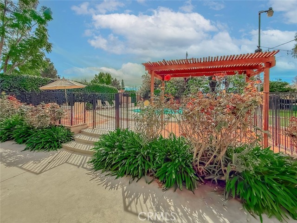
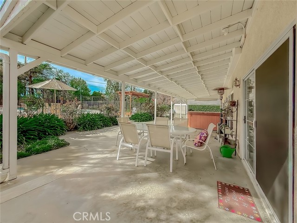
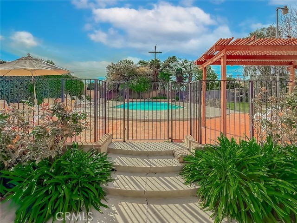
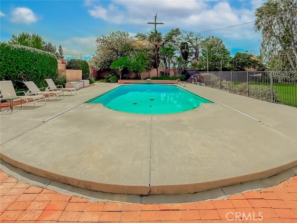
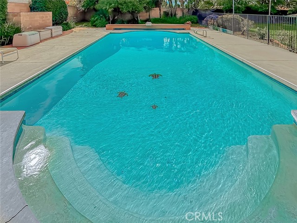
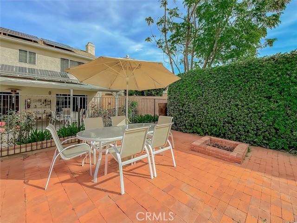
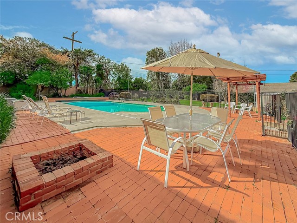
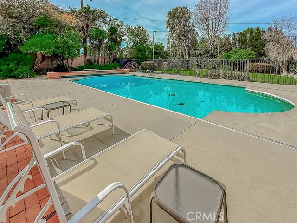
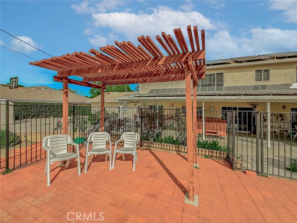
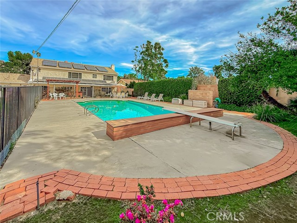
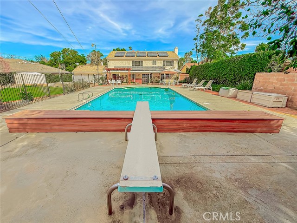
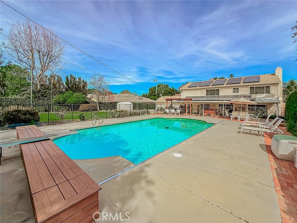
Paid off solar! Absolutely gorgeous two-story upgraded Northridge home with 5 spacious bedrooms, 3 full bathrooms, 2,841 Sq.Ft. of living space, on a 17,000 Sq.Ft. lot with large backyard and gated pool and above ground spa. Charming curb appeal highlighted by beautiful landscaping, attractive siding, classic bay… windows, and elegant leaded glass. Double door entry leads you to the beautiful large formal living room with custom fireplace which is open to the formal dining room. The first floor also features a den/family room that could be used as a 5th bedroom and bathroom with shower (with direct access from both the den and the back door—ideal as a pool bathroom for guests coming in and out from the yard). The home features a spacious kitchen with quartz countertops, large center island, built-in appliances, Stainless steel Sub-Zero refrigerator, Thermador 5 burner gas stovetop, Thermador built-in microwave, Thermador Oven and warming drawer, dishwasher, instant hot water dispenser, and abundant storage and is open to the large breakfast area with sliding doors out to the backyard. Upstairs features 4 bedrooms, and 2 bathrooms. The primary suite features custom built-in closet drawers and shelving, two additional closets, including a large walk-in cedar lined closet, and an Ensuite bathroom with a built-in shower seat. Additional hallway cabinetry provides ample storage. Additional features include dual-pane windows throughout, paid-off solar, Air conditioning with separate zones, whole-house water filtration system, tankless water heater, inside laundry room with large utility sink, and a stair lift for added convenience. Beautifully landscaped entertainer's backyard featuring a large covered patio with outdoor heater, sparkling pool with wrought iron fencing and automatic safety cover, and extensive outdoor lighting including charming market lights. The spacious backyard offers plenty of room for outdoor dining, entertaining, and recreation. Additional property highlights include a dedicated motorhome parking pad with full hookups, space for boat storage, and a designated area with potential for an ADU. A wonderful opportunity to own a spacious Northridge home with exceptional outdoor amenities and versatile living space.
Find The Perfect Home
'VIP' Listing Search
Whenever a listing hits the market that matches your criteria you will be immediately notified.
Join The ListSimilar Listings
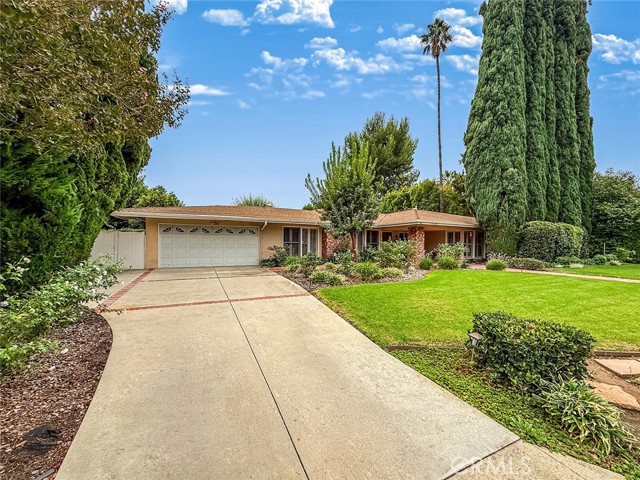 Active$1,500,00017508 Marilla Street
Northridge, CA 913254 bd · 3 ba · 2,752 sq ft · built 1960
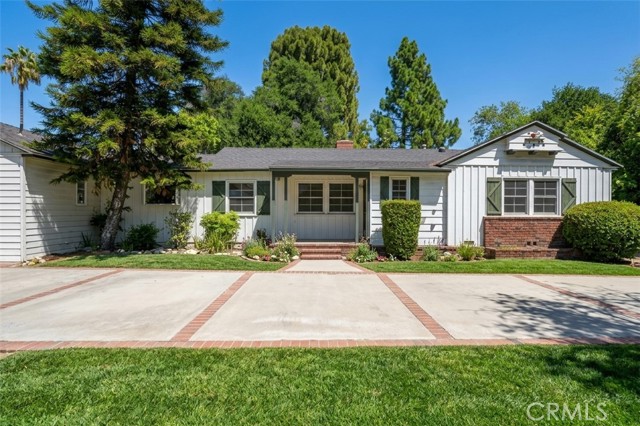 Active$1,095,00017115 Parthenia
Sherwood Forest, CA 913254 bd · 2.5 ba · 1,933 sq ft · built 1952
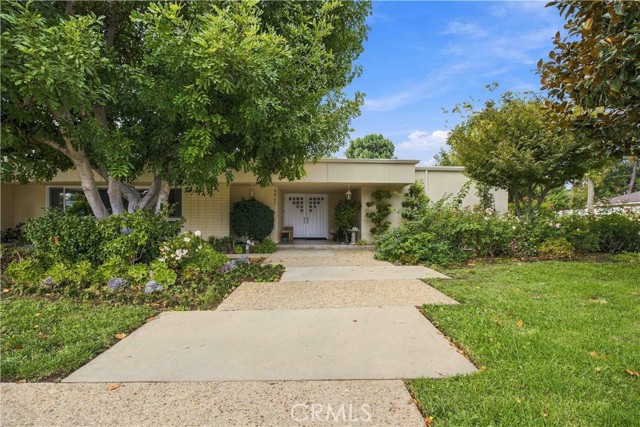 Active$1,325,0009817 Donna Avenue
Northridge, CA 913245 bd · 2.75 ba · 2,733 sq ft · built 1962
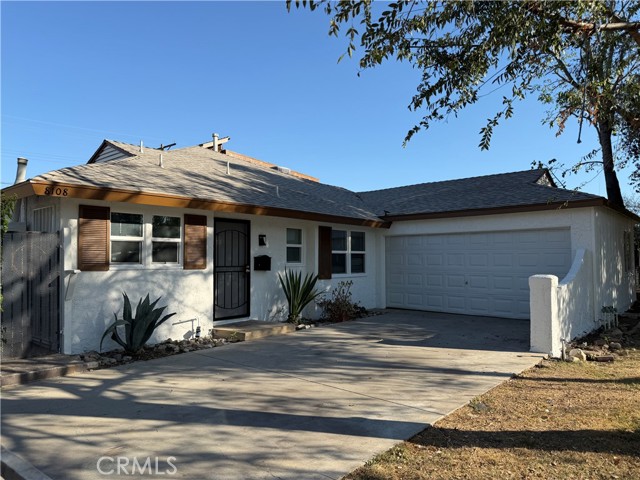 Active$1,150,0008108 Yarmouth
Reseda, CA 913355 bd · 2.75 ba · 2,766 sq ft · built 1954
 Active$1,223,00010856 Topeka Drive
Porter Ranch, CA 913265 bd · 4.5 ba · 2,154 sq ft · built 1965
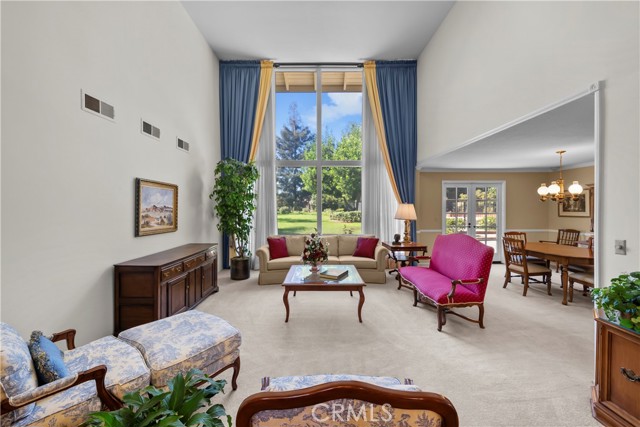 Active$1,475,00019436 Hiawatha
Porter Ranch, CA 913265 bd · 3 ba · 2,557 sq ft · built 1970