
ActiveResidential
$799,999
Listing provided by Beda Hernandez · Co-listed by Steve Julian
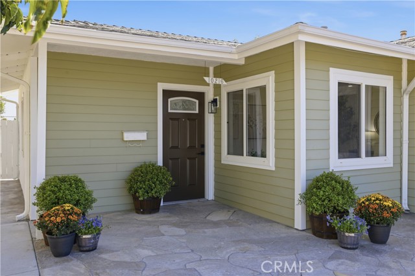
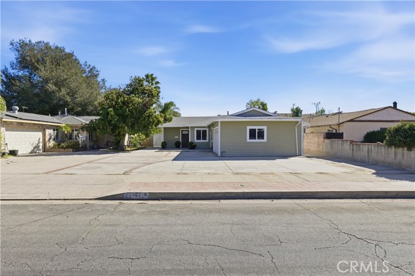
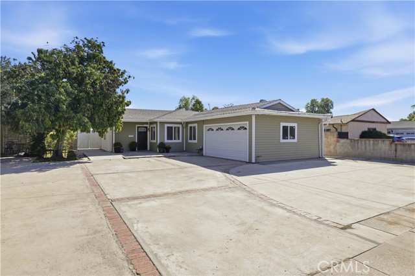
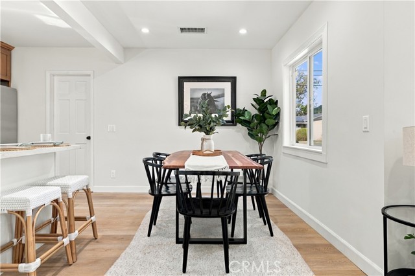
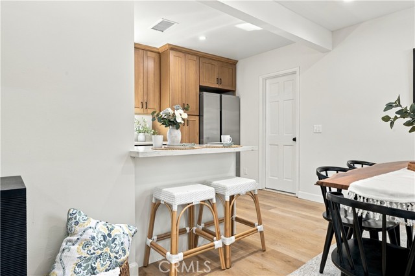
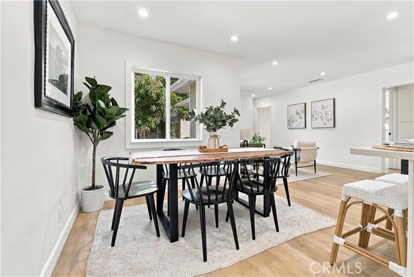
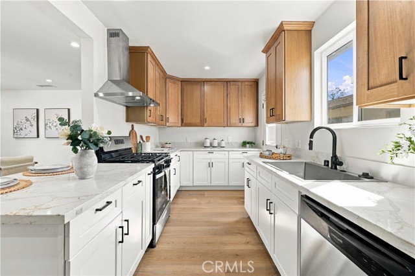
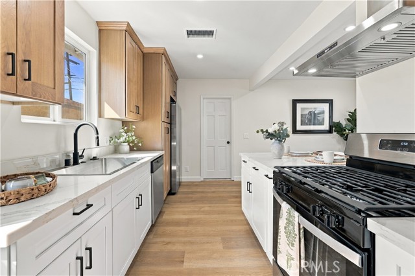
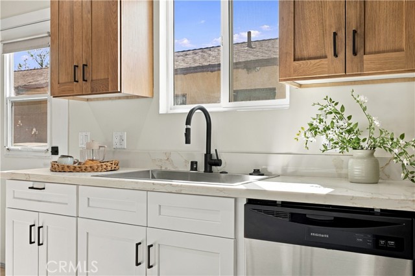
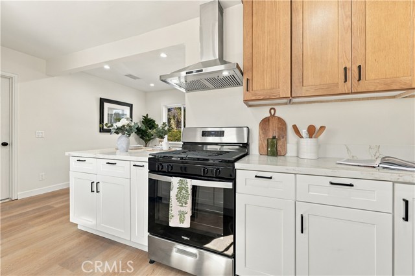
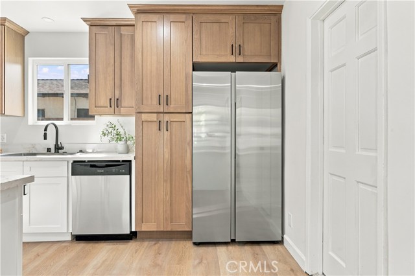
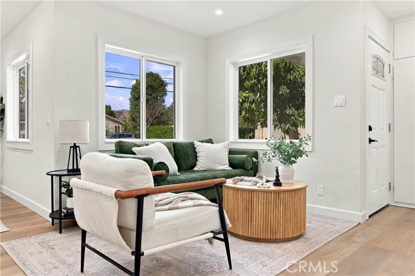
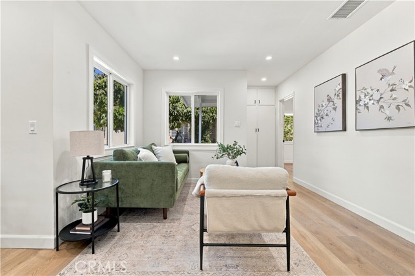
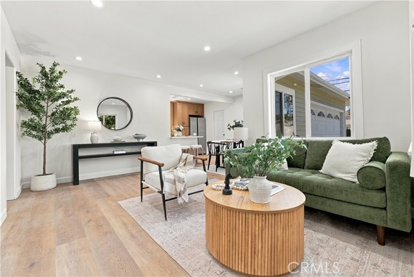
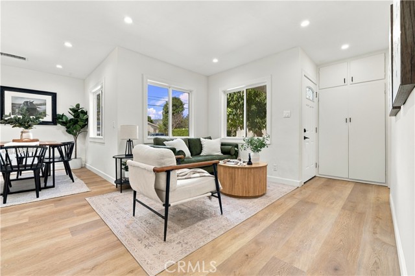
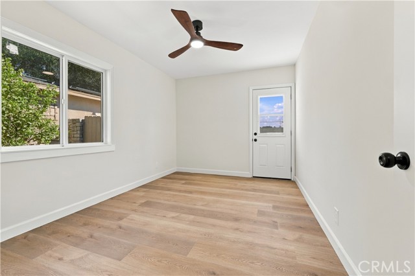
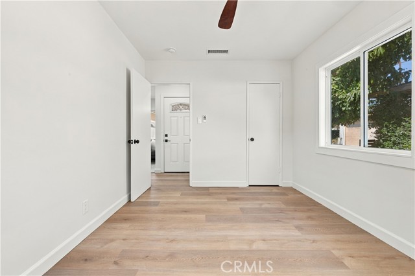
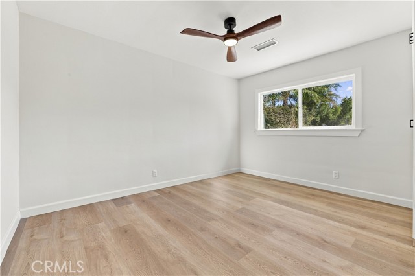
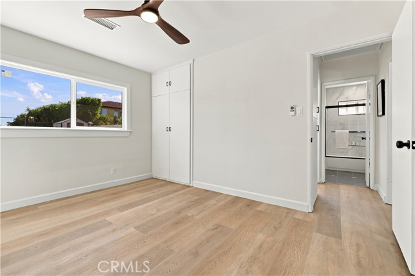
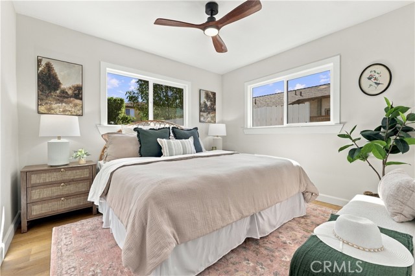
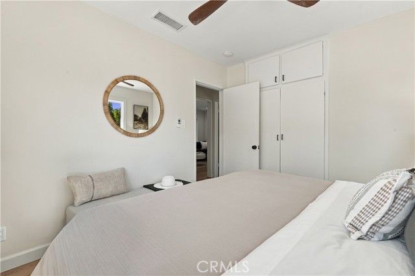
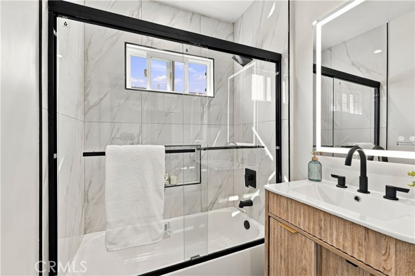
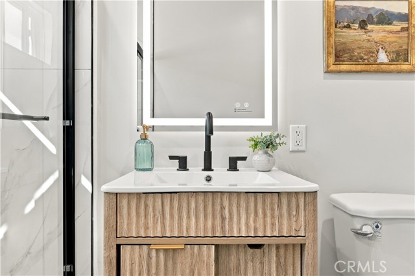
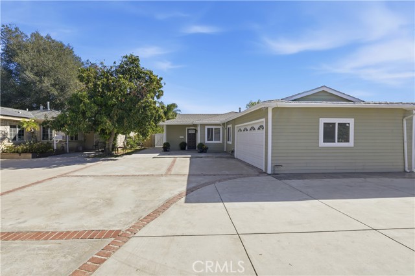
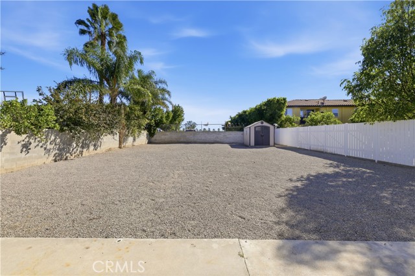
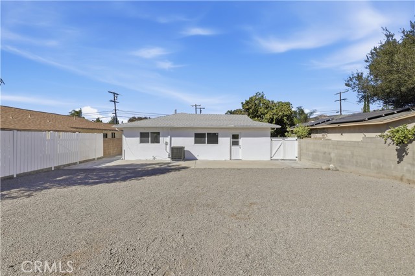
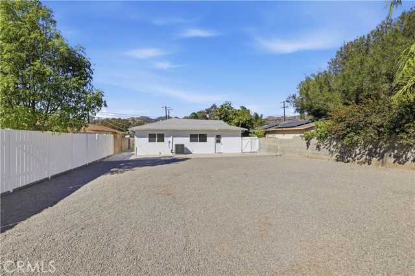
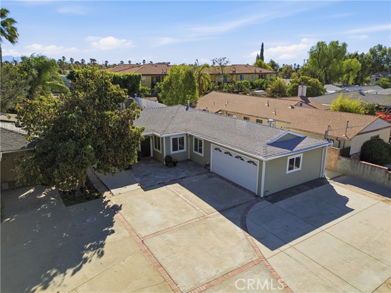
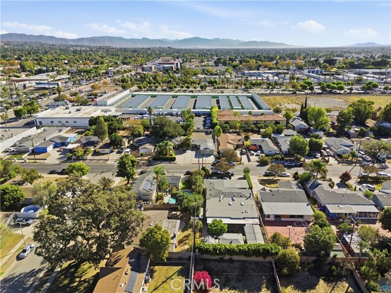
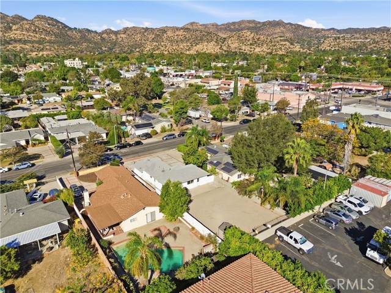
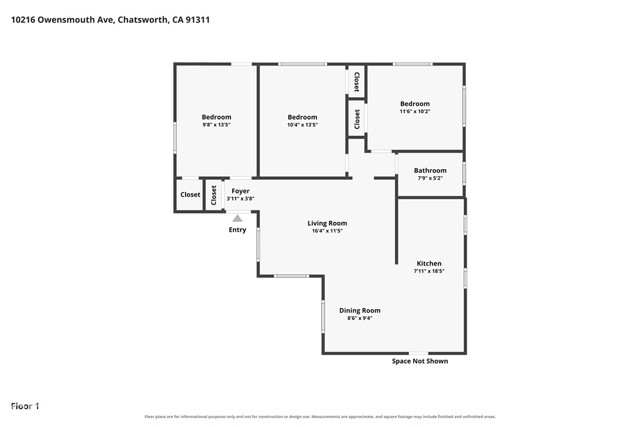
Welcome to 10216 Owensmouth Avenue, a beautifully upgraded Chatsworth home featuring 3 bedrooms, 1 bathroom, and a fresh look throughout. A fully remodeled kitchen and bathroom, brand-new flooring, and air conditioning bring comfort and style to this move-in-ready home. Situated on an approximately 7,498-square-foot… lot, the property offers plenty of parking and space to explore future expansion. The attached garage presents potential for an ADU conversion, subject to permits and city approval. Enjoy the upgrades today while envisioning the possibilities for tomorrow this is a home ready for your next chapter!
Listing Snapshot
Days online0
Last updatedOct 15, 2026
Property typeSingle Family Residence
Beds3
Full baths1
Square ft.1,002
Lot size0.17 Acres
Year built1954
MLS numberSR-26221859
Additional Details
Bedrooms
Beds Total: 3,Main Level Bedrooms: 3
Bathrooms
Baths Total: 1,Baths Full: 1
Building
Year Built: 1954,Building Area Total: 1002,Living Area: 1002,Stories Total: 1,Levels: One,Entry Level: 1,Common Walls: No Common Walls,Roof: None
Lot
Lot Size Acres: 0.17,Lot Size Square Feet: 7501,Lot Features: Lot 6500-9999
Interior
Interior Features: Ceiling Fan(s),Open Floorplan,Pantry,Built-In Trash/Recycling,Remodeled Kitchen,Flooring: Vinyl,Kitchen Appliances: Dishwasher,Refrigerator,Tankless Water Heater,Laundry Features: None,Dryer Included,Gas & Electric Dryer Hookup,Gas Dryer Hookup,Washer Included
Exterior
Exterior Features: Rain Gutters
Cooling
Cooling: Central Air,Electric,None
Heating
Heating: Central
Community
Community Features: Sidewalks,Association Fee: 0
Utilities
Sewer: Public Sewer,Water Source: Public,None
Find The Perfect Home
'VIP' Listing Search
Whenever a listing hits the market that matches your criteria you will be immediately notified.
Join The ListSimilar Listings
 Active$875,00020336 Paseo Los Arcos
Porter Ranch, CA 913263 bd · 2.75 ba · 1,600 sq ft · built 2014
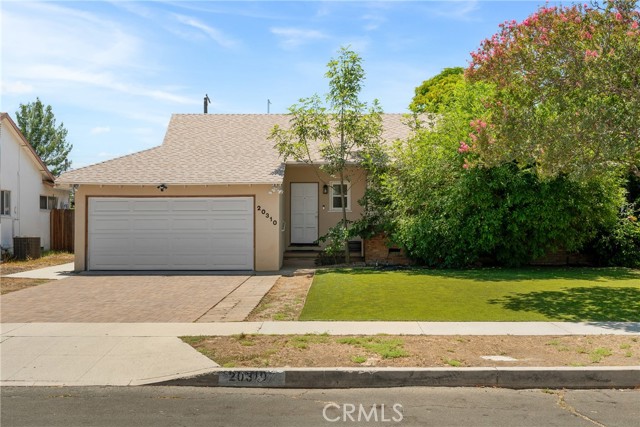 Active$849,00020310 Londelius
Winnetka, CA 913063 bd · 2 ba · 1,462 sq ft · built 1957
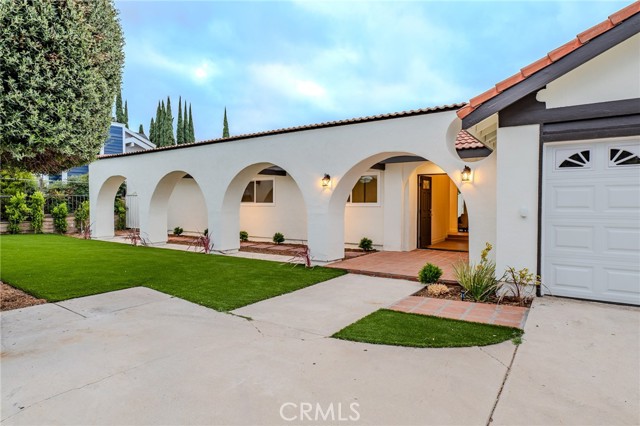 Active$999,9998018 Winnetka Avenue
Winnetka, CA 913064 bd · 2.5 ba · 2,038 sq ft · built 1980
 Active$839,99519860 Arminta Street
Winnetka, CA 913064 bd · 2.25 ba · 2,165 sq ft · built 1970
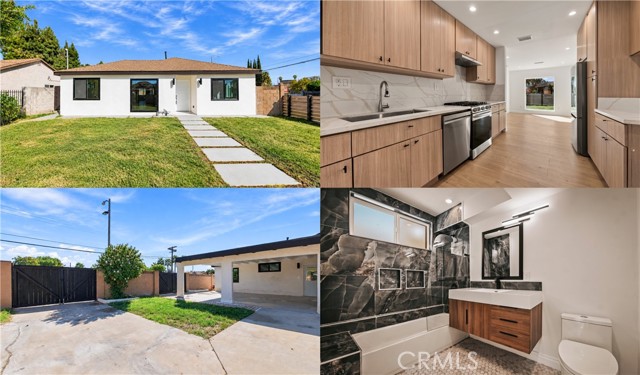 Active$799,99921001 Gault Street
Canoga Park, CA 913033 bd · 2 ba · 1,322 sq ft · built 1955
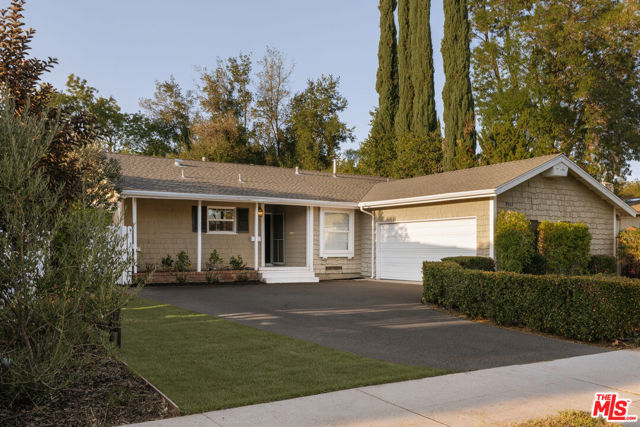 Active$899,00022251 Kittridge Street
Los Angeles, CA 913034 bd · 2 ba · 1,451 sq ft · built 1957
Listing information © 2026 CRISNet MLS (via the CSMAR data share). All rights reserved. Information deemed reliable but not guaranteed. IDX information is provided exclusively for consumers’ personal, non-commercial use.