Back to map
Search Listings›11829 Ferris Road, B
SaveShare
ActiveResidential
11829 Ferris Road, B photo 111829 Ferris Road, B photo 211829 Ferris Road, B photo 311829 Ferris Road, B photo 411829 Ferris Road, B photo 511829 Ferris Road, B photo 611829 Ferris Road, B photo 711829 Ferris Road, B photo 811829 Ferris Road, B photo 911829 Ferris Road, B photo 1011829 Ferris Road, B photo 1111829 Ferris Road, B photo 1211829 Ferris Road, B photo 1311829 Ferris Road, B photo 1411829 Ferris Road, B photo 1511829 Ferris Road, B photo 1611829 Ferris Road, B photo 1711829 Ferris Road, B photo 1811829 Ferris Road, B photo 1911829 Ferris Road, B photo 2011829 Ferris Road, B photo 2111829 Ferris Road, B photo 2211829 Ferris Road, B photo 2311829 Ferris Road, B photo 2411829 Ferris Road, B photo 2511829 Ferris Road, B photo 2611829 Ferris Road, B photo 2711829 Ferris Road, B photo 2811829 Ferris Road, B photo 2911829 Ferris Road, B photo 3011829 Ferris Road, B photo 3111829 Ferris Road, B photo 3211829 Ferris Road, B photo 3311829 Ferris Road, B photo 3411829 Ferris Road, B photo 3511829 Ferris Road, B photo 3611829 Ferris Road, B photo 3711829 Ferris Road, B photo 3811829 Ferris Road, B photo 3911829 Ferris Road, B photo 4011829 Ferris Road, B photo 4111829 Ferris Road, B photo 4211829 Ferris Road, B photo 4311829 Ferris Road, B photo 4411829 Ferris Road, B photo 4511829 Ferris Road, B photo 4611829 Ferris Road, B photo 4711829 Ferris Road, B photo 48

11829 Ferris Road, B

El Monte, CA 91732
Beds2
Baths2
Square Ft.1,013
$375,000
Listing provided by Calvin Chen

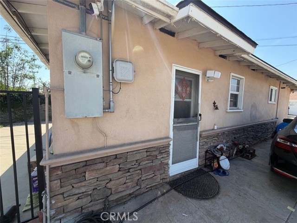
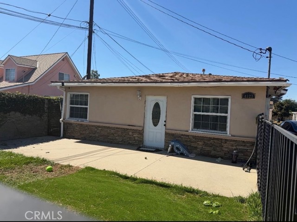
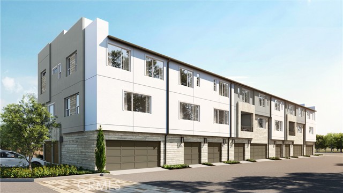
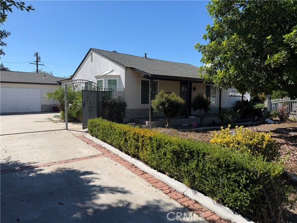
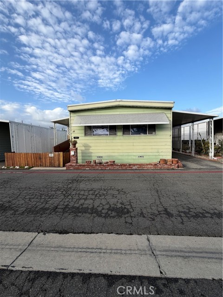
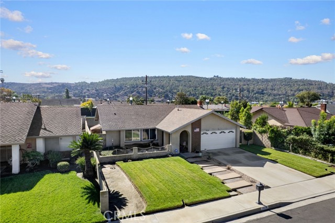
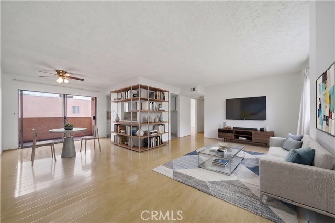
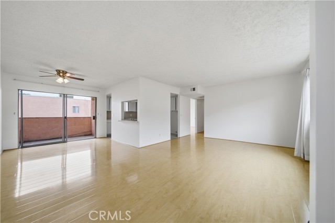
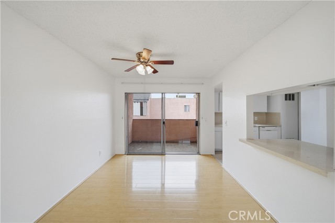
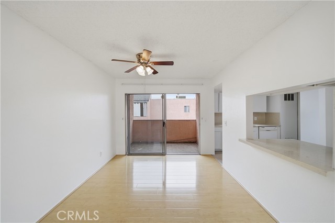
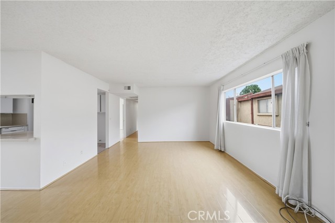
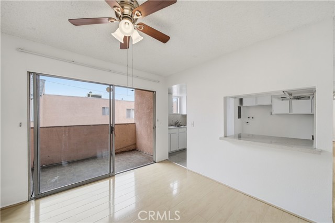
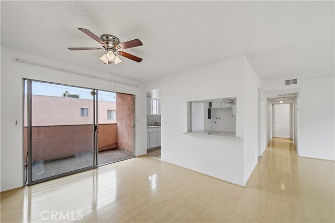
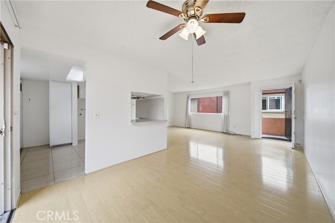
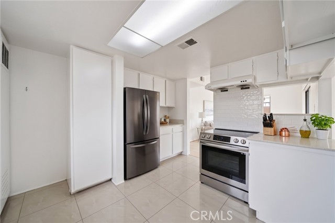
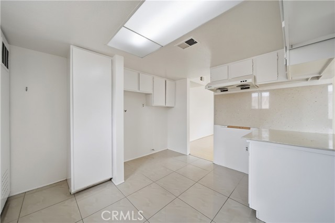
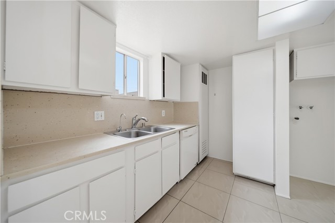
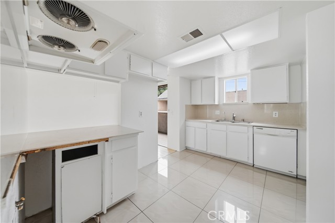
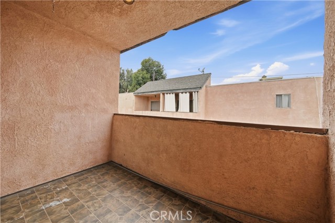
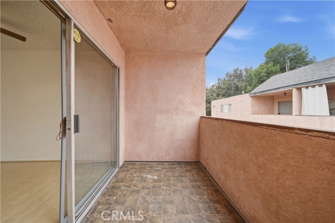
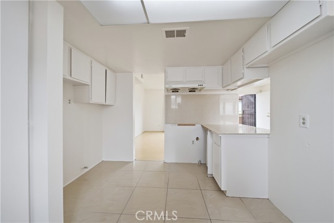
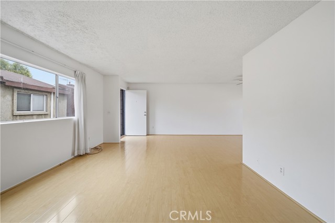
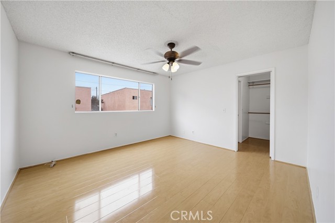
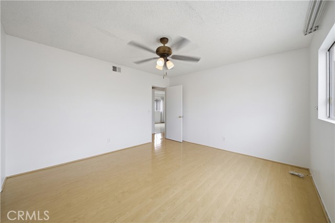
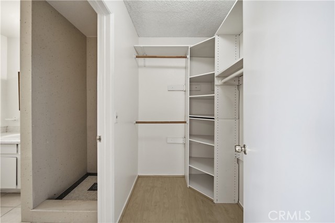
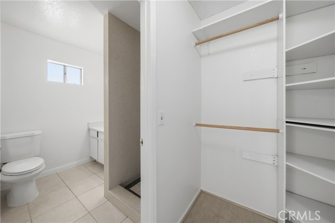
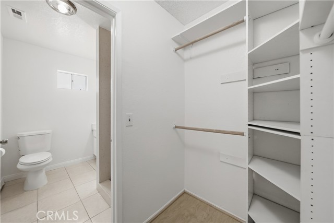
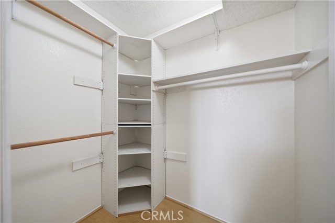
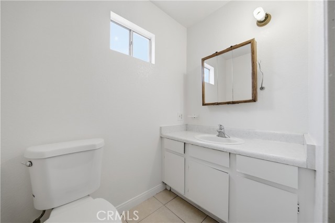
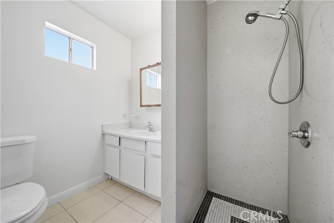
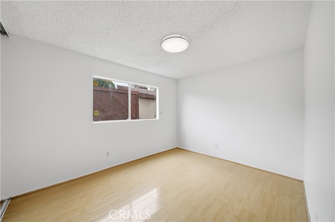
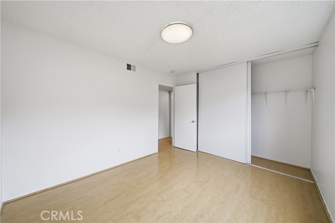
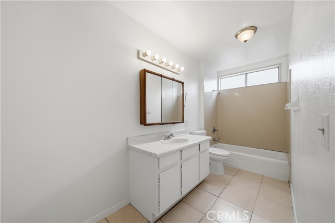
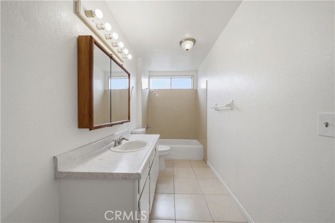
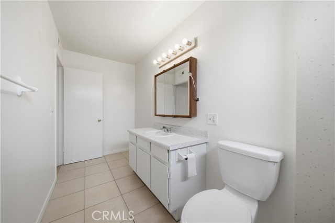
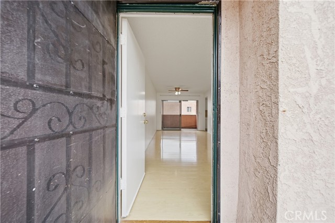
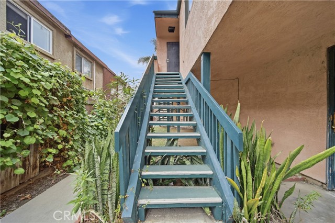
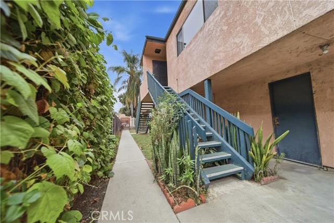
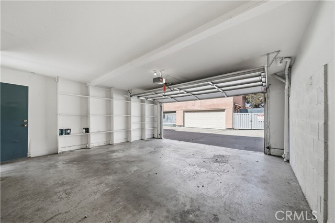
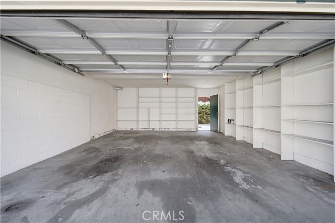
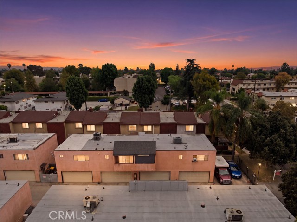
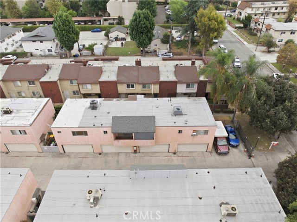
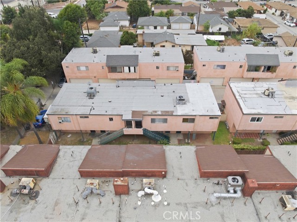
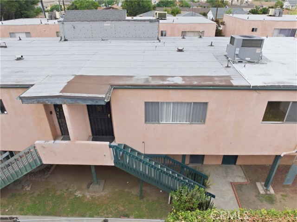
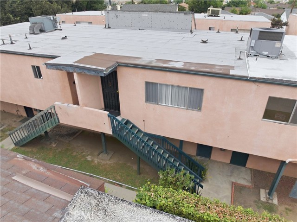
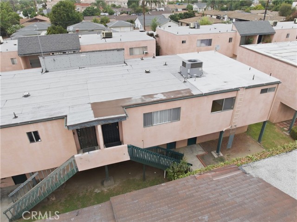
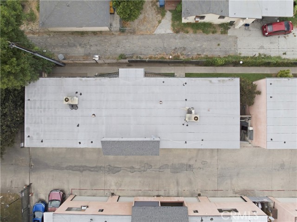
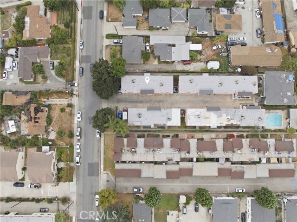
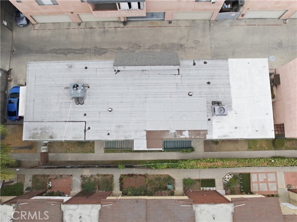
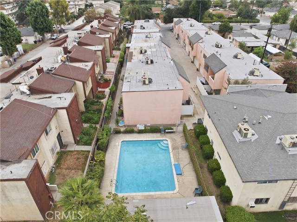
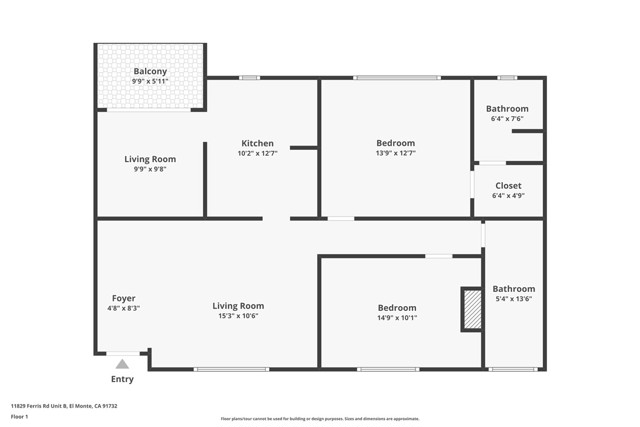
Freshly painted and move-in ready, this upper-level residence offers 1,013 square feet of comfortable single-level living with no one above you. Two bedrooms and two bathrooms are laid out for easy everyday living, and a new coat of interior paint throughout means there's nothing to do but unpack. A detached 2-car… garage, a rarity at this price point, provides secure parking plus room for storage. The HOA covers water and trash, keeping monthly costs simple and predictable. Situated in an established El Monte neighborhood with quick access to shopping, dining, schools, and major commuter routes, this is a well-maintained opportunity in the heart of the San Gabriel Valley

Listing Snapshot
Days online1
Last updatedOct 15, 2026
Property typeCondominium
Beds2
Full baths2
Square ft.1,013
Lot size0.72 Acres
Year built1980
MLS numberAR-26202366
Additional Details
Bedrooms
Beds Total: 2,Main Level Bedrooms: 2
Bathrooms
Baths Total: 2,Baths Full: 2
Building
Year Built: 1980,Building Area Total: 1013,Living Area: 1013,Stories Total: 2,Levels: Two,Entry Level: 2,Common Walls: 2+ Common Walls,Architectural Style: See Remarks,Construction Materials: Stucco,Roof: Flat,Property Condition: Turnkey
Lot
Lot Size Acres: 0.72,Lot Size Square Feet: 31275,Lot Features: 0-1 Unit/Acre,View: None
Interior
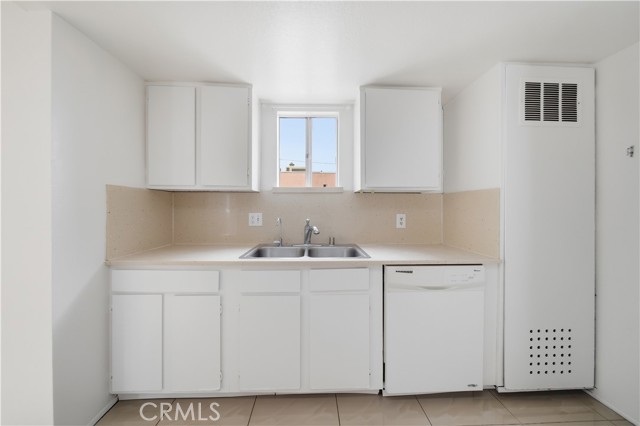
Interior Features: Dry Bar,Granite Counters,Flooring: Laminate,Fireplace Features: None,Kitchen Appliances: Dishwasher,Water Heater,Laundry Features: In Garage,Window Features: Double Pane Windows
Exterior
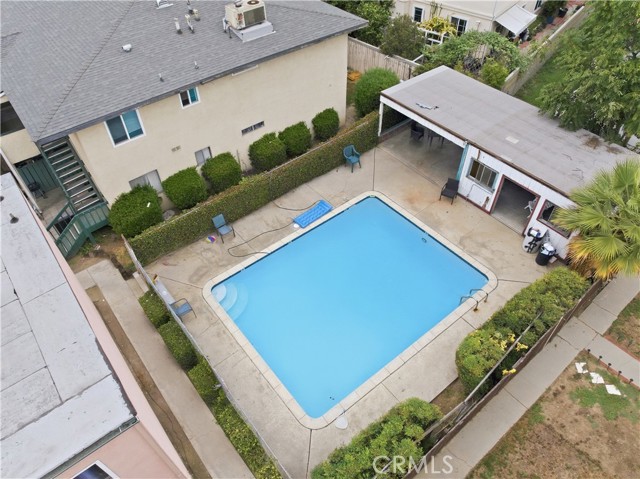
Pool Features: Association,Spa Features: None,Fencing: Chain Link
Parking
Garage Spaces: 2,Parking Total: 2,Parking Features: Direct Garage Access
Cooling
Cooling: Central Air
Heating
Heating: Central
Community
Community Features: Suburban,Association Fee: 264,Association Fee Frequency: Monthly,Association Amenities: Trash,Insurance,Pool
Utilities
Utilities: Sewer Available,Water Available,Water Connected,Cable Connected,Electricity Connected,Natural Gas Connected,Phone Connected,Sewer: Public Sewer,Water Source: Public

Find The Perfect Home

'VIP' Listing Search

Whenever a listing hits the market that matches your criteria you will be immediately notified.

Join The List
Listing information © 2026 California Regional Multiple Listing Service (CRMLS) (via the CSMAR data share). All rights reserved. Information deemed reliable but not guaranteed. IDX information is provided exclusively for consumers’ personal, non-commercial use.
(818) 307-3792 Text