Back to map
Search Listings›11143 Provence Lane
SaveShare
ActiveResidential
11143 Provence Lane photo 111143 Provence Lane photo 211143 Provence Lane photo 311143 Provence Lane photo 411143 Provence Lane photo 511143 Provence Lane photo 611143 Provence Lane photo 711143 Provence Lane photo 811143 Provence Lane photo 911143 Provence Lane photo 1011143 Provence Lane photo 1111143 Provence Lane photo 1211143 Provence Lane photo 1311143 Provence Lane photo 1411143 Provence Lane photo 1511143 Provence Lane photo 1611143 Provence Lane photo 1711143 Provence Lane photo 1811143 Provence Lane photo 1911143 Provence Lane photo 2011143 Provence Lane photo 2111143 Provence Lane photo 2211143 Provence Lane photo 2311143 Provence Lane photo 2411143 Provence Lane photo 2511143 Provence Lane photo 2611143 Provence Lane photo 2711143 Provence Lane photo 2811143 Provence Lane photo 2911143 Provence Lane photo 3011143 Provence Lane photo 3111143 Provence Lane photo 3211143 Provence Lane photo 3311143 Provence Lane photo 3411143 Provence Lane photo 3511143 Provence Lane photo 3611143 Provence Lane photo 3711143 Provence Lane photo 3811143 Provence Lane photo 3911143 Provence Lane photo 4011143 Provence Lane photo 4111143 Provence Lane photo 4211143 Provence Lane photo 4311143 Provence Lane photo 4411143 Provence Lane photo 4511143 Provence Lane photo 4611143 Provence Lane photo 4711143 Provence Lane photo 4811143 Provence Lane photo 4911143 Provence Lane photo 5011143 Provence Lane photo 5111143 Provence Lane photo 5211143 Provence Lane photo 5311143 Provence Lane photo 5411143 Provence Lane photo 5511143 Provence Lane photo 5611143 Provence Lane photo 5711143 Provence Lane photo 5811143 Provence Lane photo 5911143 Provence Lane photo 6011143 Provence Lane photo 6111143 Provence Lane photo 6211143 Provence Lane photo 6311143 Provence Lane photo 6411143 Provence Lane photo 6511143 Provence Lane photo 6611143 Provence Lane photo 6711143 Provence Lane photo 6811143 Provence Lane photo 6911143 Provence Lane photo 7011143 Provence Lane photo 7111143 Provence Lane photo 7211143 Provence Lane photo 7311143 Provence Lane photo 7411143 Provence Lane photo 75

11143 Provence Lane

Tujunga, CA 91042
Beds4
Baths3
Square Ft.3,489
$1,599,000
Listing provided by Ryan Asao

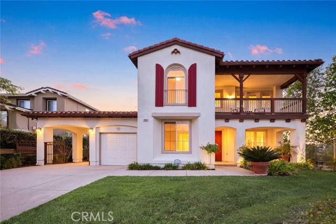
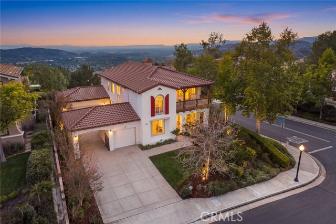
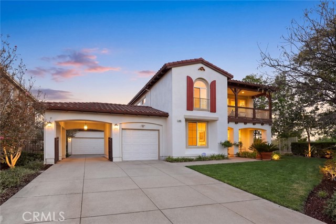
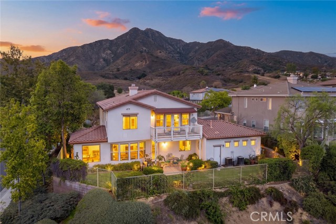
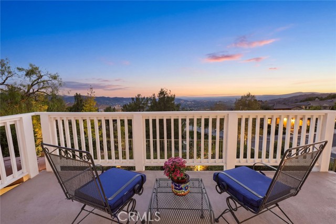
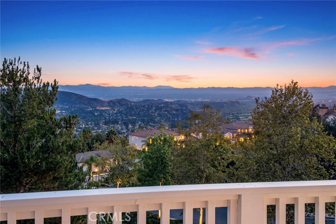
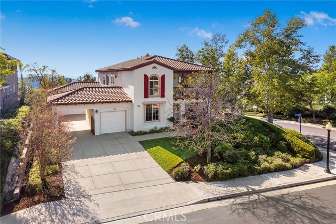
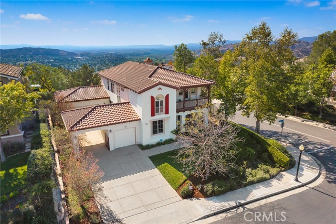
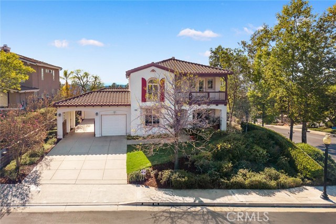
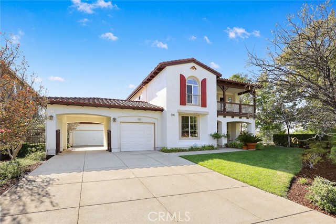
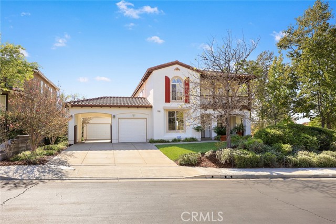
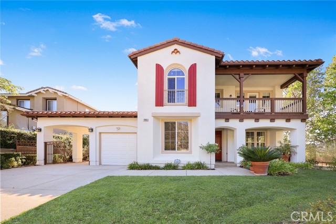
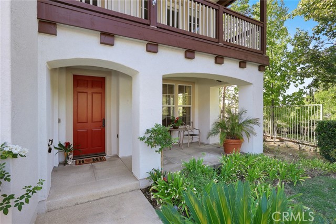
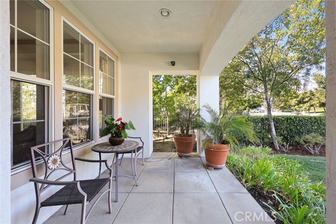
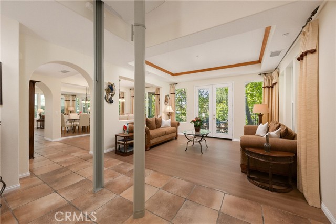
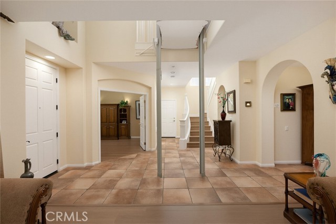
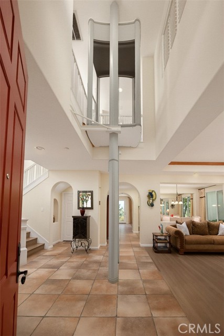
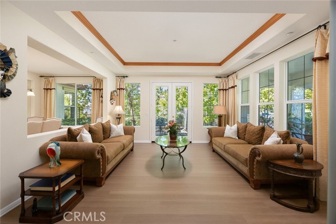
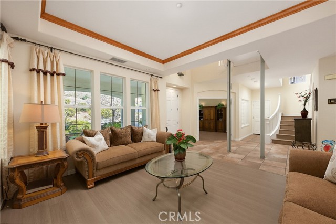
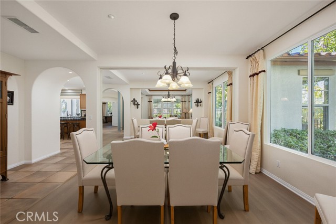
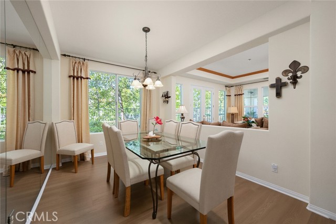
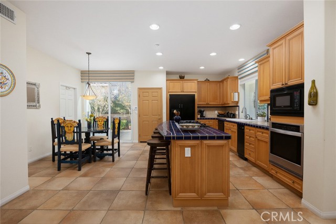
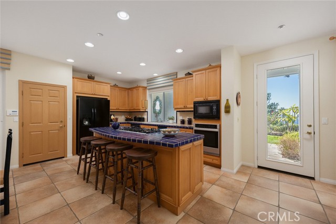
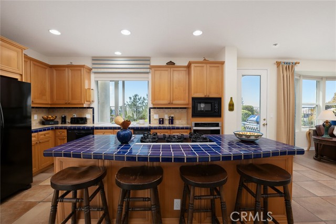
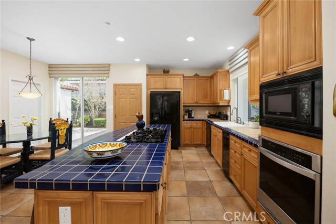
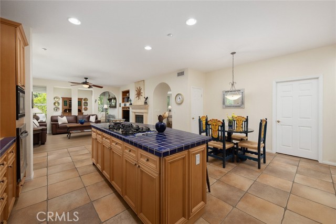
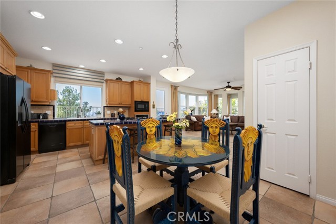
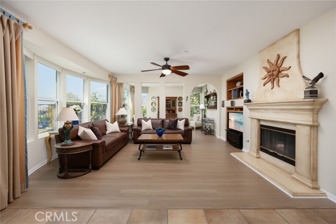
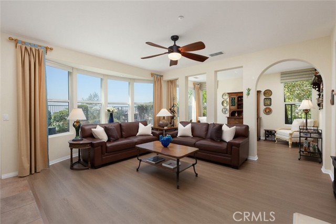
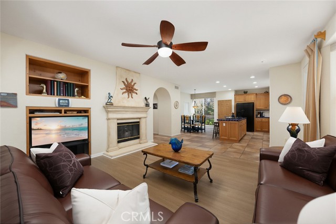
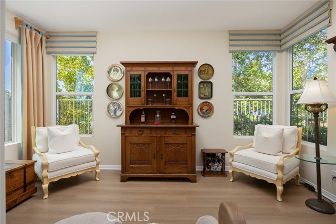
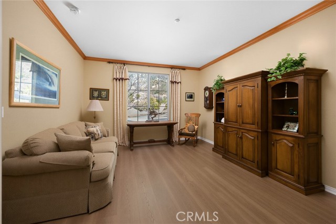
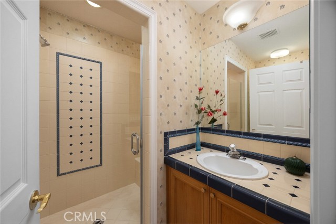
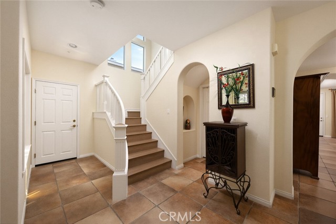
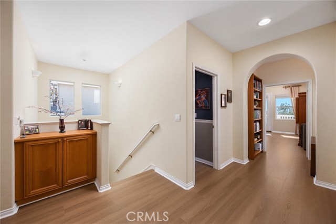
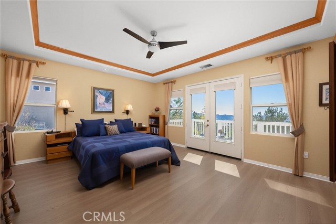
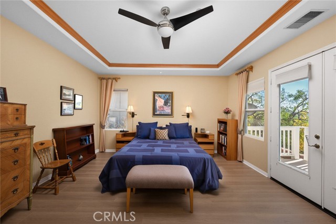
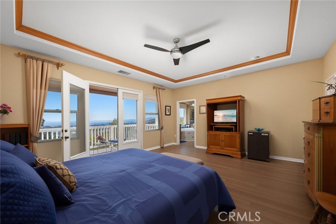
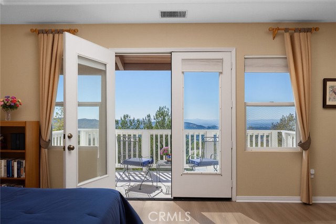
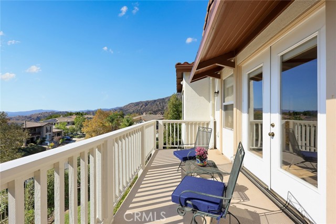
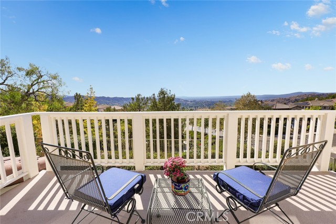
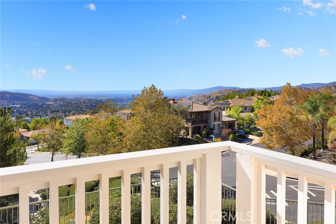
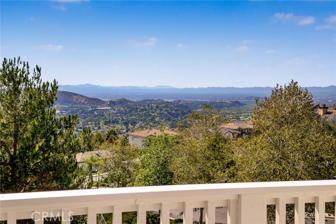
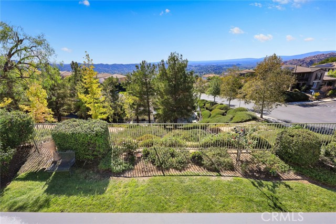
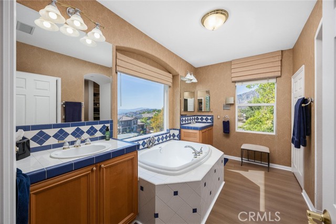
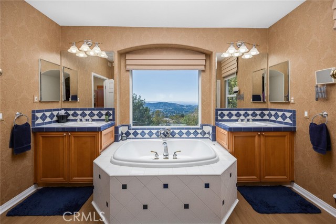
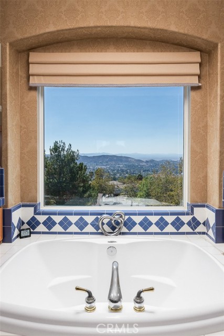
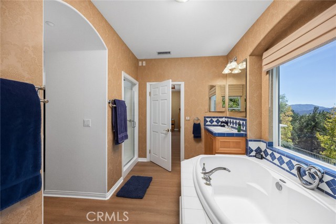
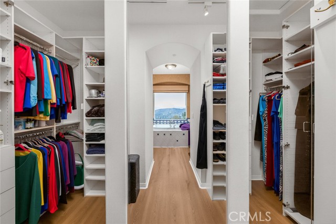
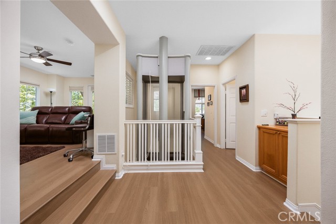
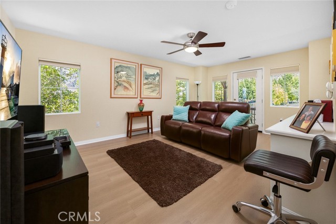
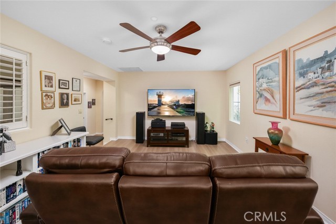
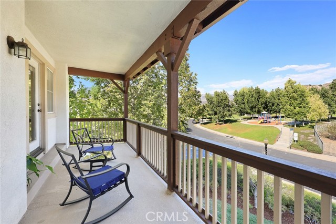
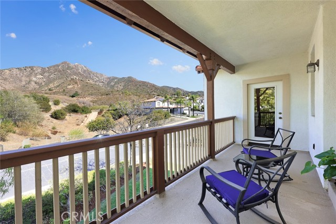
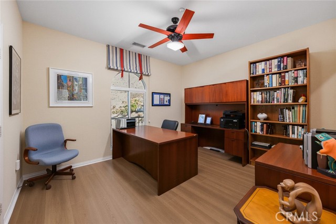
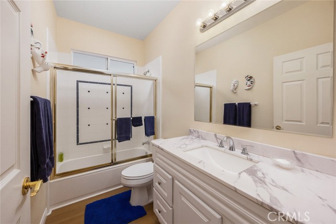
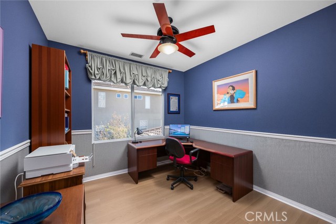
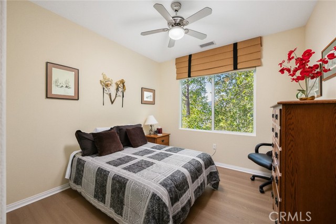
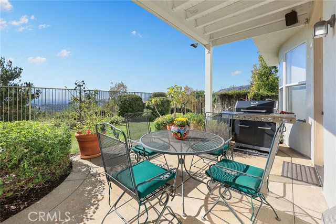
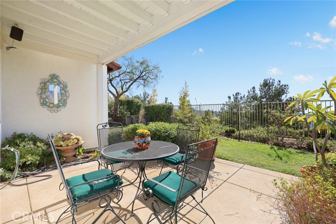
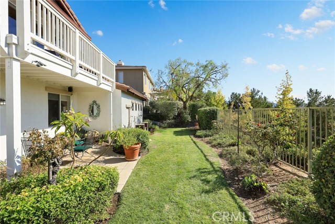
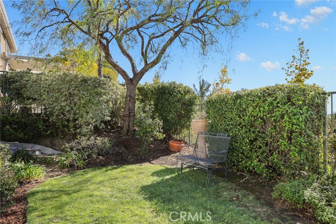
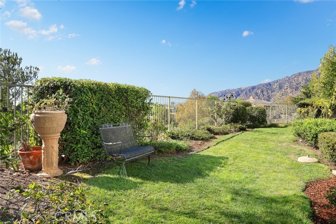
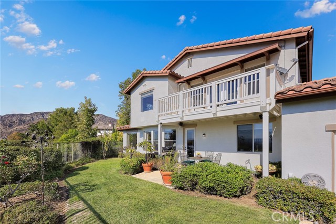
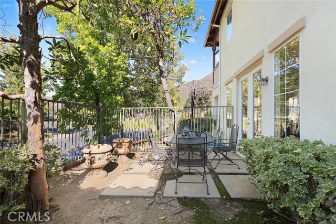
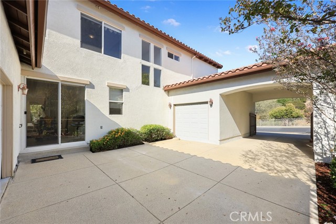
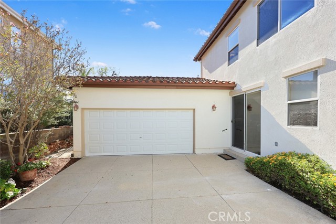
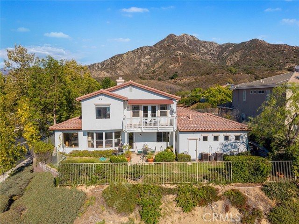
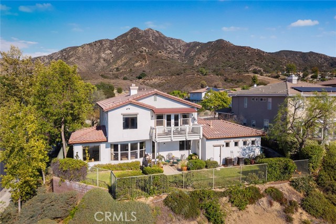
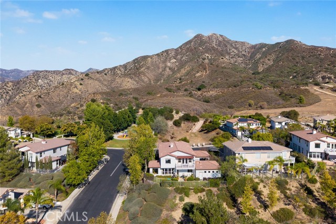
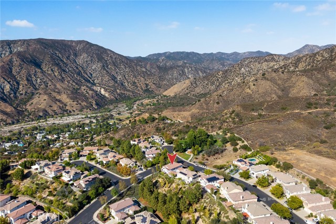
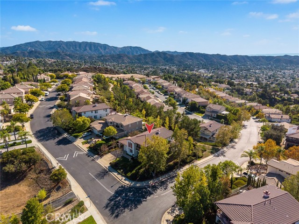
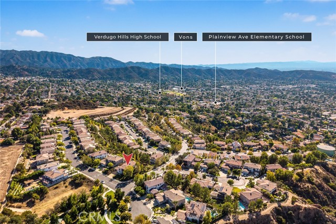
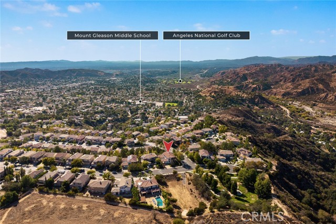
Welcome to 11143 Provence Lane, nestled in the exclusive gated Renaissance Estates community in the scenic Tujunga Foothills! Originally a model home, this stunning 4 bedroom, 3 bathroom residence offers 3,489 square feet of luxurious living space with breathtaking mountain, valley, and city light views. The spacious… two story floor plan features a downstairs den with potential as a 5th bedroom, an upstairs second living room, and an expansive island kitchen perfect for entertaining. The elegant dining room showcases a large window overlooking beautiful natural surroundings. The spectacular primary suite is a true retreat, featuring 4 large windows framing dazzling city lights at night, a spacious walk-in closet, and a spa inspired bathroom with a soaking tub overlooking the twinkling city below and a separate walk-in shower. Two inviting balconies offer contrasting views, one showcasing majestic mountains and the other capturing breathtaking nighttime city lights. A convenient elevator provides access between floors and can remain or be removed if desired. Additional highlights include a 2 car garage plus a separate 1 car garage and inviting wraparound outdoor sitting areas surrounded by low maintenance landscaping. Ideally situated across from a beautifully maintained community park, this exceptional former model home offers privacy, tranquility, and some of the finest views in Renaissance Estates. A rare opportunity to own a truly special Tujunga home!

Listing Snapshot
Days online13
Last updatedOct 19, 2026
Property typeSingle Family Residence
Beds4
Full baths3
Square ft.3,489
Lot size0.54 Acres
Year built1999
MLS numberAR-26219000
Additional Details
Bedrooms
Beds Total: 4,Main Level Bedrooms: 1
Bathrooms
Baths Total: 3,Baths Full: 3
Building
Year Built: 1999,Building Area Total: 3489,Living Area: 3489,Stories Total: 2,Levels: Two,Entry Level: 1,Common Walls: No Common Walls,Roof: Spanish Tile,Property Condition: Turnkey,Updated/Remodeled
Lot
Lot Size Acres: 0.54,Lot Size Square Feet: 23327,Lot Features: Sprinklers,Front Yard,Garden,Landscaped,Lawn,Lot 20000-39999 Sqft,Park Nearby,Sprinkler System,Walkstreet,Yard,Back Yard,View: City Lights,Mountain(s),Park/Greenbelt
Interior
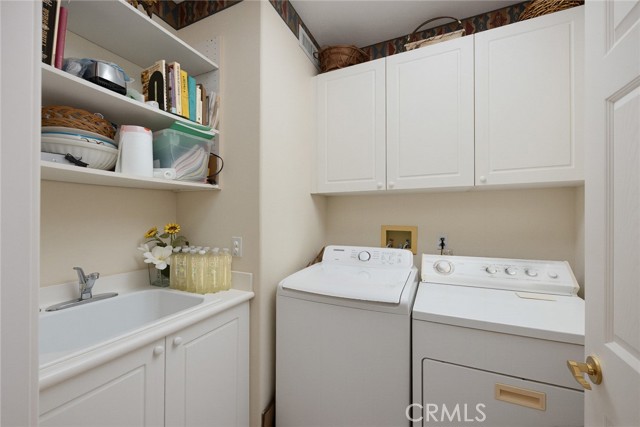
Interior Features: Ceiling Fan(s),Crown Molding,Elevator,Granite Counters,Open Floorplan,Pantry,Storage,Kitchen Island,Kitchen Open to Family Room,Pots & Pan Drawers,Remodeled Kitchen,Self-Closing Drawers,Flooring: Vinyl,Carpet,Fireplace Features: Gas,Living Room,Kitchen Appliances: Disposal,Dishwasher,Gas Oven,Gas Range,Range Hood,Water Heater,Laundry Features: Gas Dryer Hookup,Individual Room,Washer Hookup,Window Features: Blinds,Custom Covering,Double Pane Windows,Plantation Shutters,Screens,Security Features: Smoke Detector(s),Carbon Monoxide Detector(s),Security Lights
Exterior
Exterior Features: Lighting,Rain Gutters,Pool Features: None,Spa Features: None,Fencing: Wrought Iron
Parking
Garage Spaces: 3,Parking Total: 6,Parking Features: Concrete,Direct Garage Access
Cooling
Cooling: Central Air
Heating
Heating: Central
Community
Community Features: Curbs,Gutters,Park,Sidewalks,Street Lights,Association Fee: 340,Association Fee Frequency: Monthly,Association Amenities: Maintenance Grounds,Management,Playground
Utilities
Utilities: Sewer Available,Water Available,Cable Available,Electricity Available,Natural Gas Available,Phone Available,Sewer: Public Sewer,Water Source: Public

Find The Perfect Home

'VIP' Listing Search

Whenever a listing hits the market that matches your criteria you will be immediately notified.

Join The List
Listing information © 2026 California Regional Multiple Listing Service (CRMLS) (via the CSMAR data share). All rights reserved. Information deemed reliable but not guaranteed. IDX information is provided exclusively for consumers’ personal, non-commercial use.
(818) 307-3792 Text