
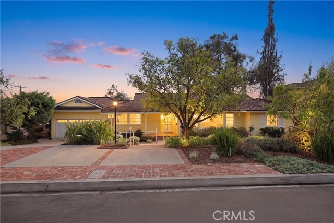
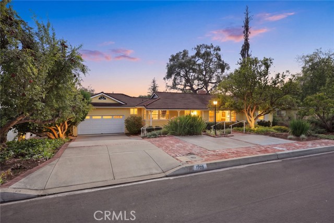
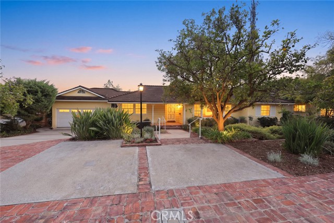
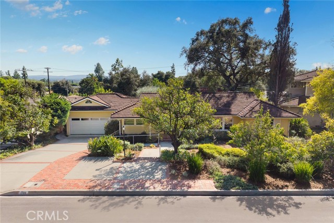
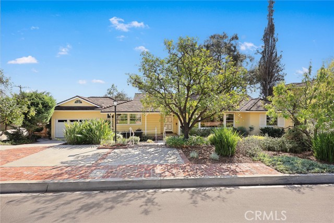
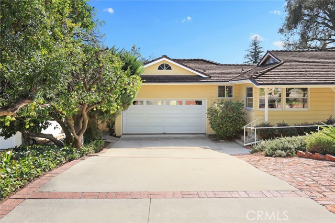
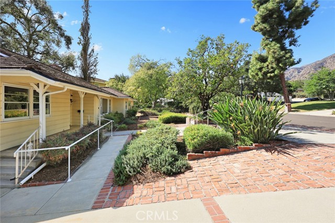
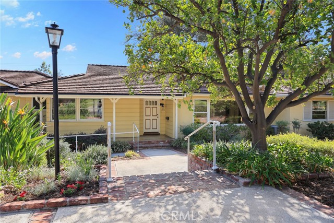
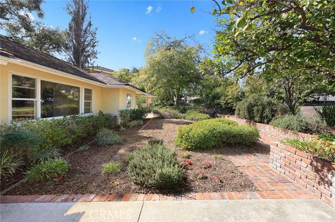
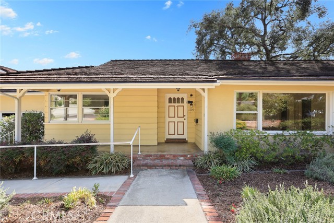
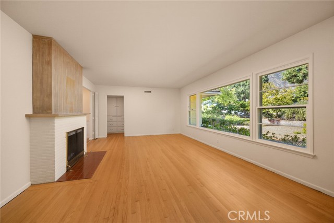
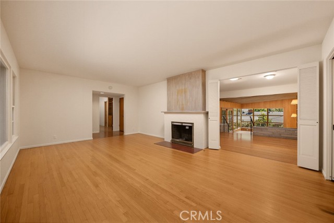
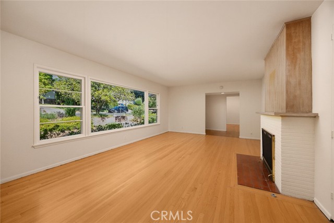
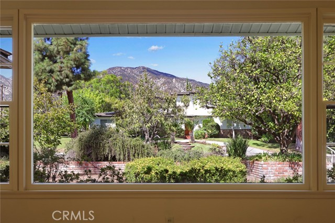
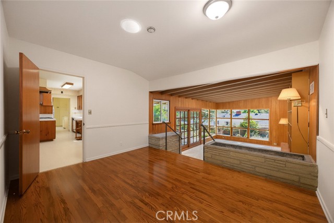
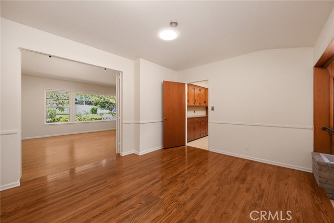
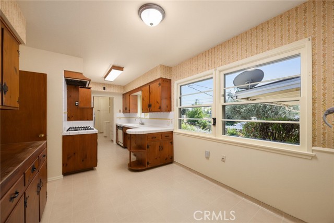
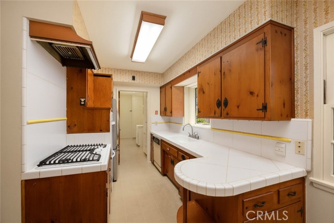
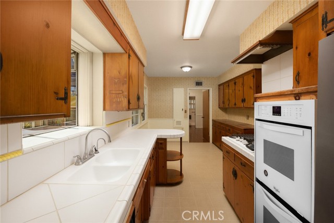
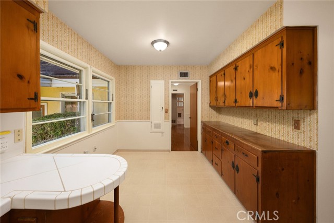
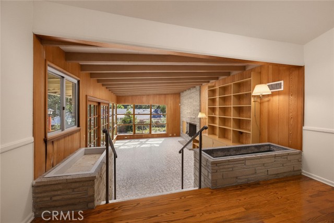
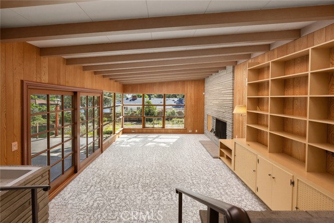
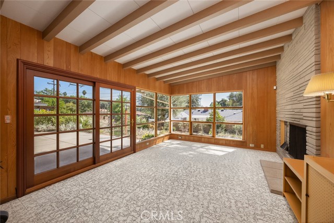
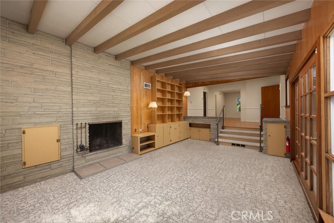
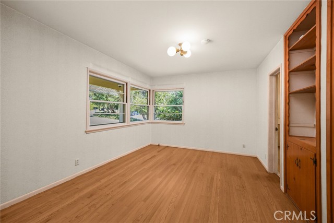
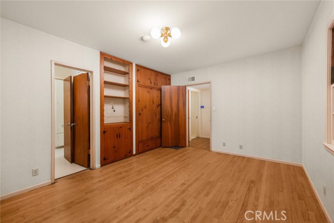
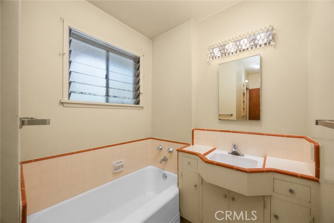
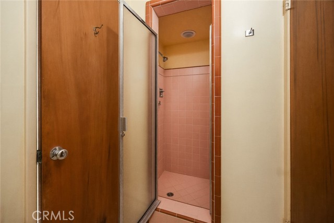
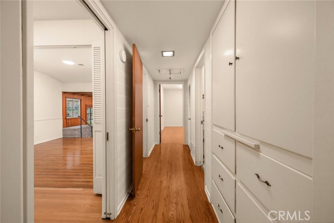
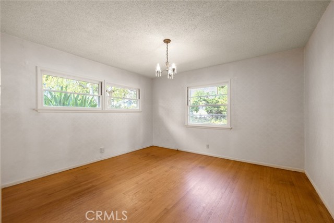
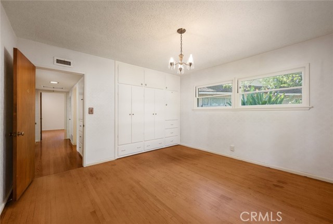
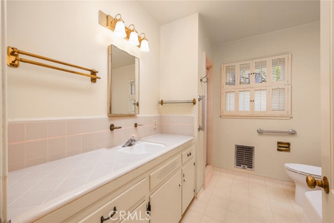
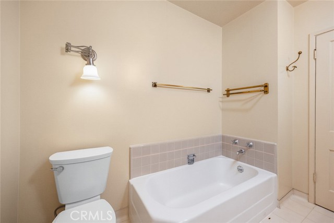
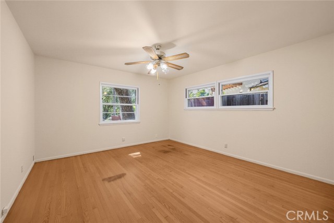
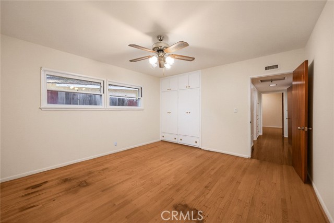
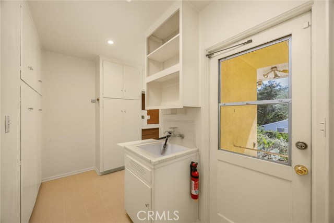
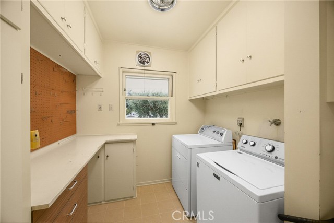
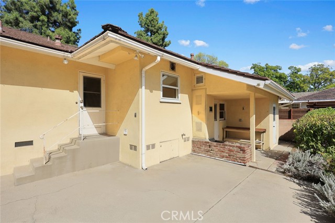
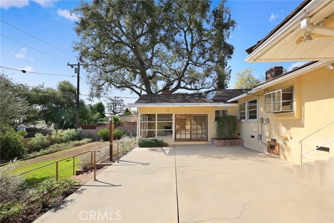
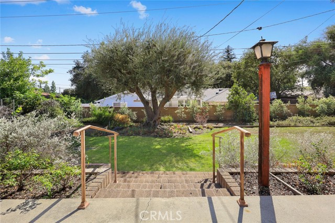
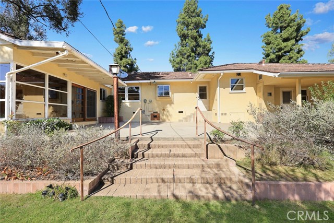
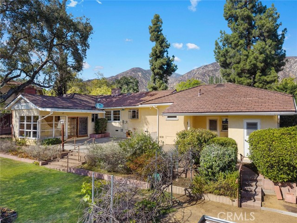
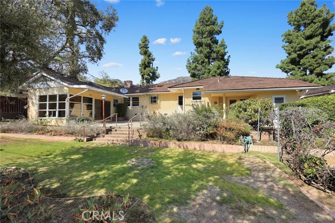
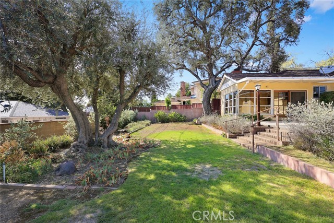
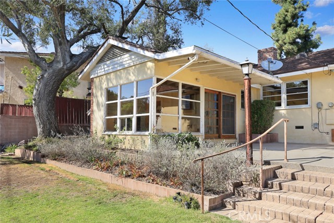
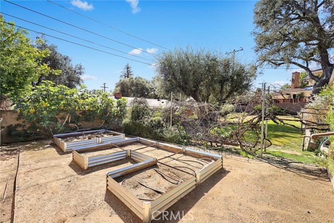
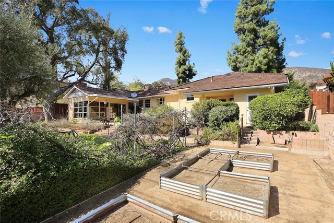
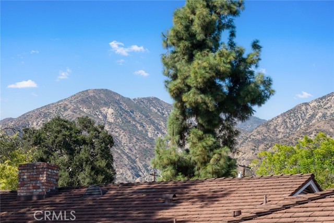
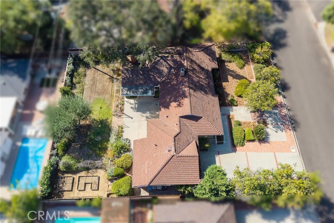
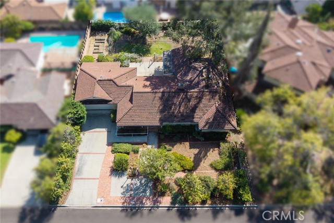
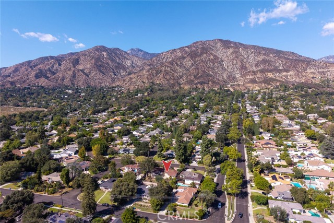
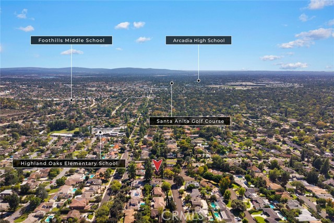
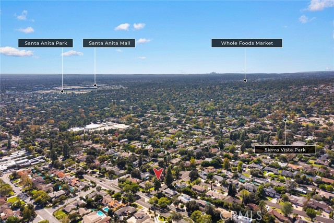
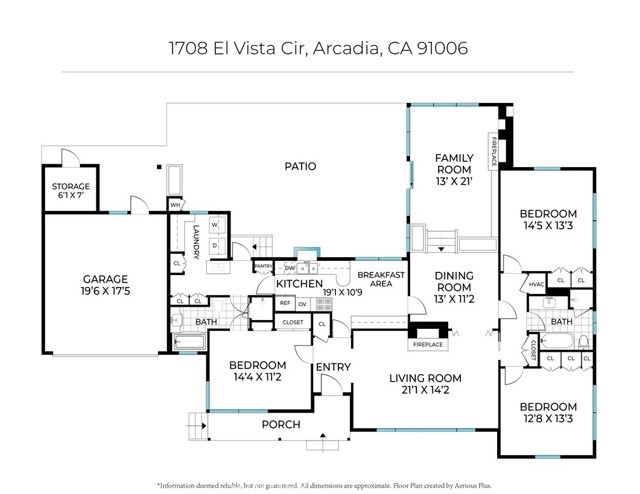
Discover the timeless charm and endless possibilities of this ranch-style home in Arcadia’s desirable Highland Oaks neighborhood. Situated on an expansive lot of nearly 10,000 square feet, this inviting residence offers classic character, light-filled interiors, and a beautiful setting surrounded by mature trees and… greenery. Natural light fills the home, highlighting original hardwood floors throughout much of the interior. The spacious living room features a welcoming fireplace and a picture window showcasing mountain views. The adjacent dining room connects to a distinctive step-down family room with built-in cabinetry, walls of windows, a second fireplace, and a beamed ceiling. Sliding glass doors open to a large patio, creating an inviting connection between indoor living and the outdoors. The home offers three generously sized bedrooms and two bathrooms. The kitchen features a charming breakfast nook and abundant cabinet space, while a spacious utility and laundry room adds everyday convenience. A two-car garage completes the home. The outdoor spaces offer their own special appeal. The front yard is framed with several fruit trees, adding charm and seasonal color. In the backyard, a beautiful olive tree and magnificent oak tree create a picturesque backdrop for a large grassy lawn, ideal for relaxing, entertaining, or enjoying time outdoors. A dedicated vegetable garden area provides an opportunity to grow fresh produce and embrace the pleasures of gardening. Conveniently located near schools, shopping, restaurants, and everyday amenities, the property resides in the highly regarded Arcadia Unified School District. With its traditional character, generous lot, inviting living spaces, and sought-after Highland Oaks location, this home offers a wonderful opportunity to enjoy the best of Arcadia living.
Find The Perfect Home
'VIP' Listing Search
Whenever a listing hits the market that matches your criteria you will be immediately notified.
Join The ListSimilar Listings
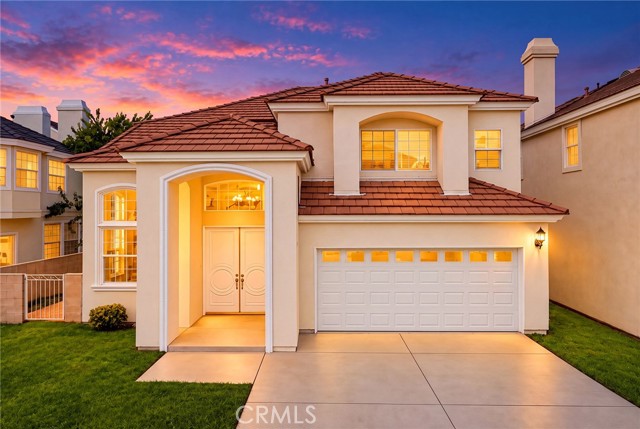 Active$1,488,000211 South 5th
Arcadia, CA 910064 bd · 4 ba · 2,816 sq ft · built 1998
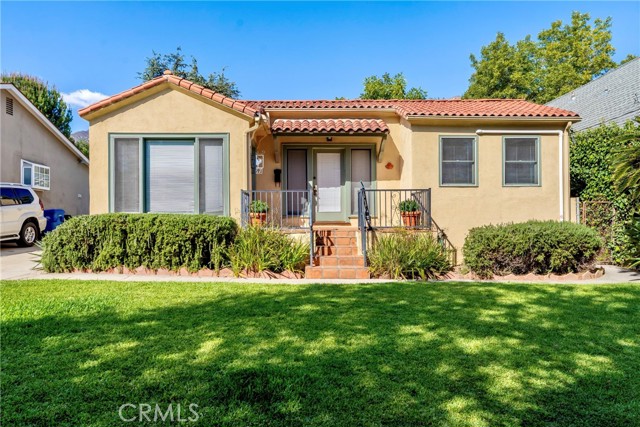 Active$1,100,000667 West Grandview
Sierra Madre, CA 910242 bd · 1 ba · 999 sq ft · built 1925
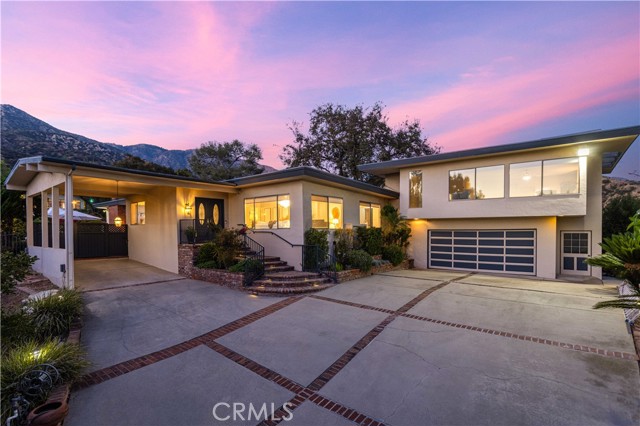 Active$1,998,8001001 Briarcliff
Monrovia, CA 910163 bd · 4 ba · 3,183 sq ft · built 1951
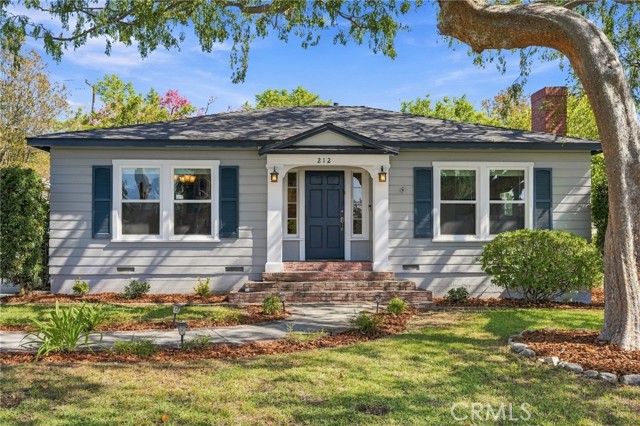 Active$1,290,000212 North Canyon Boulevard
Monrovia, CA 910163 bd · 1.75 ba · 1,963 sq ft · built 1947
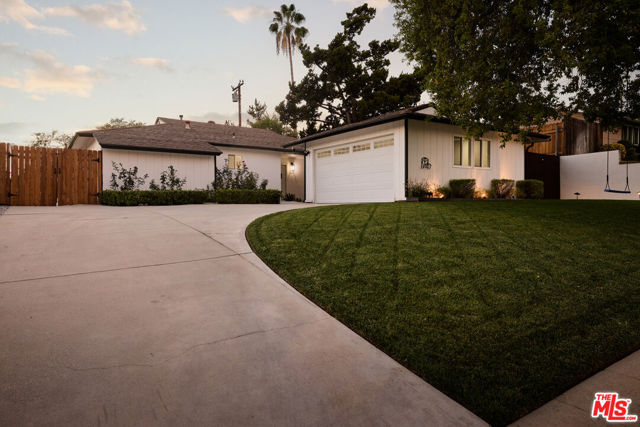 Active$1,399,0001185 Medford Road
Pasadena, CA 911073 bd · 1.75 ba · 1,264 sq ft · built 1951
 Active$1,398,000452 Prospect Ave Avenue
Monrovia, CA 910163 bd · 2 ba · 1,925 sq ft · built 1978