
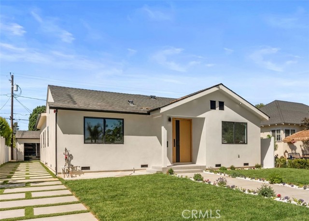
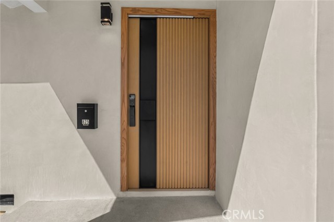
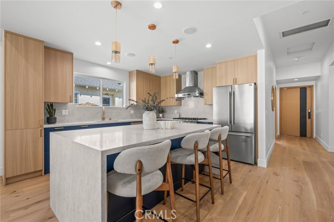
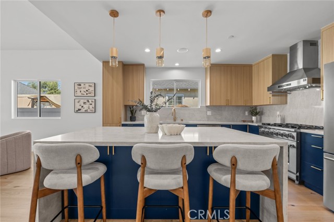
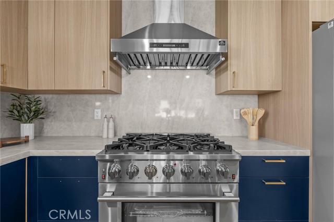
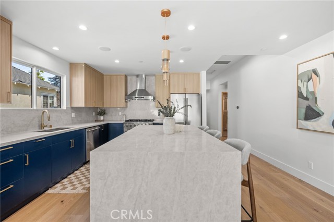
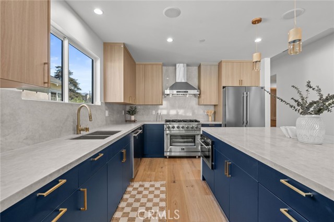
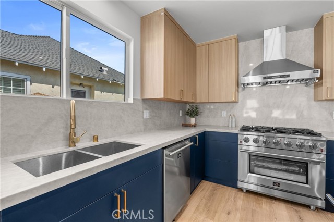
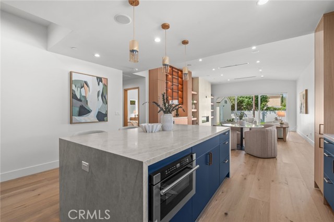
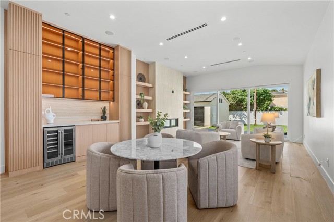
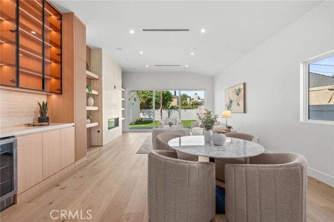
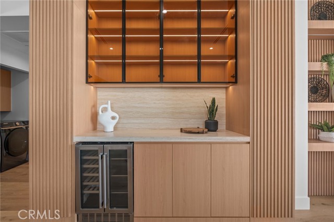
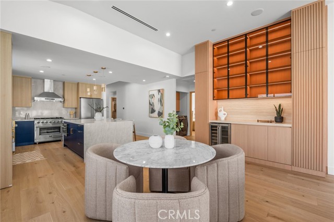
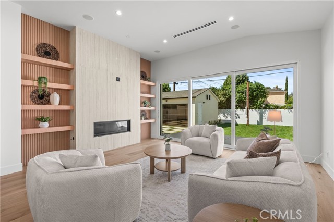
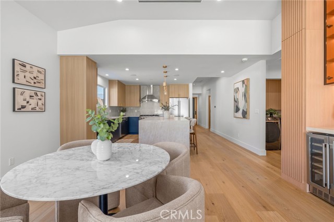
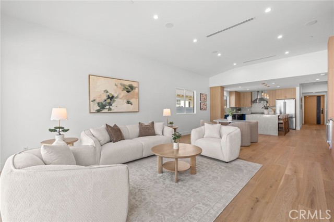
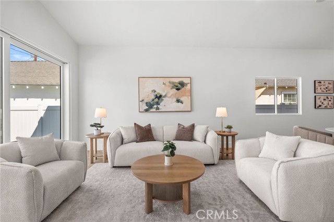
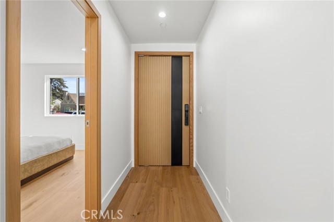
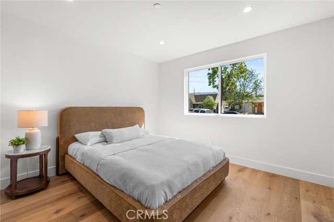
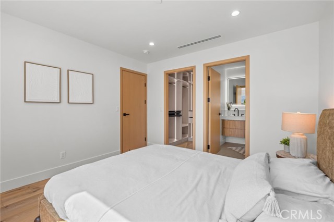
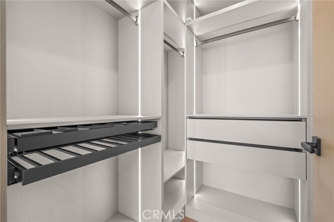
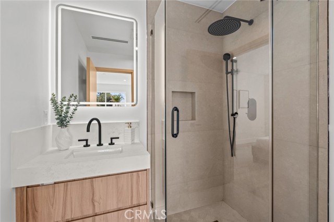
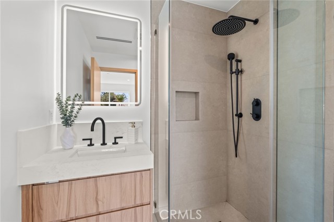
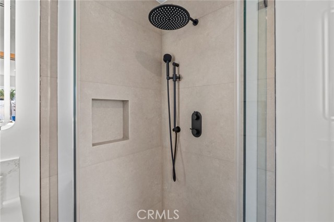
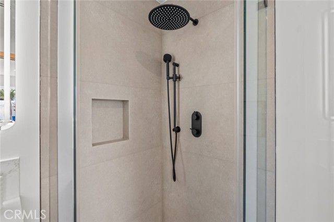
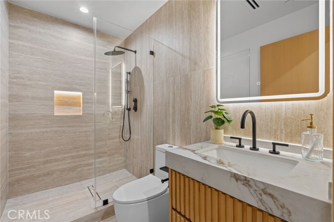
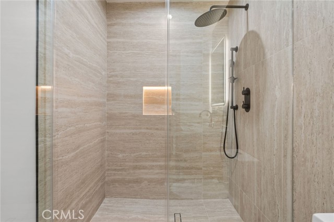
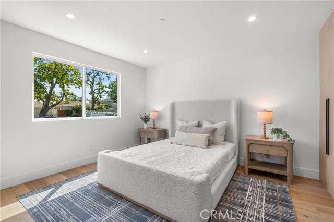
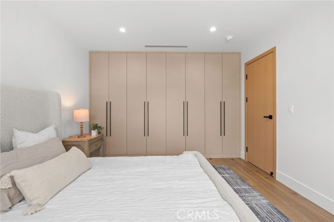
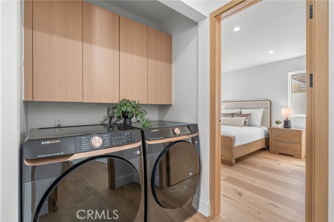
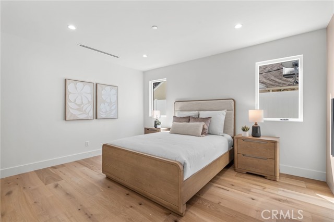
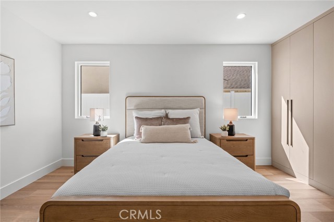
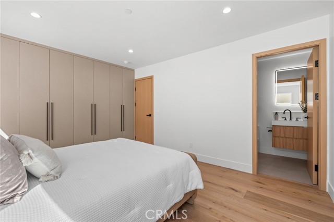
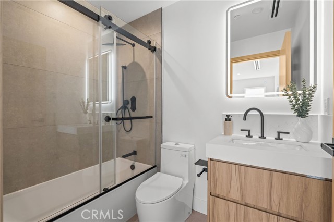
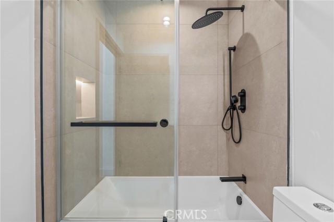
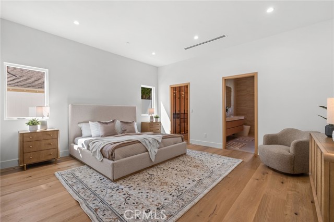
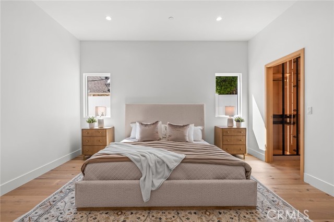
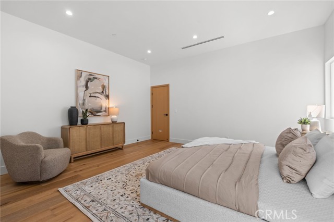
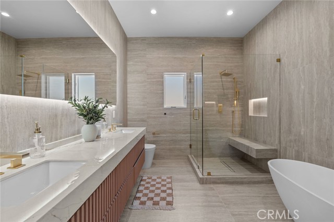
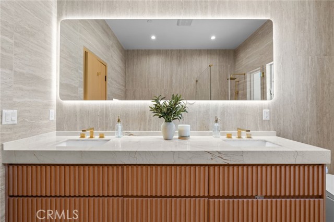
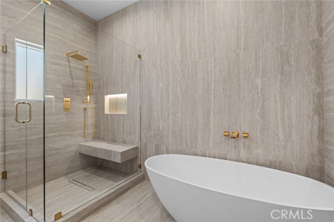
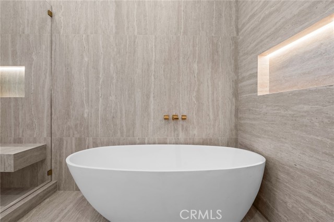
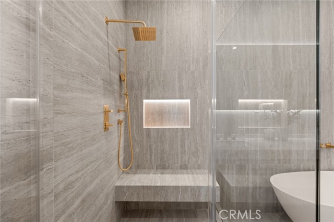
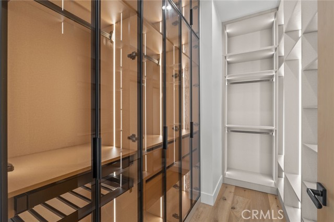
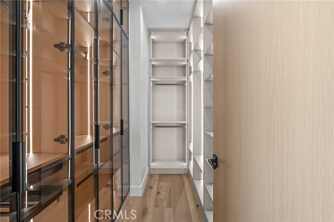
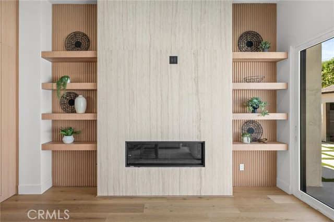
Please join us for the first showing of this spectacularly reimagined 4 bedroom, 4 1/2 bath home in the ever popular Magnolia Park area of Burbank. From the impressive oversized front door to the beautifully manicured backyard, every detail of this home has been redesigned with exceptional taste and attention to… detail. The heart of this home is the chef inspired kitchen, featuring an enormous center island, beautiful custom cabinetry, and high end appliances, including a below the counter microwave. The kitchen flows into an expansive great room with 10 foot ceilings. A custom-designed bar with beautiful cabinetry and glass-front doors adds an elegant touch. A built-in fireplace surrounded by striking quartz stone creates an inviting focal point. The entire rear wall of the great room is lined with dramatic, oversized sliding glass doors, which creates an enormous amount of natural light. The doors transition to the backyard with a natural grass yard which offers room for entertaining. The thoughtfully designed floor plan features 4 ensuite bedrooms, along with a convenient hall guest bathroom. No expense has been spared in the luxurious bathrooms. The primary suite is a lovely sanctuary with an expansive double sink vanity, a soaking tub and a generous walk-in shower which makes it an ideal place to relax. Each additional bedroom has its own private bathroom, with the same sophisticated custom touches. The living area features wood laminate flooring throughout. The long driveway makes a great impression with its artificial turf set between cement pavers. The driveway leads to a finished two-car garage with drywall and a pitched ceiling. The garage could easily be transformed into an additional entertaining space, home gym or office. You must see this amazing home in person to appreciate the craftsmanship and thoughtful design.
Find The Perfect Home
'VIP' Listing Search
Whenever a listing hits the market that matches your criteria you will be immediately notified.
Join The ListSimilar Listings
 Active$1,599,4441519 North Rose
Burbank, CA 915053 bd · 3 ba · 2,256 sq ft · built 1941
 Active$1,419,000636 Andover
Burbank, CA 915043 bd · 2 ba · 1,604 sq ft · built 1951
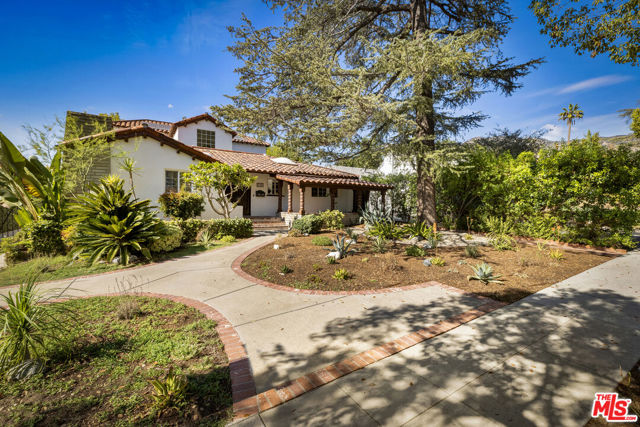 Active$1,900,0001353 Ruberta Avenue
Glendale, CA 912013 bd · 2.25 ba · 2,665 sq ft · built 1926
 Active$1,495,00011419 Sunshine Terrace
Studio City, CA 916045 bd · 2.5 ba · 2,379 sq ft · built 1954
 Active$1,895,00012023 Laurel Lane
Studio City, CA 916044 bd · 3 ba · 2,880 sq ft · built 1959
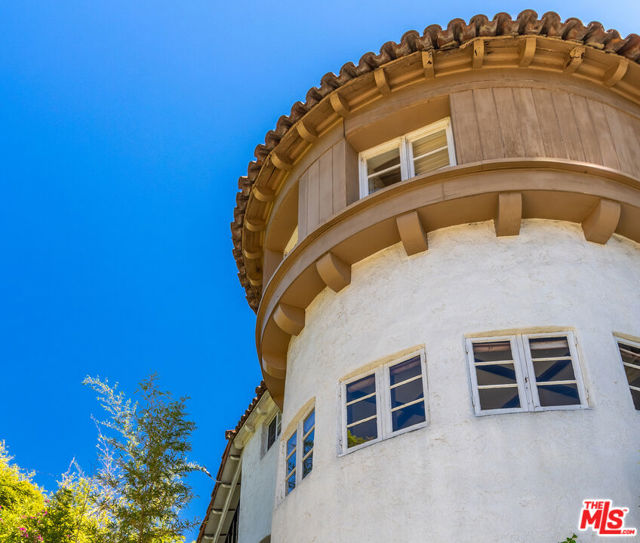 Active$2,195,0006727 Milner Road
Los Angeles, CA 900685 bd · 3 ba · 3,142 sq ft · built 1924