Back to map
Search Listings›23450 Amberwick Place
SaveShare
ActiveResidential
23450 Amberwick Place photo 123450 Amberwick Place photo 223450 Amberwick Place photo 323450 Amberwick Place photo 423450 Amberwick Place photo 523450 Amberwick Place photo 623450 Amberwick Place photo 723450 Amberwick Place photo 823450 Amberwick Place photo 923450 Amberwick Place photo 1023450 Amberwick Place photo 1123450 Amberwick Place photo 1223450 Amberwick Place photo 1323450 Amberwick Place photo 1423450 Amberwick Place photo 1523450 Amberwick Place photo 1623450 Amberwick Place photo 1723450 Amberwick Place photo 1823450 Amberwick Place photo 1923450 Amberwick Place photo 2023450 Amberwick Place photo 2123450 Amberwick Place photo 2223450 Amberwick Place photo 2323450 Amberwick Place photo 2423450 Amberwick Place photo 2523450 Amberwick Place photo 2623450 Amberwick Place photo 2723450 Amberwick Place photo 2823450 Amberwick Place photo 2923450 Amberwick Place photo 3023450 Amberwick Place photo 3123450 Amberwick Place photo 3223450 Amberwick Place photo 3323450 Amberwick Place photo 3423450 Amberwick Place photo 3523450 Amberwick Place photo 3623450 Amberwick Place photo 3723450 Amberwick Place photo 3823450 Amberwick Place photo 3923450 Amberwick Place photo 4023450 Amberwick Place photo 4123450 Amberwick Place photo 4223450 Amberwick Place photo 4323450 Amberwick Place photo 4423450 Amberwick Place photo 4523450 Amberwick Place photo 4623450 Amberwick Place photo 4723450 Amberwick Place photo 4823450 Amberwick Place photo 4923450 Amberwick Place photo 5023450 Amberwick Place photo 5123450 Amberwick Place photo 52

23450 Amberwick Place

Diamond Bar, CA 91765
Beds4
Baths2.5
Square Ft.2,344
$1,479,900
Listing provided by James Chou · Co-listed by Serena Wu

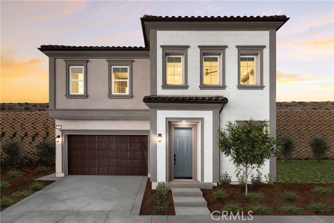
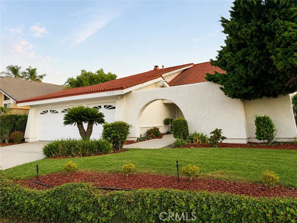
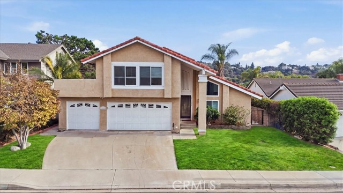
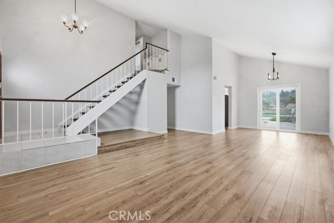
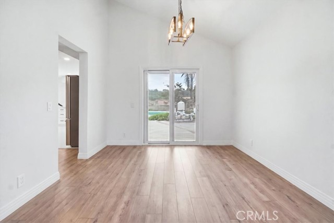
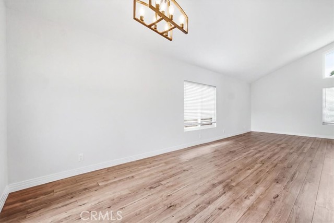
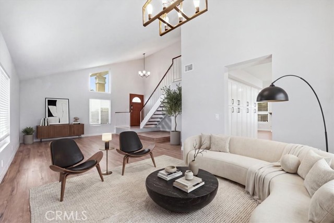
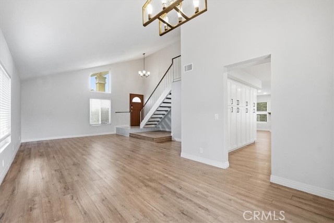
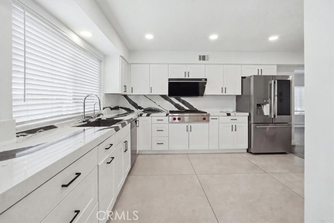
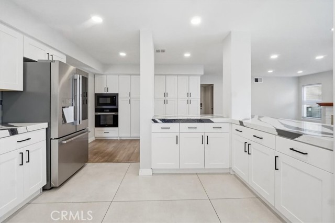
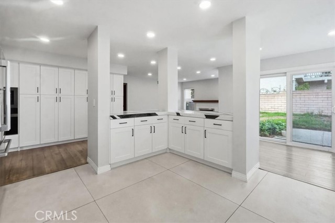
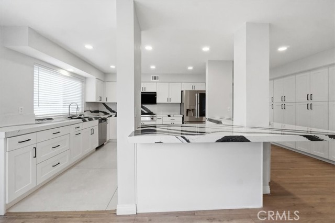
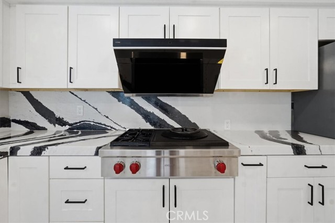
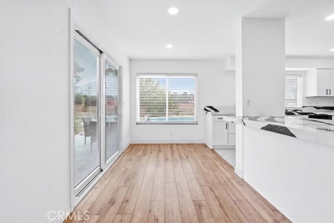
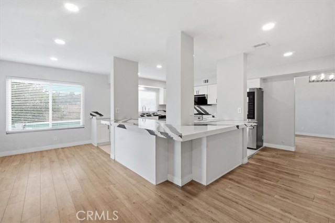
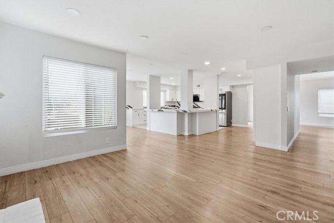
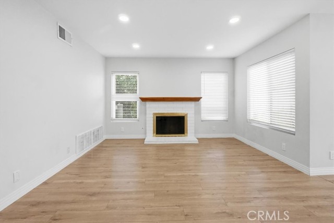
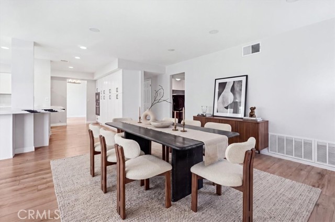
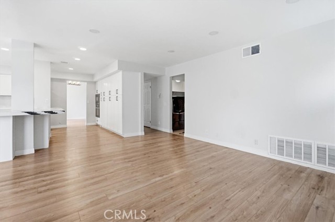
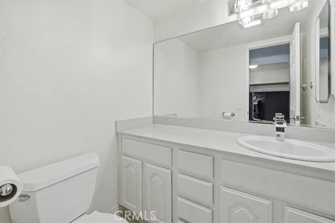
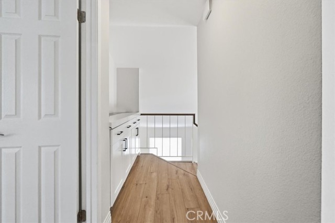
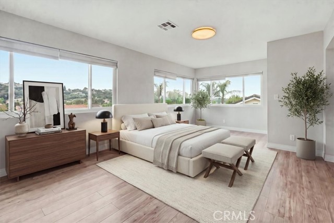
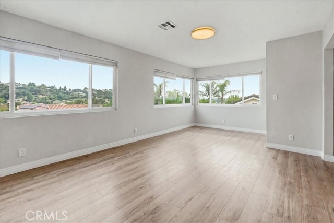
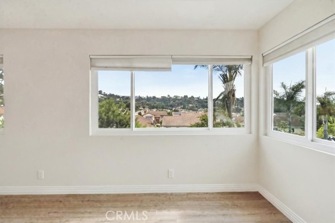
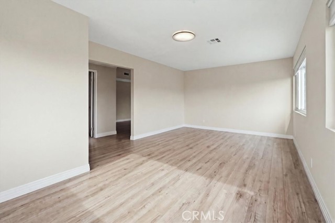
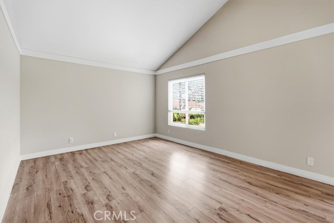
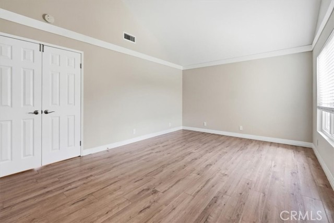
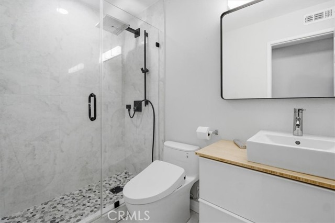
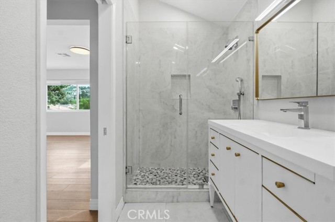
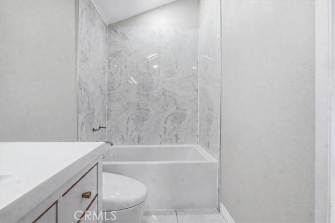
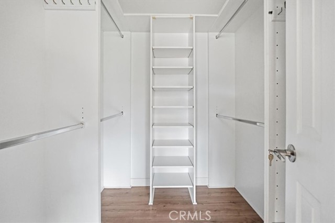
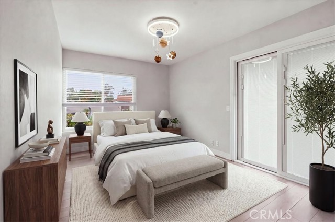
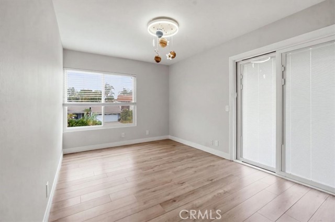
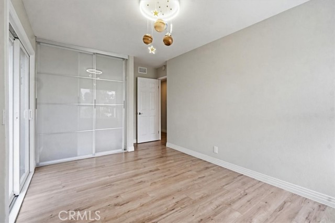
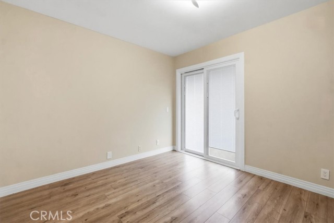
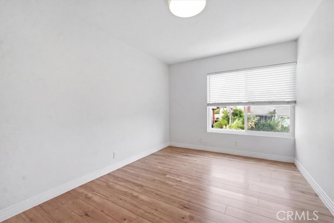
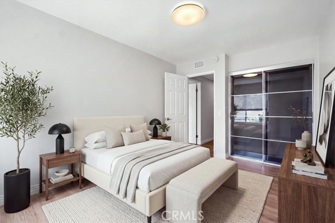
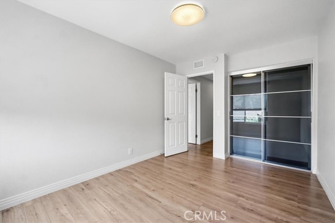
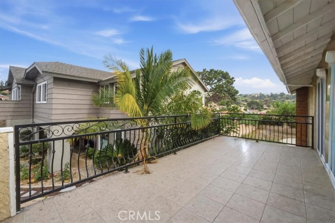
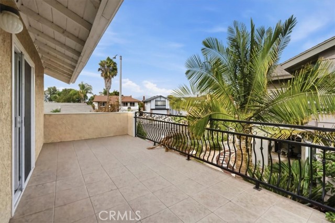
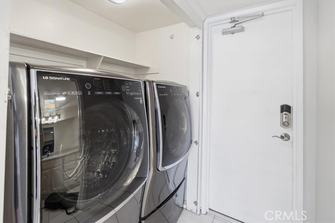
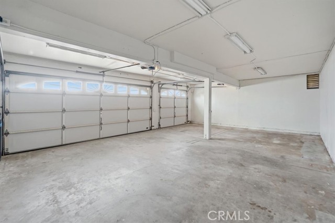
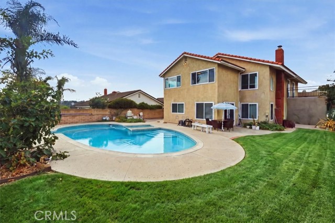
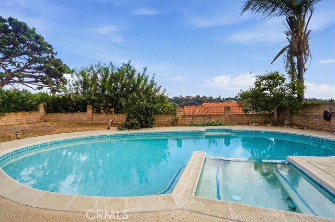
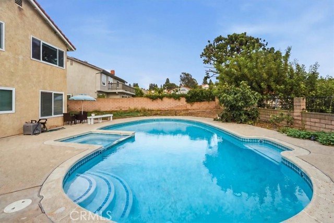
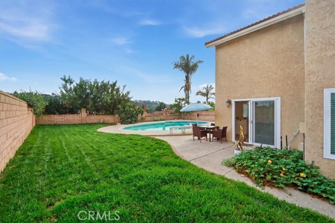
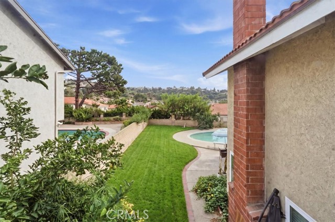
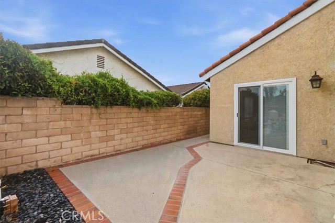
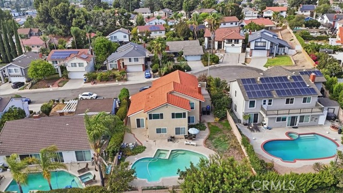
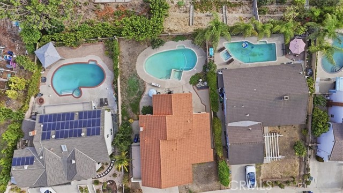
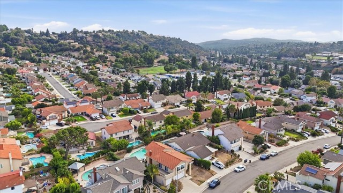
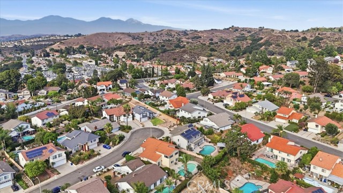
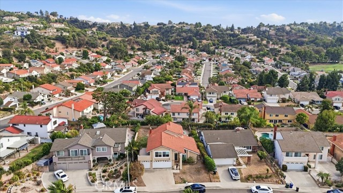
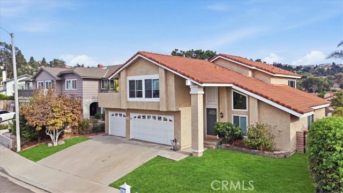
New Remodeling Luxury 4 bedrooms / 2.5 baths / 3 cars direct access garage / private pool / mountain & valley view 2 stories house in desirable & convenience Diamond Bar neighborhood; WALNUT SCHOOL DISTRICT; Bright & airy floor plan; Newly installed double panel vinyl windows & sliding doors, A/C; lighting, laminate… wood & tile floor; Remodel functional kitchen with high end appliances, lots of counter top area; Remodel baths; Spacious master suite with retreat; Refrigerator, Washer & Dryer included; Fresh interior paint; Repiping thought out; Markets, restaurants, shopping plaza, banks, post office, parks, hiking trails, and senior center are nearby; Easy access to 60 Freeway, Grand Ave. exits.

Listing Snapshot
Days online2
Last updatedOct 13, 2026
Property typeSingle Family Residence
Beds4
Full baths2
Square ft.2,344
Lot size0.15 Acres
Year built1976
MLS numberCV-26162730
Additional Details
Bedrooms
Beds Total: 4,Main Level Bedrooms: 0
Bathrooms
Baths Total: 3,Baths Full: 2,Baths Half: 1
Building
Year Built: 1976,Building Area Total: 2344,Living Area: 2344,Stories Total: 2,Levels: Two,Entry Level: 1,Common Walls: No Common Walls,Architectural Style: Modern,Construction Materials: Stucco,Concrete,Drywall Walls,Roof: Tile,Property Condition: Turnkey
Lot
Lot Size Acres: 0.15,Lot Size Square Feet: 6561,Lot Features: Sprinklers,Cul-De-Sac,Front Yard,Landscaped,Lawn,Level,Lot 6500-9999,Park Nearby,Rectangular Lot,Sprinkler System,Sprinklers In Front,Sprinklers In Rear,Sprinklers On Side,Sprinklers Timer,Back Yard,Direction Faces: North,View: Mountain(s)
Interior
Interior Features: Balcony,High Ceilings,Open Floorplan,Recessed Lighting,Stone Counters,Kitchen Open to Family Room,Remodeled Kitchen,Flooring: Laminate,Tile,Fireplace Features: Wood Burning,Family Room,Gas,Kitchen Appliances: Disposal,Dishwasher,Gas Cooktop,Gas Water Heater,Range Hood,Refrigerator,Vented Exhaust Fan,Water Softener,Laundry Features: Dryer Included,Gas Dryer Hookup,Individual Room,Inside,Washer Hookup,Washer Included,Window Features: Blinds,Double Pane Windows,Screens,Security Features: Smoke Detector(s),Carbon Monoxide Detector(s)
Exterior
Pool Features: Private,In Ground,Spa Features: In Ground,Private,Fencing: Wrought Iron,Block
Parking
Garage Spaces: 3,Parking Total: 3,Parking Features: Concrete,Direct Garage Access
Cooling
Cooling: Central Air,Electric
Heating
Heating: Central,Fireplace(s),Forced Air
Community
Community Features: Curbs,Sidewalks,Street Lights,Association Fee: 0
Schools
High School: Diamond Bar
Utilities
Utilities: Sewer Connected,Water Available,Cable Available,Electricity Available,Natural Gas Available,Phone Available,Sewer: Public Sewer,Water Source: Public

Find The Perfect Home

'VIP' Listing Search

Whenever a listing hits the market that matches your criteria you will be immediately notified.

Join The List
Listing information © 2026 California Regional Multiple Listing Service (CRMLS) (via the CSMAR data share). All rights reserved. Information deemed reliable but not guaranteed. IDX information is provided exclusively for consumers’ personal, non-commercial use.
(818) 307-3792 Text