Back to map
Search Listings›1920 Flint Rock Road
SaveShare
ActiveResidential
1920 Flint Rock Road photo 11920 Flint Rock Road photo 21920 Flint Rock Road photo 31920 Flint Rock Road photo 41920 Flint Rock Road photo 51920 Flint Rock Road photo 61920 Flint Rock Road photo 71920 Flint Rock Road photo 81920 Flint Rock Road photo 91920 Flint Rock Road photo 101920 Flint Rock Road photo 111920 Flint Rock Road photo 121920 Flint Rock Road photo 131920 Flint Rock Road photo 141920 Flint Rock Road photo 151920 Flint Rock Road photo 161920 Flint Rock Road photo 171920 Flint Rock Road photo 181920 Flint Rock Road photo 191920 Flint Rock Road photo 201920 Flint Rock Road photo 211920 Flint Rock Road photo 221920 Flint Rock Road photo 231920 Flint Rock Road photo 241920 Flint Rock Road photo 251920 Flint Rock Road photo 261920 Flint Rock Road photo 271920 Flint Rock Road photo 281920 Flint Rock Road photo 291920 Flint Rock Road photo 301920 Flint Rock Road photo 311920 Flint Rock Road photo 321920 Flint Rock Road photo 331920 Flint Rock Road photo 341920 Flint Rock Road photo 351920 Flint Rock Road photo 361920 Flint Rock Road photo 371920 Flint Rock Road photo 381920 Flint Rock Road photo 391920 Flint Rock Road photo 401920 Flint Rock Road photo 411920 Flint Rock Road photo 421920 Flint Rock Road photo 431920 Flint Rock Road photo 441920 Flint Rock Road photo 451920 Flint Rock Road photo 461920 Flint Rock Road photo 471920 Flint Rock Road photo 481920 Flint Rock Road photo 491920 Flint Rock Road photo 501920 Flint Rock Road photo 511920 Flint Rock Road photo 521920 Flint Rock Road photo 531920 Flint Rock Road photo 541920 Flint Rock Road photo 551920 Flint Rock Road photo 561920 Flint Rock Road photo 571920 Flint Rock Road photo 581920 Flint Rock Road photo 591920 Flint Rock Road photo 601920 Flint Rock Road photo 611920 Flint Rock Road photo 621920 Flint Rock Road photo 631920 Flint Rock Road photo 641920 Flint Rock Road photo 651920 Flint Rock Road photo 661920 Flint Rock Road photo 671920 Flint Rock Road photo 681920 Flint Rock Road photo 691920 Flint Rock Road photo 70

1920 Flint Rock Road

Diamond Bar, CA 91765
Beds5
Baths3.5
Square Ft.3,378
$1,698,000
Listing provided by Dana Malm

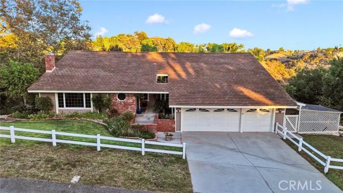
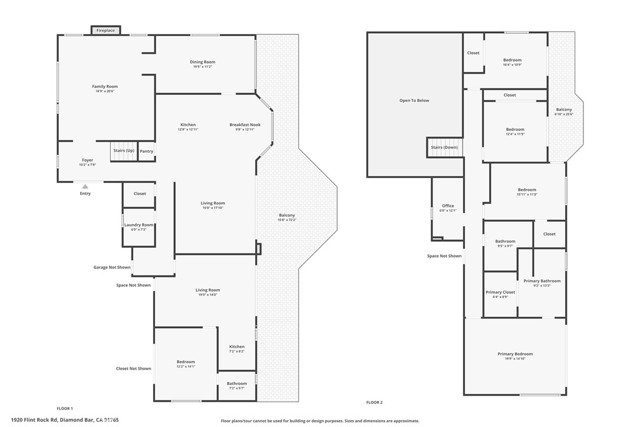
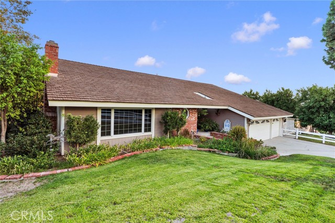
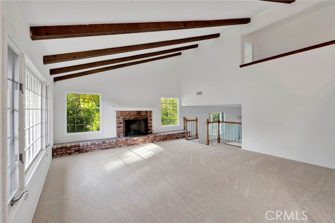
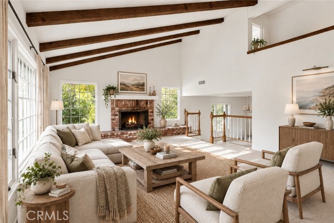
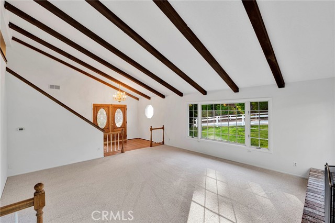
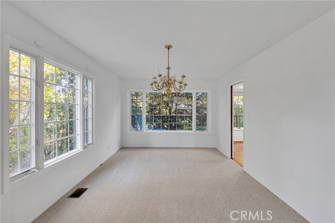
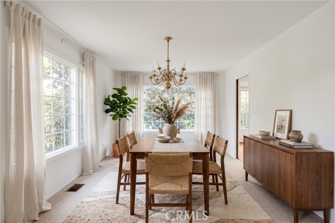
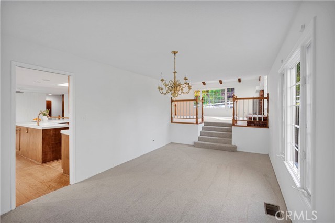
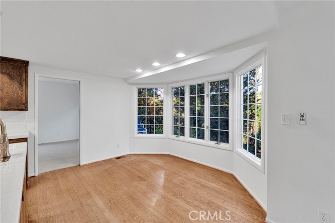
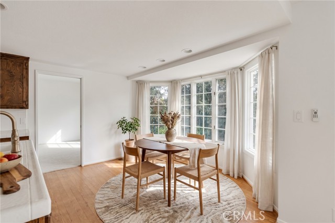
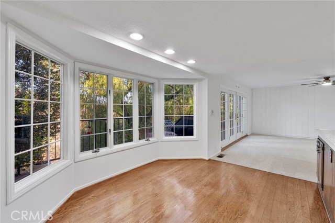
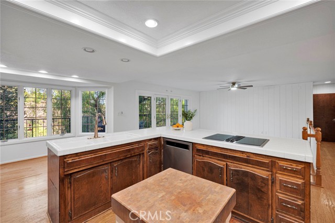
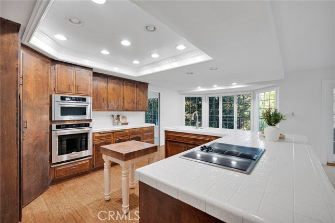
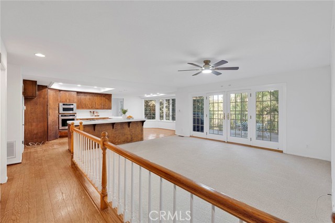
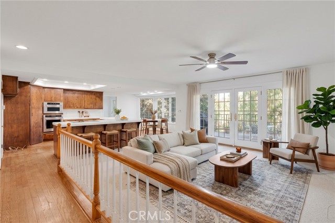
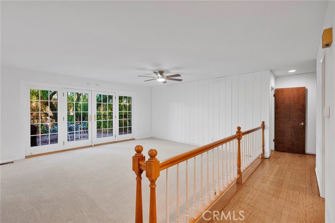
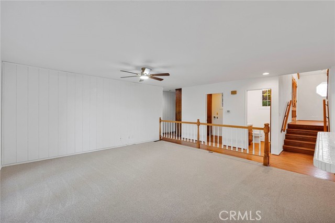
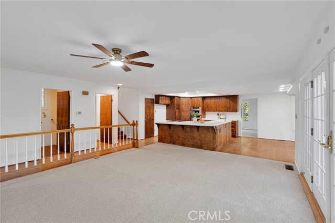
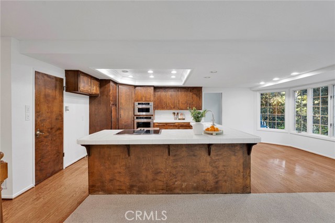
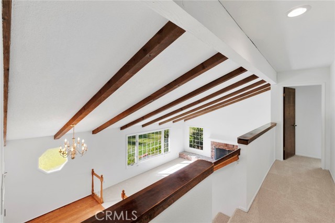
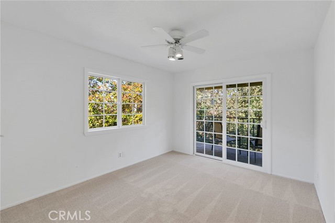
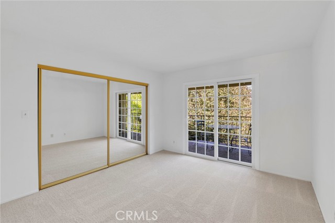
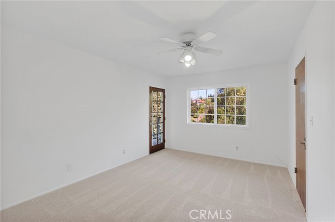
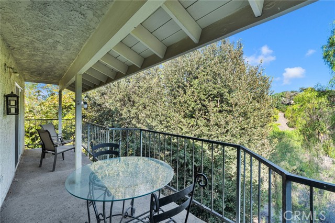
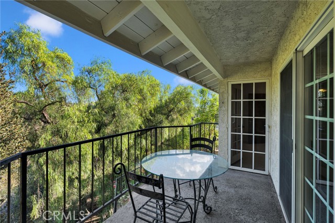
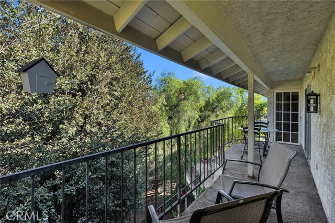
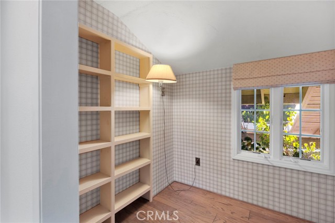
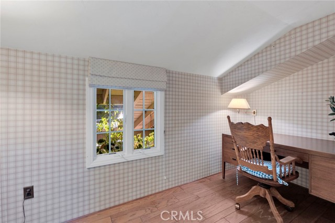
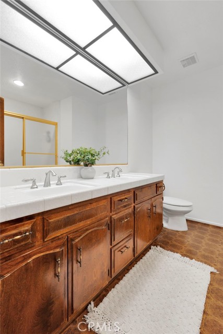
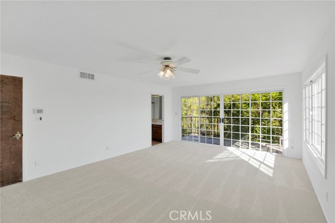
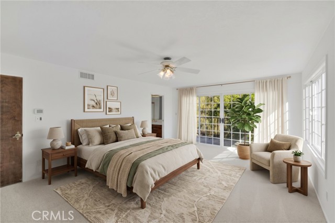
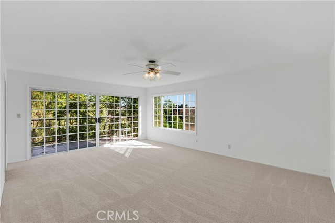
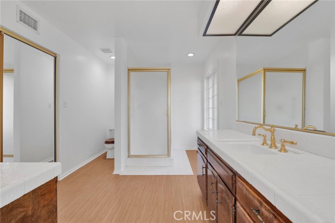
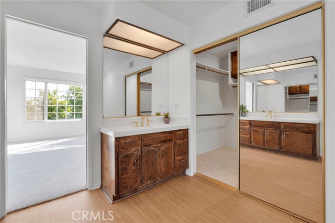
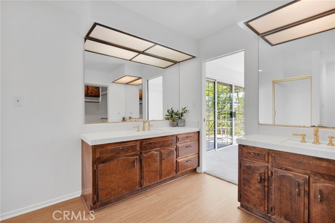
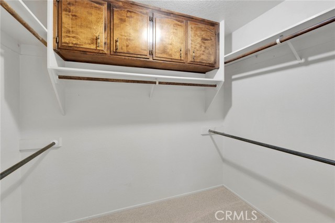
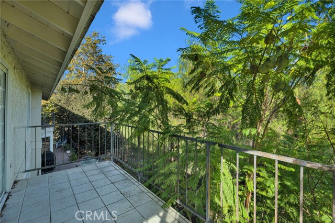
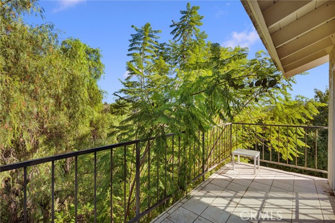
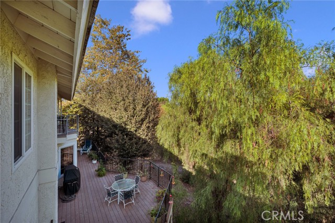
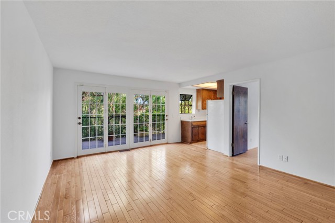
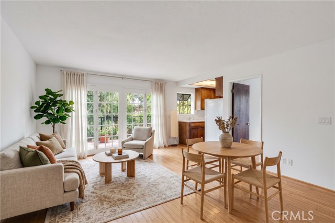
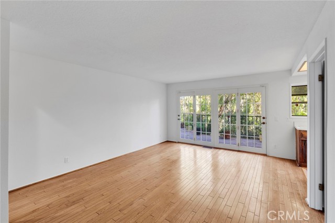
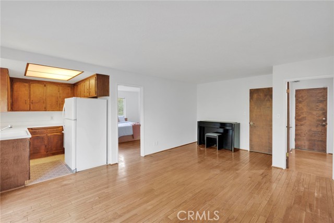
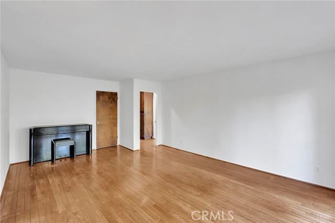
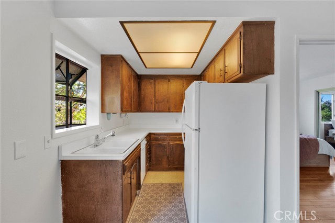
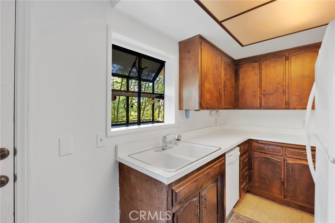
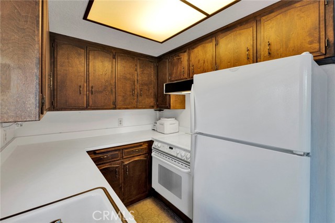
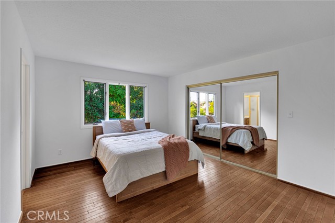
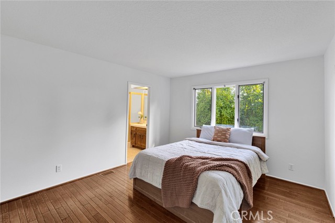
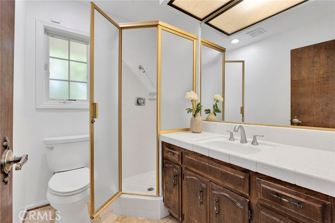
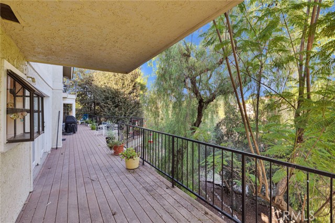
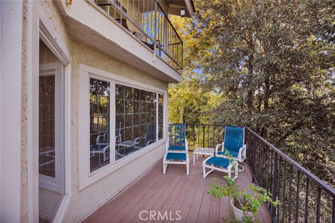
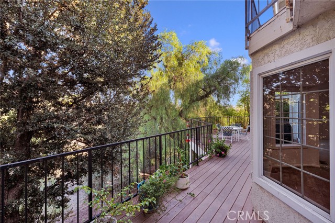
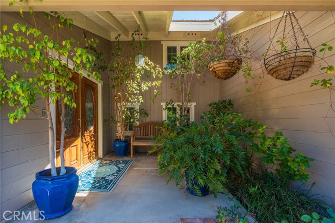
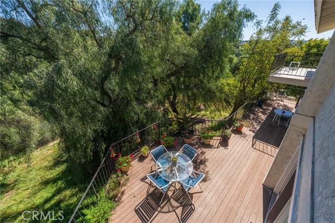
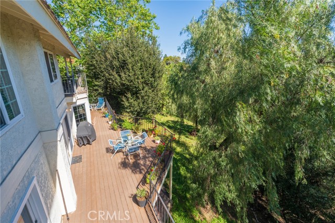
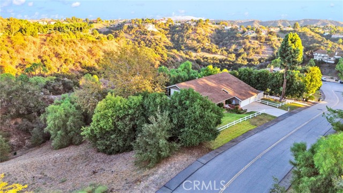
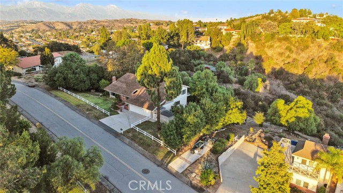
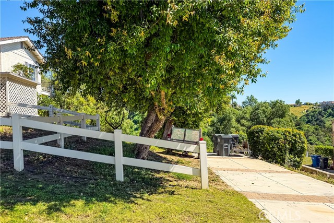
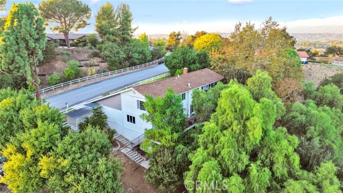
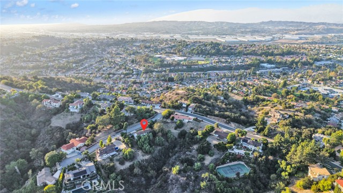
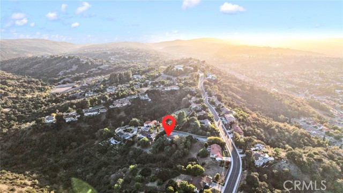
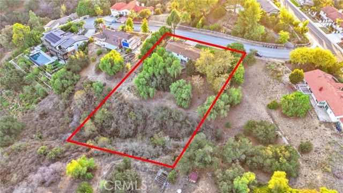
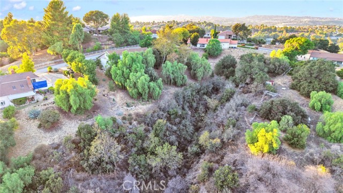
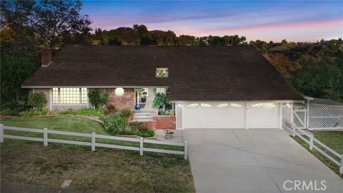
Rarely does a home offer this level of flexibility, privacy, and opportunity. Lovingly maintained by its original owner, this custom residence features an attached accessory dwelling unit (ADU), an increasingly sought-after amenity for multigenerational living, extended family, or rental income. Conveniently located… on the same level as the family room, kitchen, dining area, breakfast nook, and expansive backyard deck, the ADU also enjoys garage-level access, making daily living more comfortable for extended family members or guests. The ADU is part of the original build. Set on more than an acre adorned with picturesque trees, the property is surrounded by the preserved native beauty of California landscape. Inside, the formal living room welcomes you with a dramatic wood-beamed ceiling and charming fireplace. Just below, the formal dining room is surrounded by windows that frame the landscape and make every gathering feel connected to the outdoors. The family room, kitchen, and breakfast nook continue the experience, offering sweeping views of the trees and hills beyond, along with a deck that runs the length of the home. Five bedrooms and four bathrooms are thoughtfully arranged across the tri-level design, with balconies off all of the bedrooms providing peaceful places to enjoy the scenery. The home is filled with natural light. A hallway nook creates the perfect space for a small library, office, or craft room, and the home offers abundant storage throughout. Outdoors, the natural landscape showcases Pepper, Sycamore, and Live Oak trees along with the fragrant beauty of sage, monkey flower, buckwheat, California poppies, and orange trees. Bird lovers will enjoy the many colorful hummingbirds and various birds who also call this place home. An outdoor gardening room allows you space to continue preserving this rare native land, while an additional driveway provides extra parking for gatherings. Residents of Country Estates enjoy access to a heated swimming pool, badminton courts, basketball courts, tennis courts, pickleball courts, and scenic walking trails, all within the gated community.

Listing Snapshot
Days online0
Last updatedOct 15, 2026
Property typeSingle Family Residence
Beds5
Full baths3
Square ft.3,378
Lot size1.14 Acres
Year built1978
MLS numberOC-26221963
Additional Details
Bedrooms
Beds Total: 5,Main Level Bedrooms: 1
Bathrooms
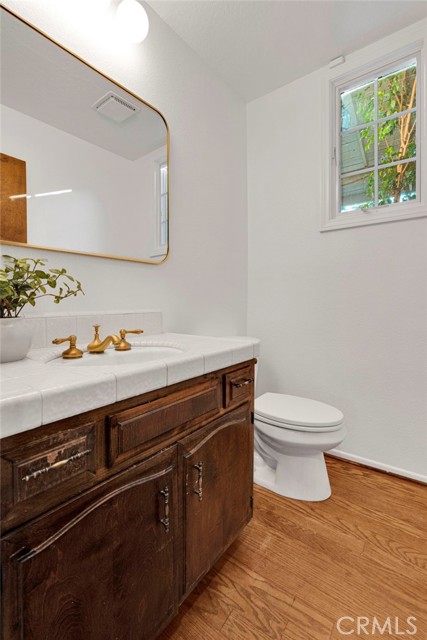
Baths Total: 4,Baths Full: 3,Baths Half: 1
Building
Year Built: 1978,Building Area Total: 3378,Living Area: 3378,Stories Total: 3,Levels: Multi/Split,Entry Level: 1,Common Walls: No Common Walls,Architectural Style: Ranch,Construction Materials: Stucco,Wood Siding,Roof: Synthetic,Fire Retardant,Property Condition: Turnkey
Lot
Lot Size Acres: 1.14,Lot Size Square Feet: 49790,Lot Features: Cul-De-Sac,Front Yard,Gentle Sloping,Landscaped,Lot Over 40000 Sqft,Park Nearby,Sloped Down,Treed Lot,View: Canyon,Hills,Trees/Woods
Interior
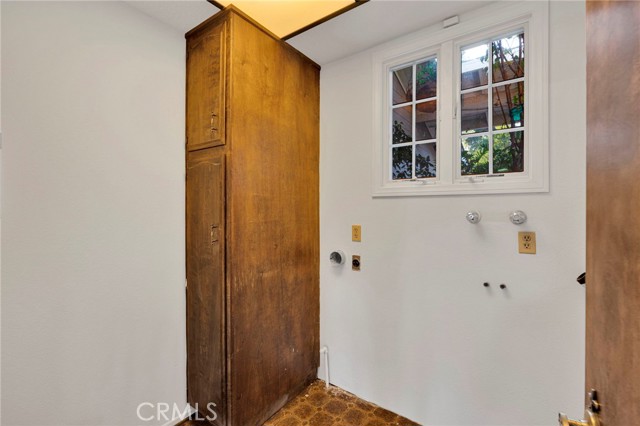
Interior Features: Balcony,Beamed Ceilings,Ceiling Fan(s),Ceramic Counters,In-Law Floorplan,Living Room Deck Attached,Open Floorplan,Pantry,Storage,Tile Counters,Walk-In Pantry,Flooring: Vinyl,Carpet,Wood,Fireplace Features: Living Room,Kitchen Appliances: Disposal,Dishwasher,Electric Cooktop,Electric Oven,Free-Standing Range,Microwave,Water Heater,Water Softener,Laundry Features: Individual Room,Inside,Security Features: Gated Community,Gated with Attendant,Gated with Guard
Exterior
Pool Features: Community,Fencing: Vinyl
Parking
Garage Spaces: 3,Parking Total: 3,Parking Features: Direct Garage Access
Cooling
Cooling: Central Air
Heating
Heating: Central,Fireplace(s)
Community
Community Features: Park,Preserve/Public Land,Association Fee: 308,Association Fee Frequency: Monthly,Association Amenities: Pickleball,Tennis Court(s),Clubhouse,Controlled Access,Hiking Trails,Playground,Pool
Utilities
Sewer: Public Sewer,Water Source: Public

Find The Perfect Home

'VIP' Listing Search

Whenever a listing hits the market that matches your criteria you will be immediately notified.

Join The List
Listing information © 2026 California Regional Multiple Listing Service (CRMLS) (via the CSMAR data share). All rights reserved. Information deemed reliable but not guaranteed. IDX information is provided exclusively for consumers’ personal, non-commercial use.
(818) 307-3792 Text