
ActiveResidential
$719,000
Listing provided by Cynthia Reinis
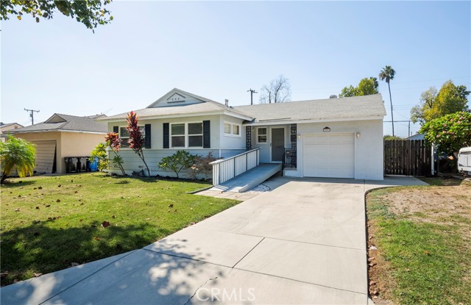
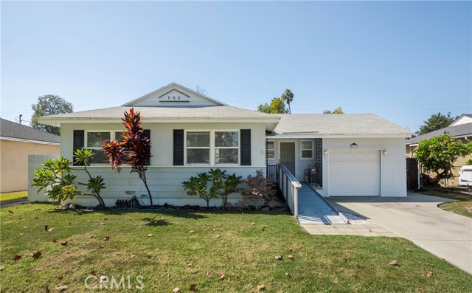
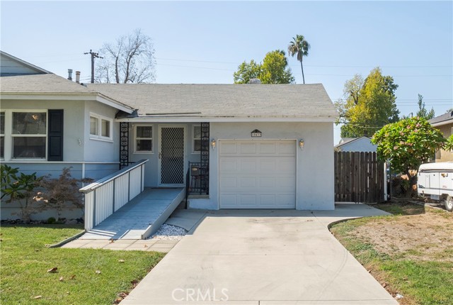
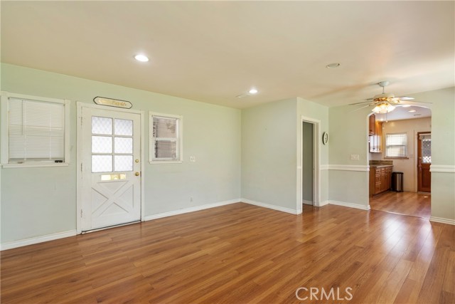
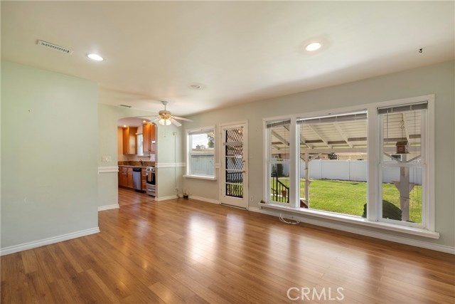
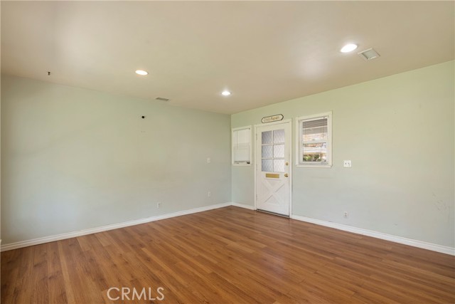
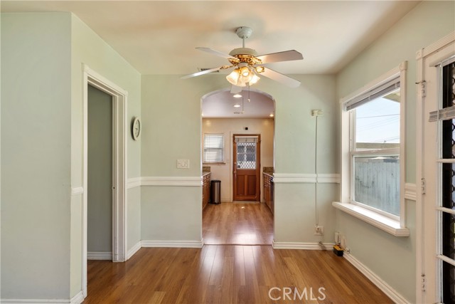
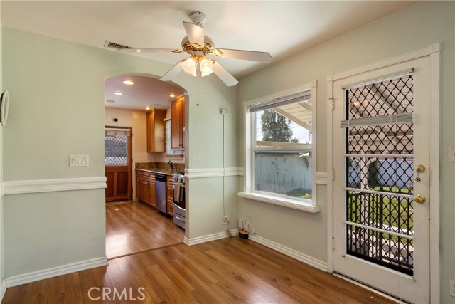
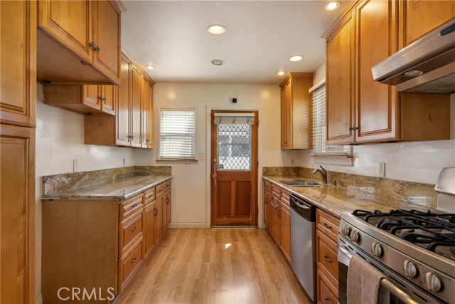
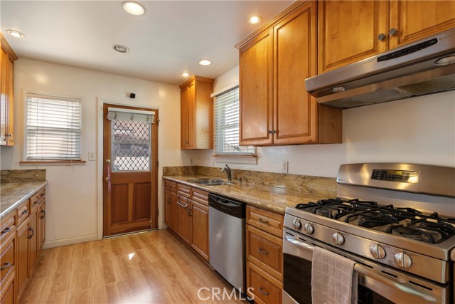
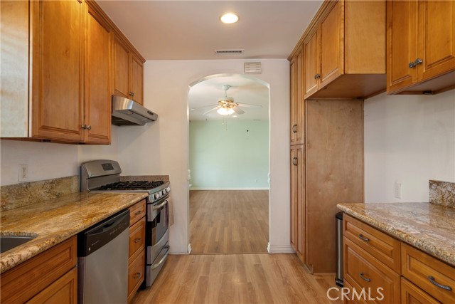
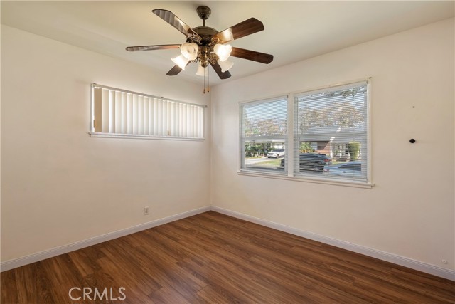
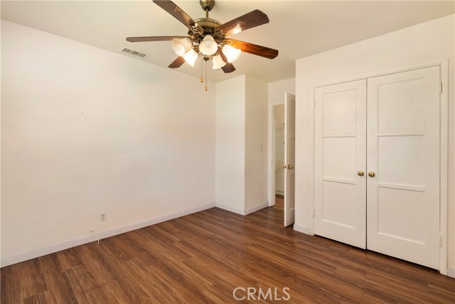
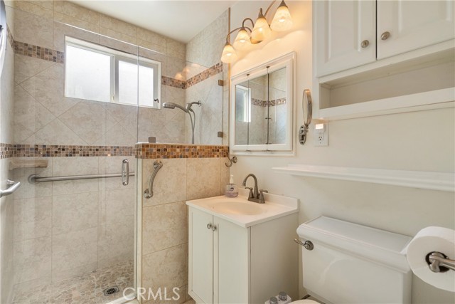
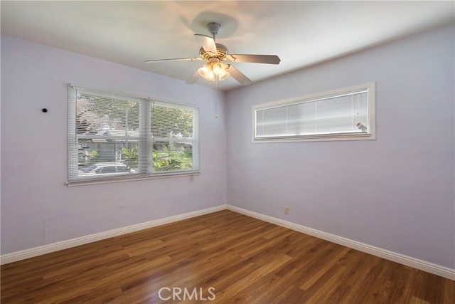
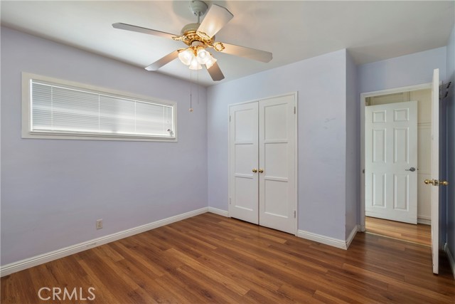
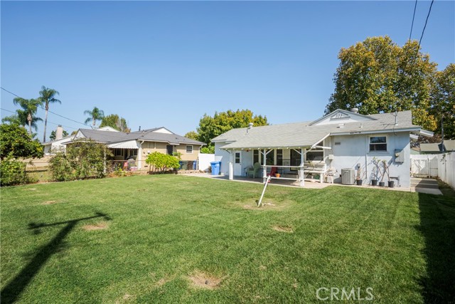
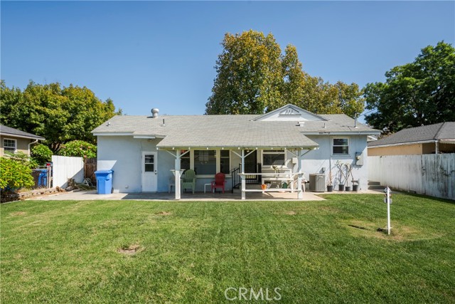
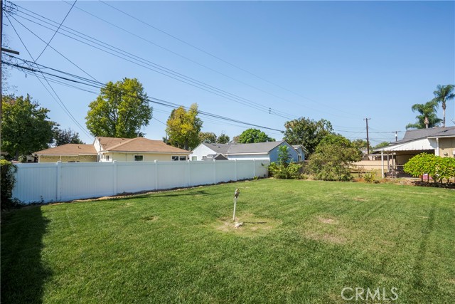
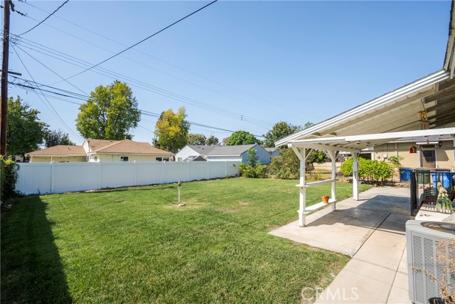
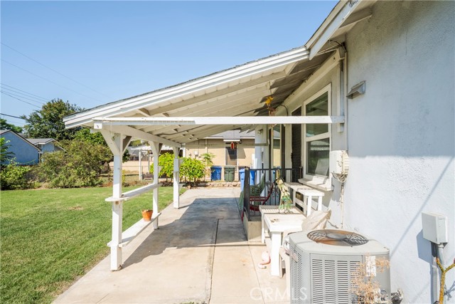

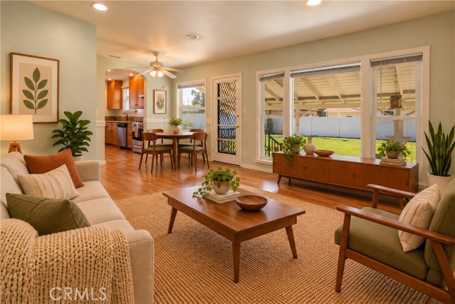
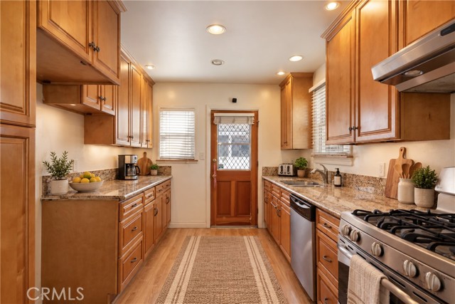
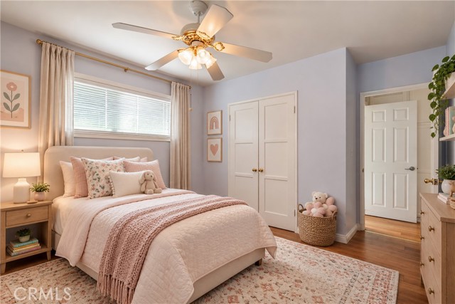
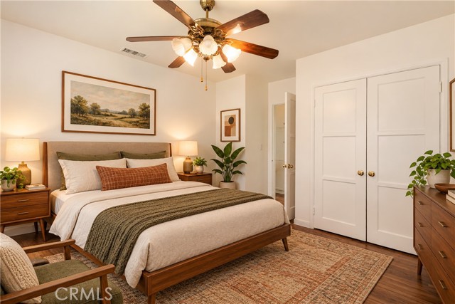
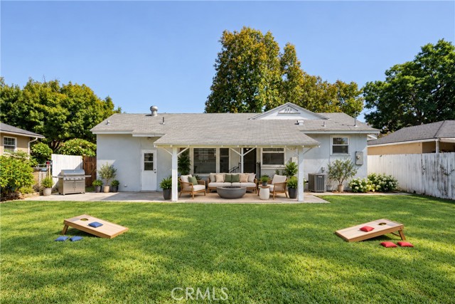
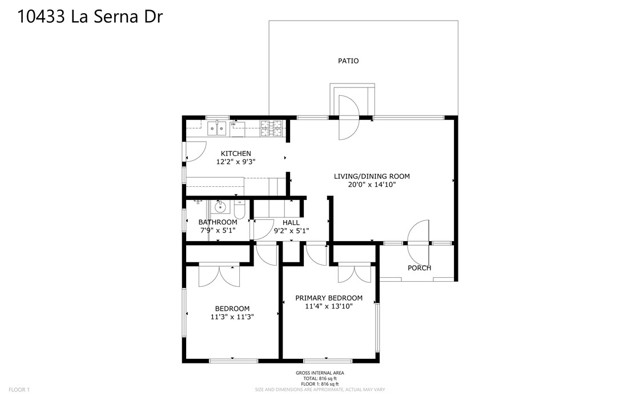
Welcome to a bright delightful 2 bedroom 1 bathroom home in a tree lined street. Upgraded kitchen that opens a bit to living room and dining room. Offering 831 square feet of comfortable living space. Living room is bright and cozy with great views to the backyard. Near schools and Shopping Centers ( Whittwood Center… ) This property sits on a 6146 Square foot lot that boasts plenty of outdoor space for relaxing and entertaining. Why pay HOA Fees when you can own a home. Some pictures are virtually staged.
Listing Snapshot
Days online1
Last updatedOct 9, 2026
Property typeSingle Family Residence
Beds2
Full baths1
Square ft.831
Lot size0.14 Acres
Year built1953
MLS numberCV-26218986
Additional Details
Bedrooms
Beds Total: 2,Main Level Bedrooms: 1
Bathrooms
Baths Total: 1,Baths Full: 1
Building
Year Built: 1953,Building Area Total: 831,Living Area: 831,Stories Total: 1,Levels: One,Entry Level: 1,Common Walls: No Common Walls
Lot
Lot Size Acres: 0.14,Lot Size Square Feet: 6148,Lot Features: Sprinklers,Front Yard,Lawn,Near Public Transit,Patio Home,Sprinkler System,Yard,Back Yard,View: Pasture
Interior
Interior Features: Granite Counters,Stone Counters,Flooring: Vinyl,Wood,Fireplace Features: None,Kitchen Appliances: 6 Burner Stove,Dishwasher,Gas Oven,Laundry Features: In Garage,Window Features: Bay Window(s),Blinds,Casement Windows,Double Pane Windows
Exterior
Pool Features: None,Spa Features: None
Parking
Garage Spaces: 1,Parking Total: 1
Cooling
Cooling: Central Air
Heating
Heating: Central
Community
Community Features: Suburban,Association Fee: 0
Utilities
Sewer: Public Sewer,Water Source: Public
Find The Perfect Home
'VIP' Listing Search
Whenever a listing hits the market that matches your criteria you will be immediately notified.
Join The ListSimilar Listings
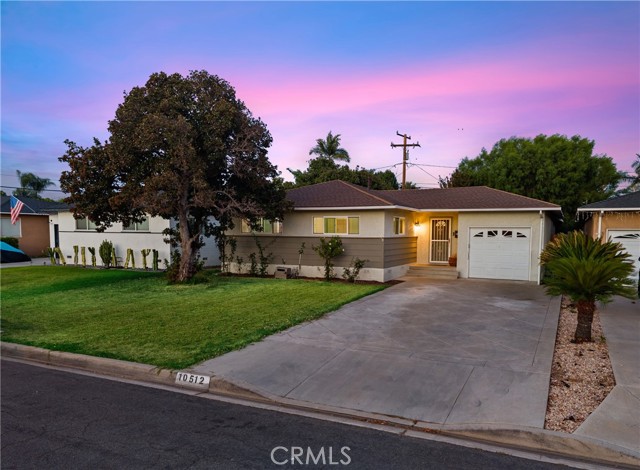 Active$849,99910512 Nashville
Whittier, CA 906043 bd · 2 ba · 1,500 sq ft · built 1950
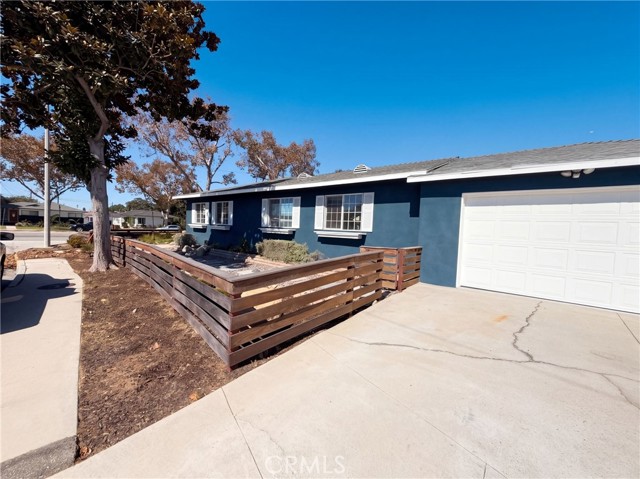 Active$830,00014945 Dunton Drive
Whittier, CA 906044 bd · 2 ba · 1,418 sq ft · built 1950
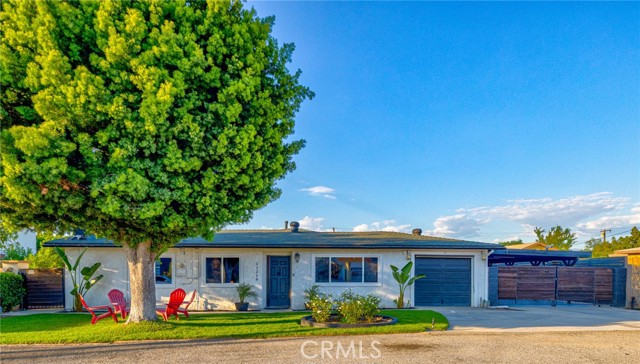 Active$838,00011219 Gladhill Road
Whittier, CA 906043 bd · 3 ba · 1,732 sq ft · built 1961
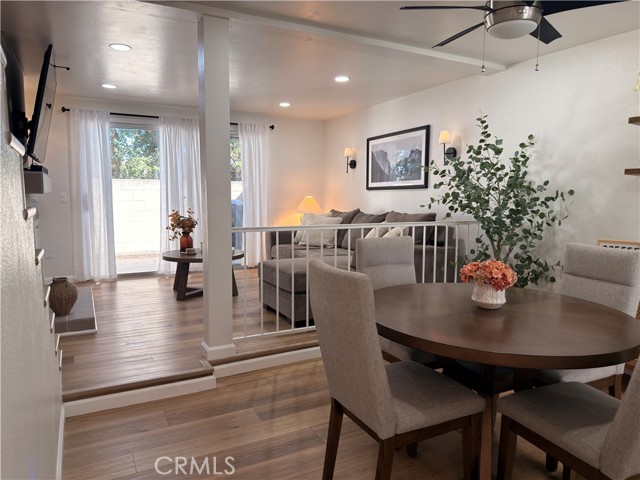 Active$498,80014861 Mulberry, 1312
Whittier, CA 906041 bd · 1 ba · 879 sq ft · built 1987
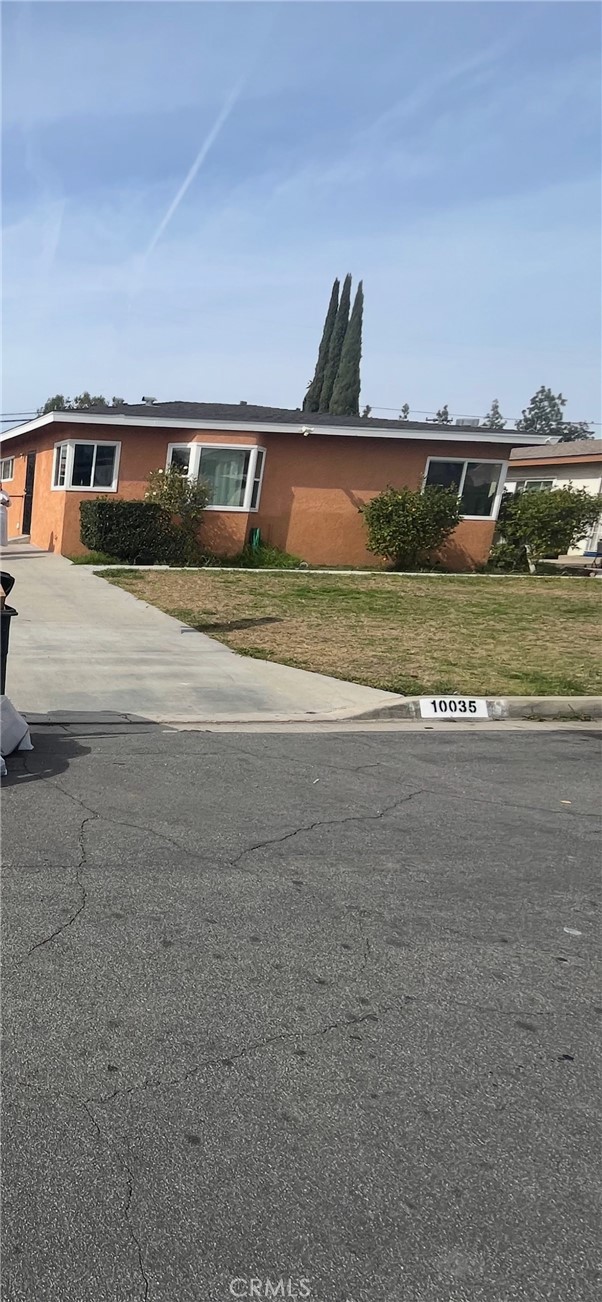 Active$849,90010035 Ben Hur Avenue
Whittier, CA 906051,768 sq ft · built 1955
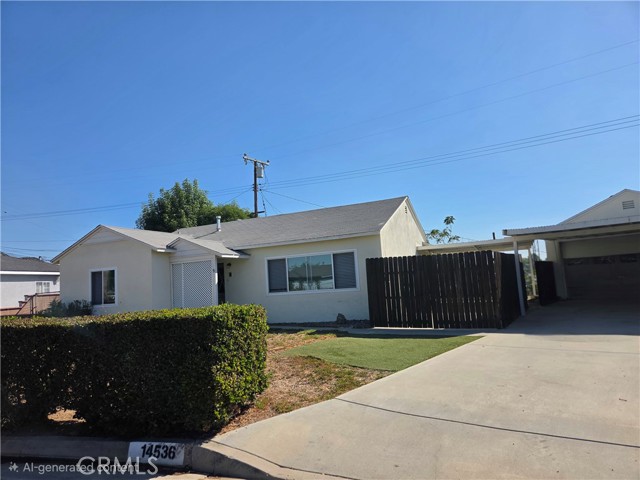 Active$778,88814536 Busby
Whittier, CA 906043 bd · 1 ba · 1,045 sq ft · built 1954
Listing information © 2026 California Regional Multiple Listing Service (CRMLS) (via the CSMAR data share). All rights reserved. Information deemed reliable but not guaranteed. IDX information is provided exclusively for consumers’ personal, non-commercial use.