
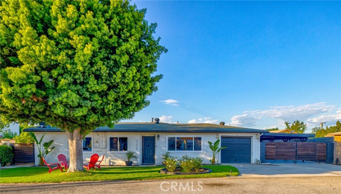
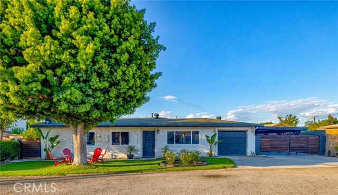
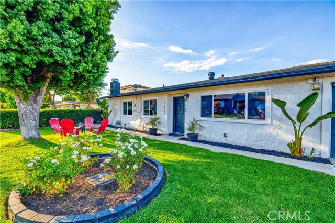
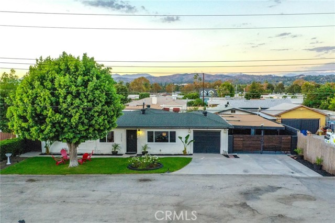
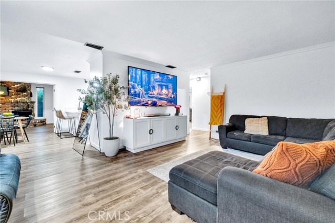
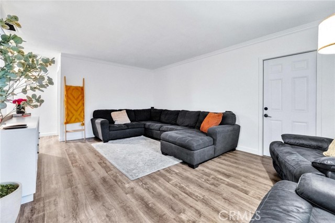
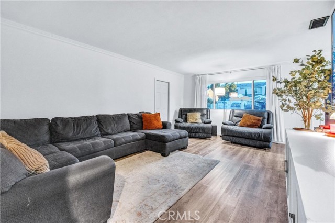
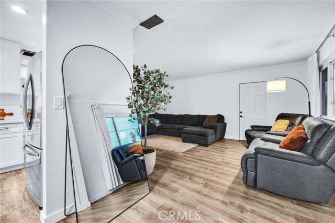
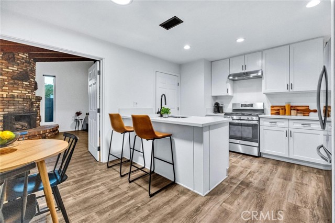
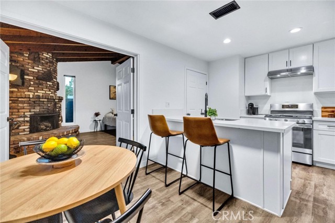
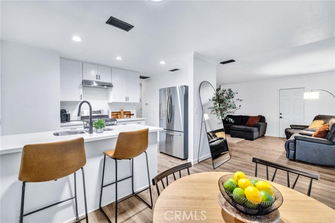
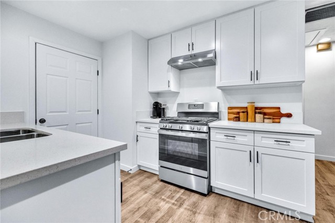
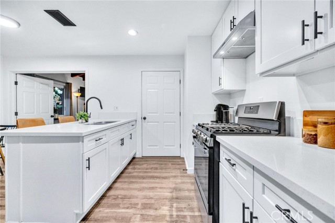
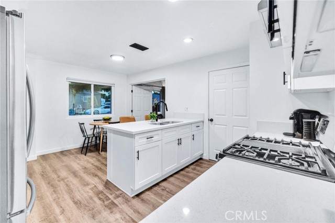
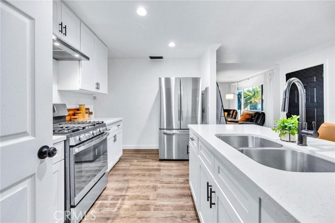
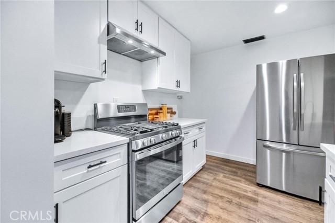
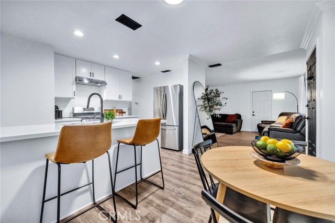
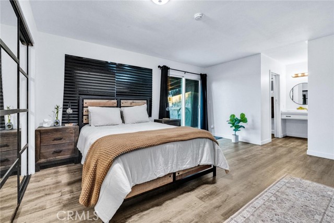
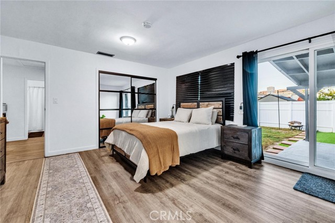
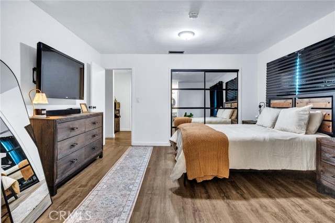
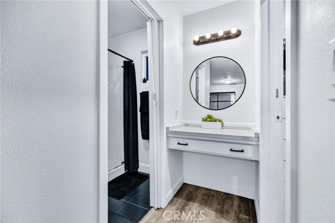
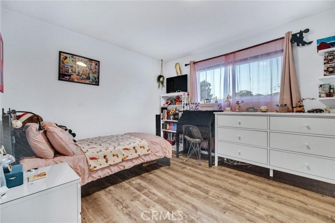
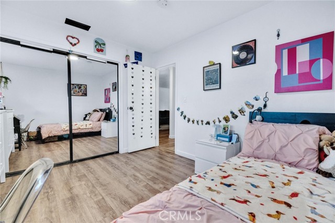
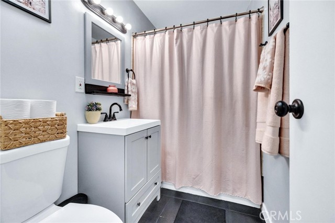
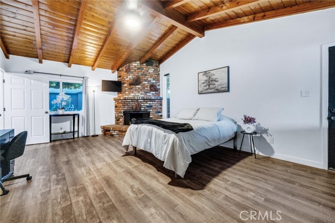
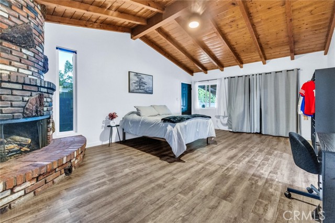
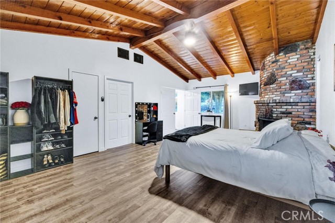
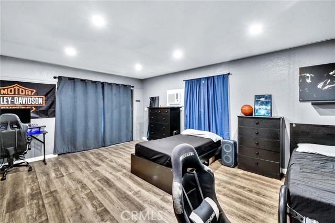
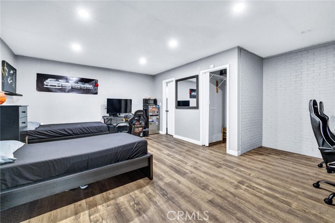
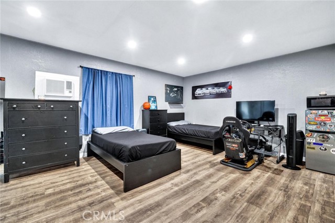
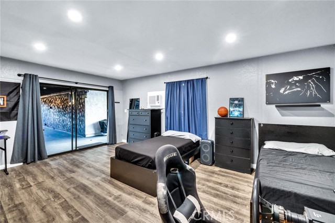
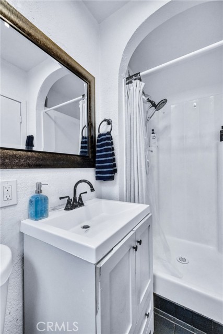
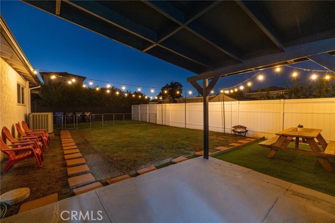
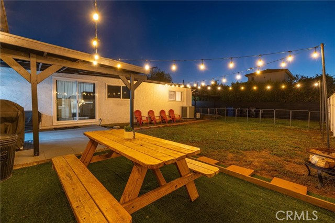
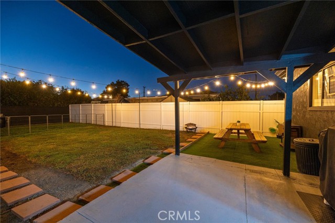
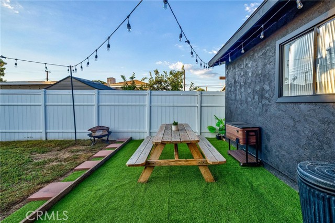
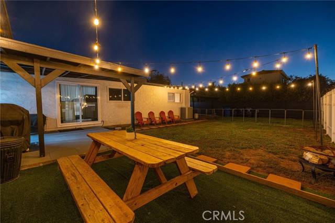
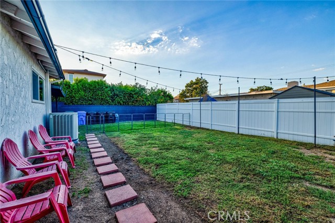
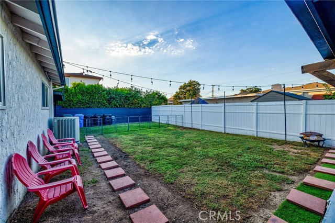
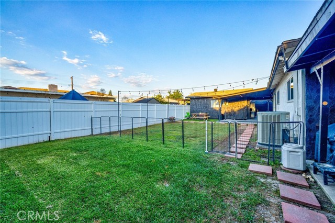
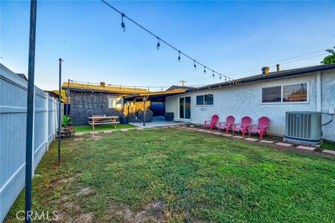
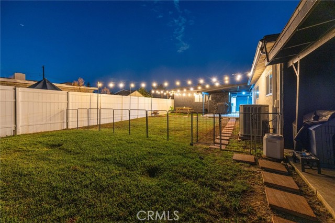
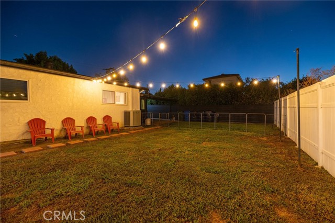
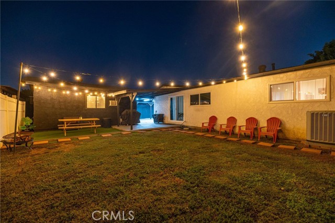
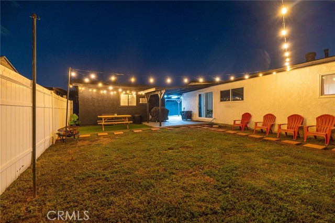
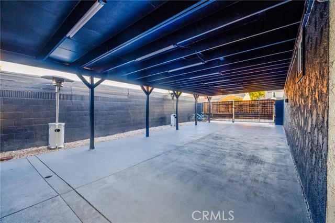
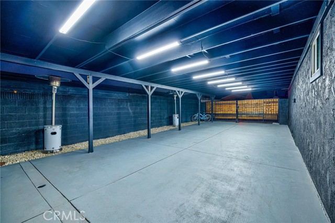
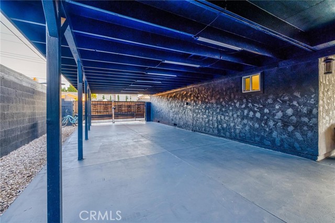
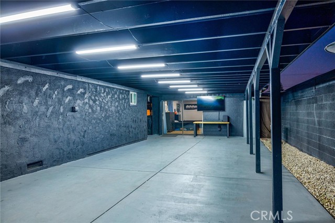
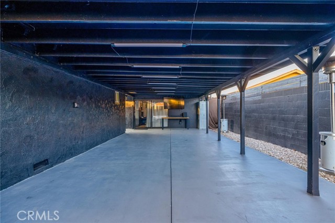
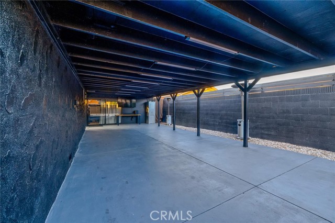
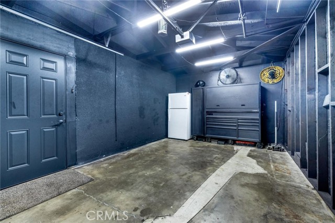
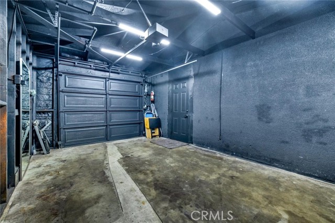
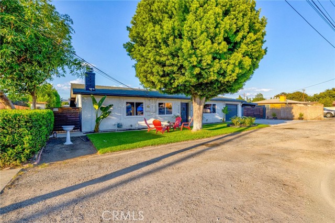
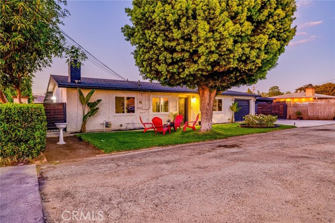
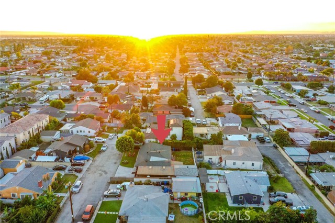
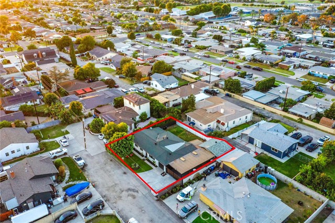
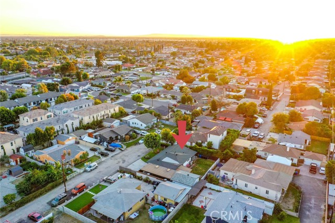
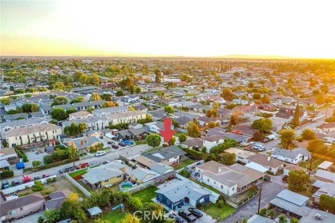
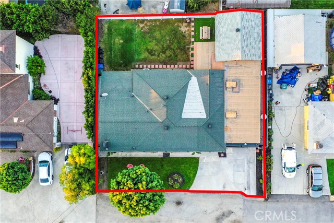
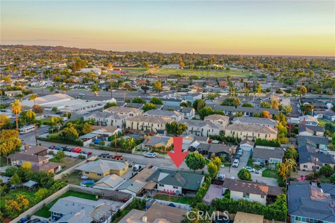
Welcome to this beautifully remodeled, turnkey Whittier home offering approximately 1,732 sq. ft. of living space. This spacious 3-bedroom, 3-bathroom home is situated on a private road and showcases pride of ownership, with numerous improvements made since 2020. The bright kitchen was completely remodeled in 2024… with sleek quartz countertops, shaker-style cabinetry, and a breakfast counter/bar, plus room for a dining area. The generously sized formal living room opens to the kitchen and provides an inviting space for entertaining. The attached single-car garage offers flexibility for parking, home gym, or workshop. The primary bedroom features fresh paint, newer vinyl flooring, an updated private bathroom, walk-in closet area, and a glass slider leading to the backyard and patio. Additional bedrooms and bathrooms have also been tastefully updated. The spacious family room, currently used as a third bedroom, offers closet space and a brick fireplace high wood beam ceiling. The approximately 8,474 sq. ft. lot offers exceptional outdoor space. The oversized front concrete driveway provides ample parking, while the long cement side driveway features an extended covered patio and updated lighting. The fully fenced area is ideal for additional parking, entertaining, birthday parties, and sporting events. The tranquil, fully landscaped backyard features a dedicated fire-pit area, picnic table, expansive lawn, outdoor lighting, and multiple patio areas, creating a private setting for entertaining and relaxing. A permitted two-car detached garage adds valuable versatility and may be ideal for a guest house, private studio, home office, or additional living space, subject to applicable requirements. The converted garage includes a bathroom, good-sized closet, and wall-mounted A/C. Both the main residence and detached garage have their own newer water heaters. Additional improvements include updated electrical outlets, newer light and bathroom fixtures, Bluetooth-enabled exhaust fans, updated sinks and toilets, newer vinyl flooring, and fresh paint throughout. Windows are approximately five years old, with tinted front windows for added privacy and comfort. Indoor laundry adds convenience. This exceptional property combines thoughtful updates, abundant outdoor space, and versatile living options, making it an excellent opportunity for comfortable living and multigenerational needs.
Find The Perfect Home
'VIP' Listing Search
Whenever a listing hits the market that matches your criteria you will be immediately notified.
Join The ListSimilar Listings
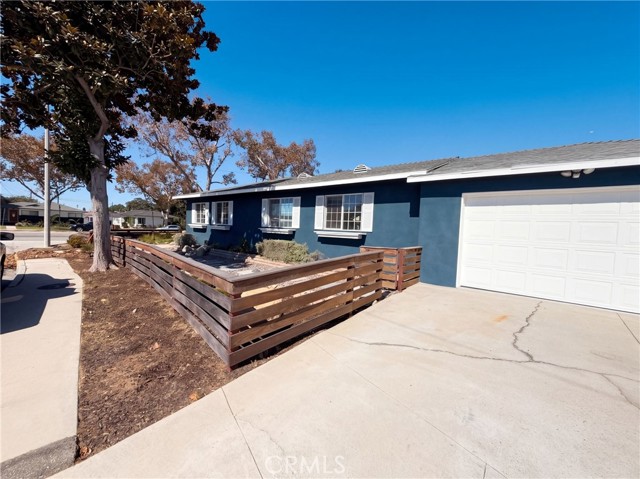 Active$830,00014945 Dunton Drive
Whittier, CA 906044 bd · 2 ba · 1,418 sq ft · built 1950
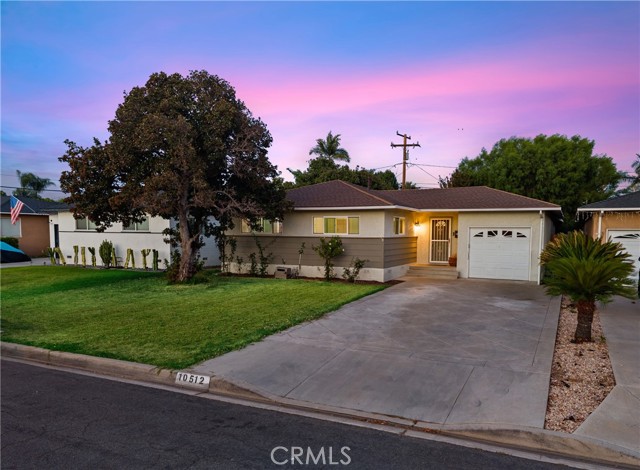 Active$849,99910512 Nashville
Whittier, CA 906043 bd · 2 ba · 1,500 sq ft · built 1950
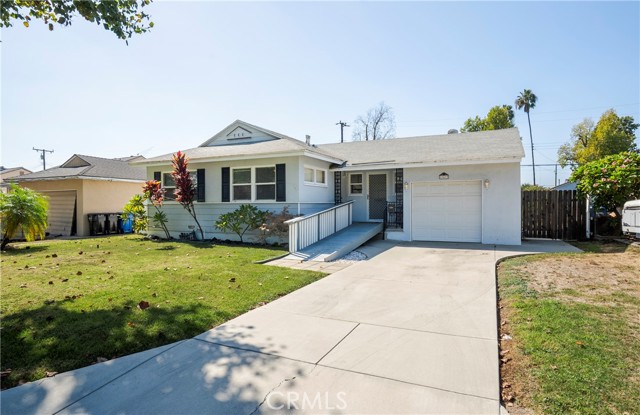 Active$719,00010433 La Serna Drive
Whittier, CA 906032 bd · 1 ba · 831 sq ft · built 1953
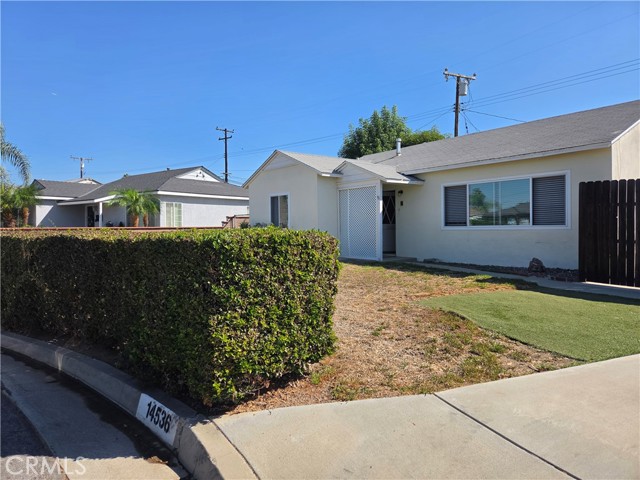 Active$778,88814536 Busby
Whittier, CA 906043 bd · 1 ba · 1,045 sq ft · built 1954
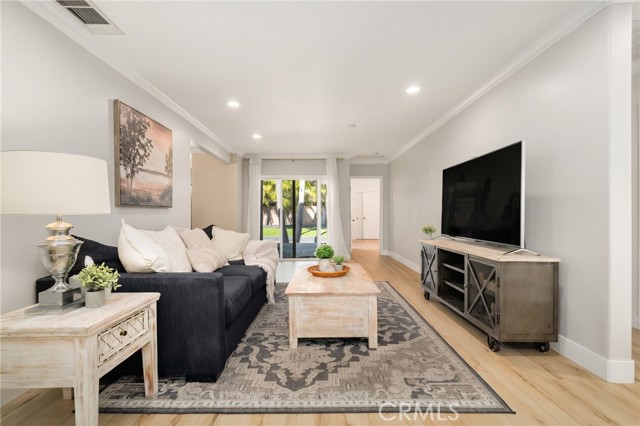 Active$849,00014651 Carnell
Whittier, CA 906033 bd · 2 ba · 1,394 sq ft · built 1951
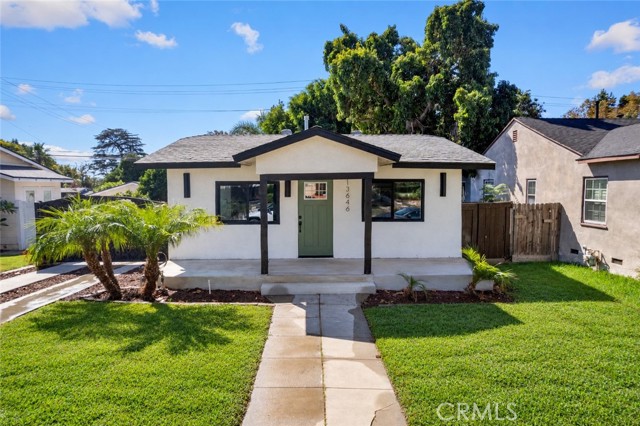 Active$778,88813646 High
Whittier, CA 906023 bd · 2 ba · 1,049 sq ft · built 1923