
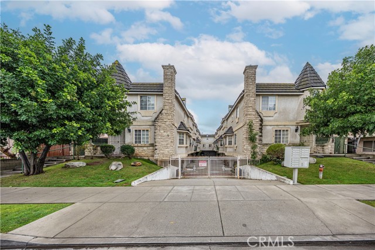
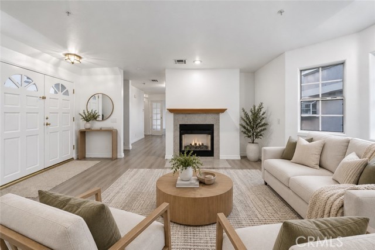
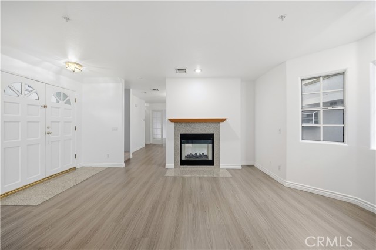
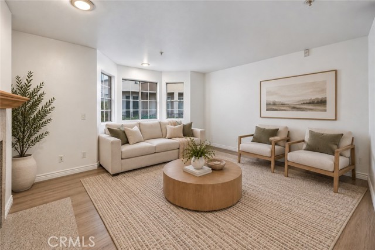
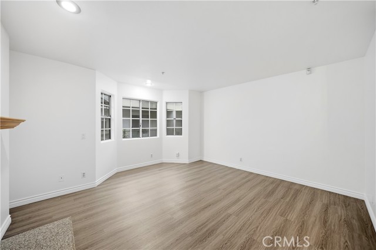
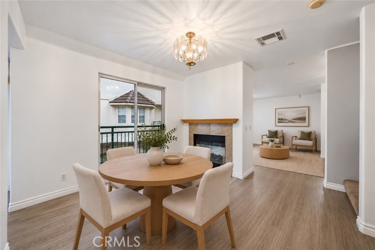
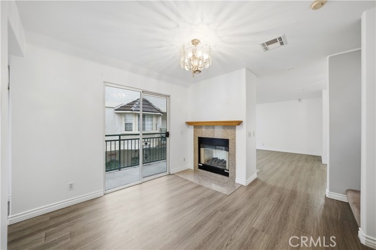
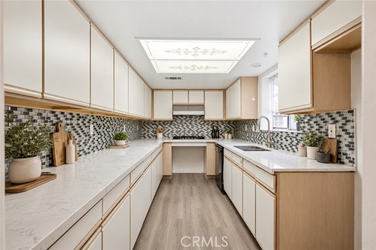
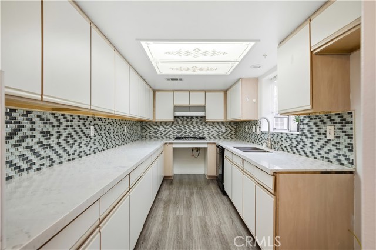
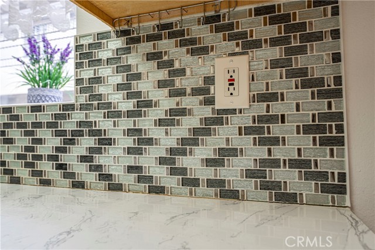
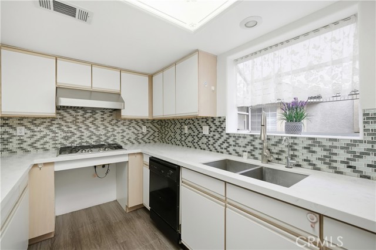
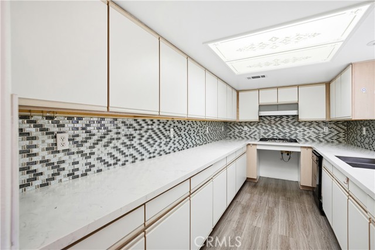
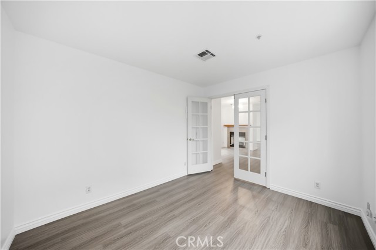
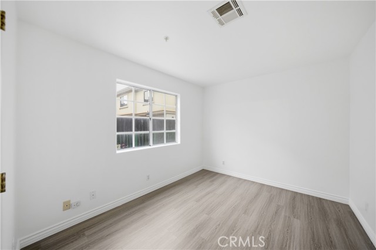
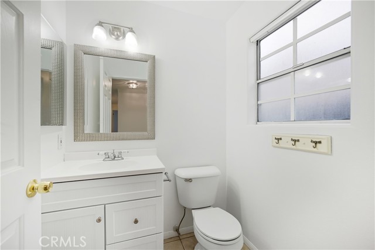
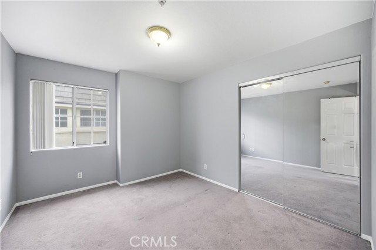
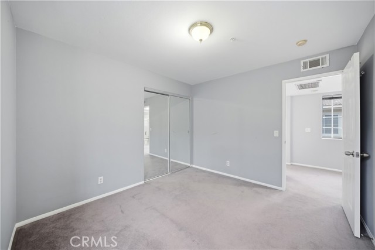
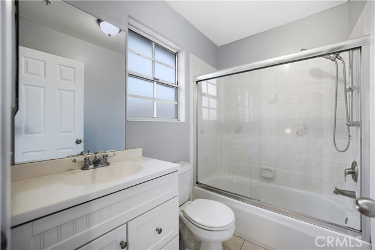
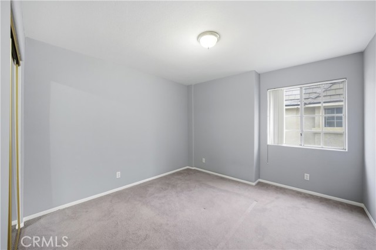
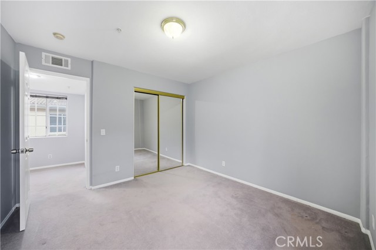
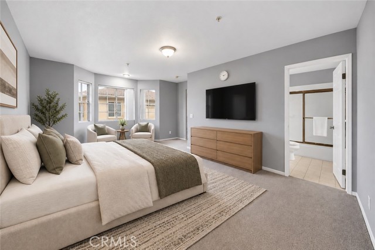
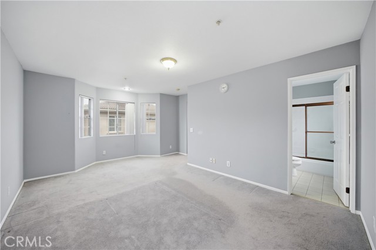
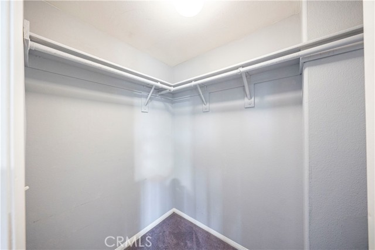
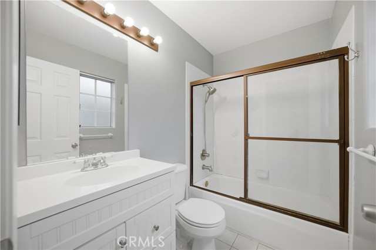
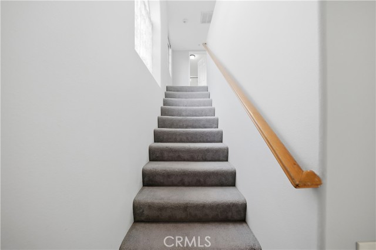
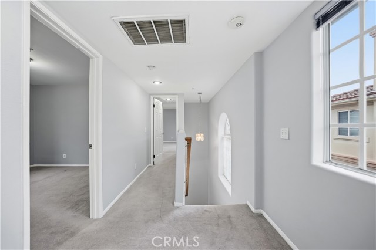
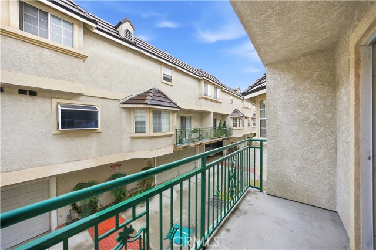
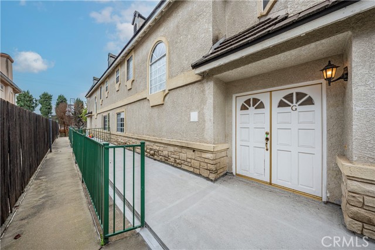
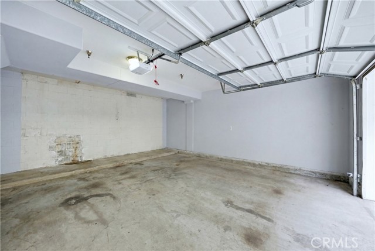
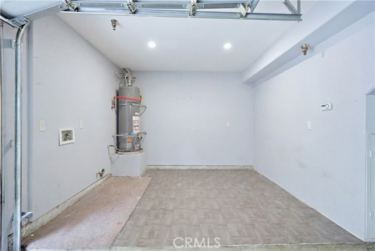
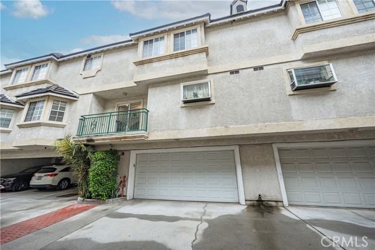
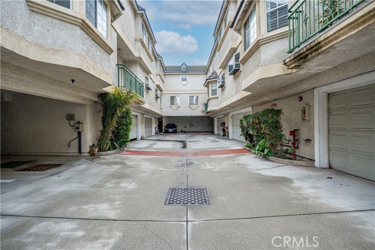
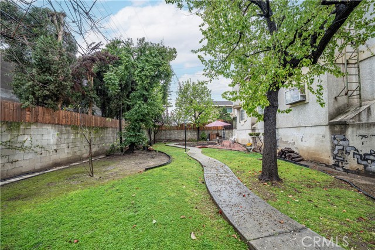
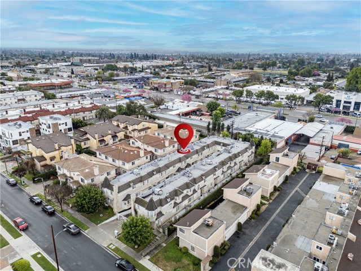
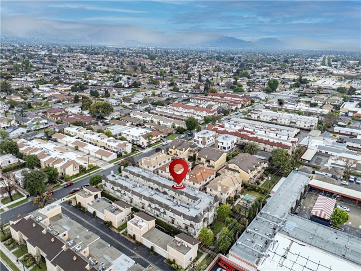
Top rated San Gabriel Unified schools, a gated community of just 9 homes, and a turnkey interior with nearly $40,000 in upgrades. Opportunities like this do not come along often. Tucked toward the quiet rear of Elm Villa, Unit G has been thoughtfully updated with a new Carrier HVAC system (2023), recent deck repairs… (2025), stylish gray laminate flooring, new baseboards, and sleek quartz kitchen counters. The main level is made for everyday living and entertaining, with a bright living room anchored by a fireplace, a separate dining area, a refreshed kitchen with a designer tile backsplash, a convenient half bath, and a versatile bonus room that is perfect as a home office, den, or guest space. Upstairs, three generously sized bedrooms include a spacious primary suite with a walk-in closet and private bath. Fresh paint, a private balcony, and a direct access oversized two car garage with laundry and abundant storage complete the package. Outside your door, enjoy a peaceful picnic area shaded by mature trees, all with a low $255 HOA that covers trash, water, and front yard maintenance. Minutes to shopping, dining, and the 10 Freeway. Move-in ready and priced to sell.
Find The Perfect Home
'VIP' Listing Search
Whenever a listing hits the market that matches your criteria you will be immediately notified.
Join The ListSimilar Listings
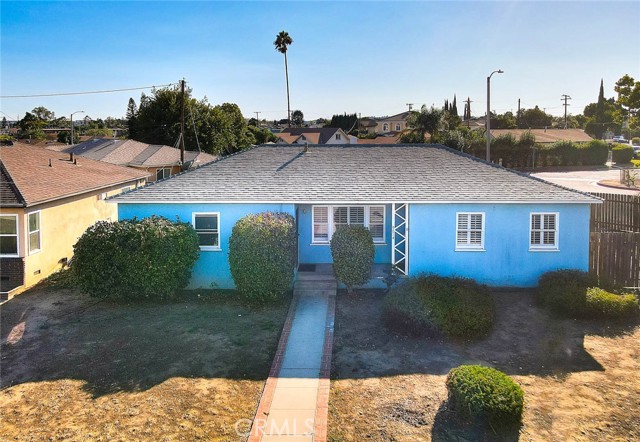 Active$824,9009014 Hershey
Rosemead, CA 917703 bd · 2 ba · 1,512 sq ft · built 1951
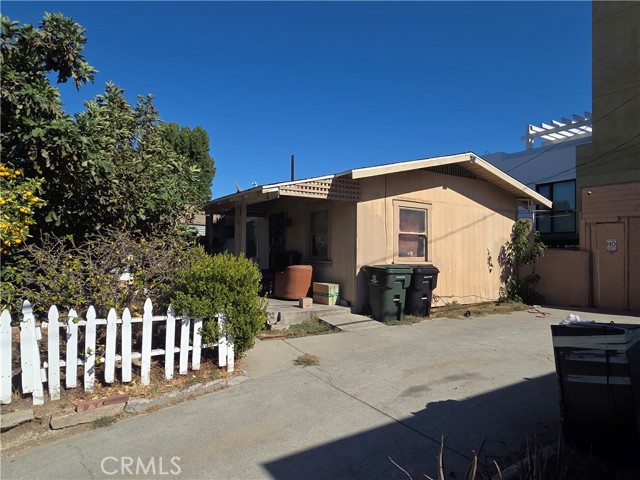 Active$475,000210 East Woodward
Alhambra, CA 918011 bd · 1 ba · 396 sq ft · built 1922
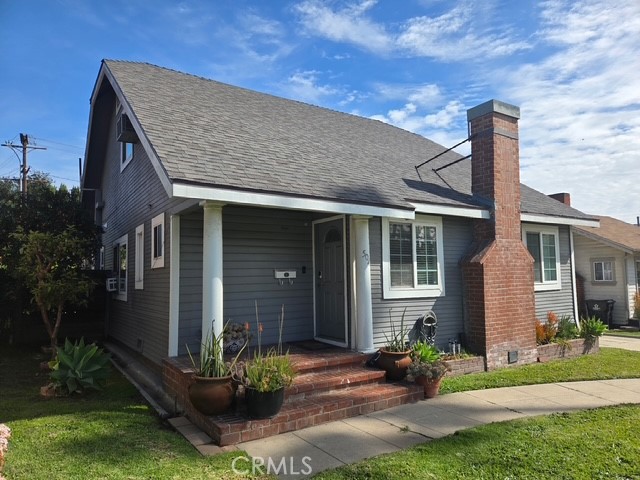 Active$899,900504 North 1st Street
Alhambra, CA 918013 bd · 2 ba · 1,306 sq ft · built 1925
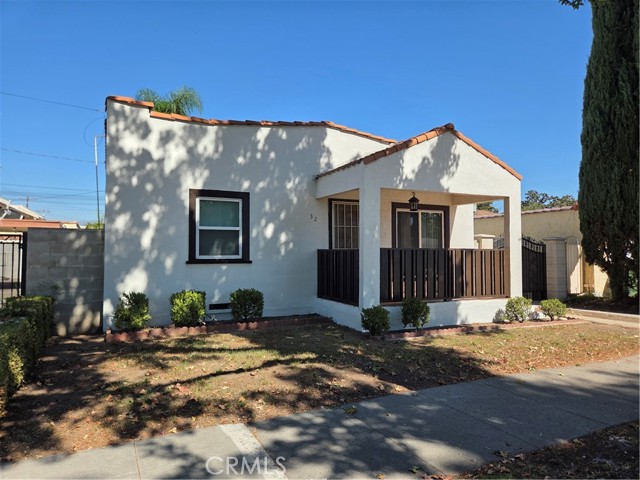 Active$799,990321 East Norwood
Alhambra, CA 918012 bd · 1 ba · 952 sq ft · built 1925
 Active$778,00011 South 3rd Street, 517
Alhambra, CA 918013 bd · 2.75 ba · 1,380 sq ft · built 2015
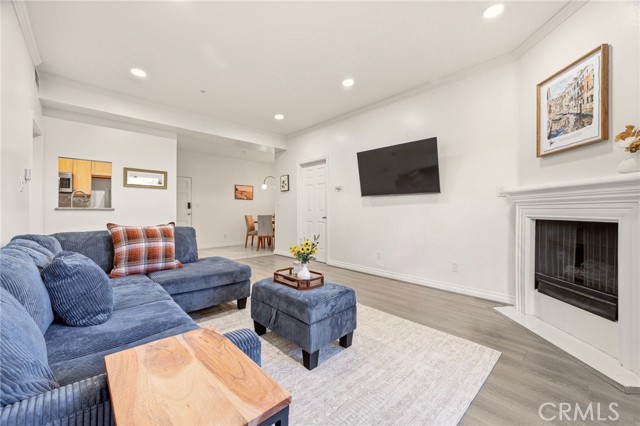 Active$549,00087 South Allen Avenue, 103
Pasadena, CA 911062 bd · 2 ba · 1,030 sq ft · built 1987