

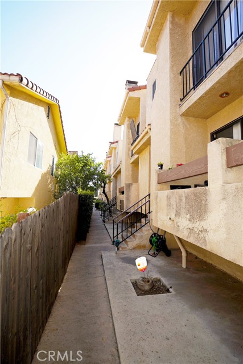
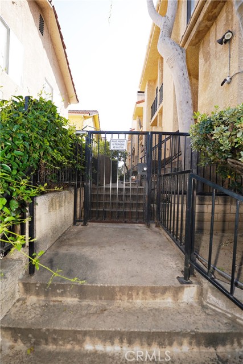
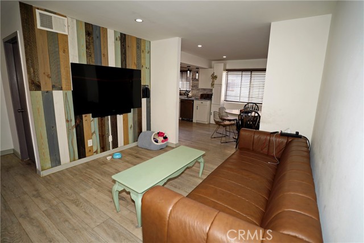
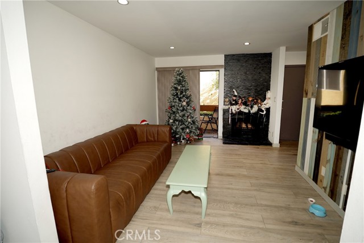

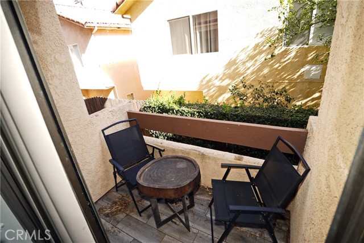
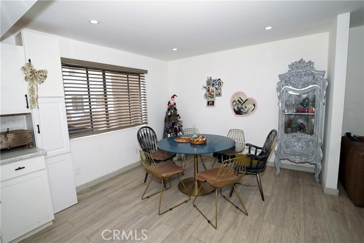
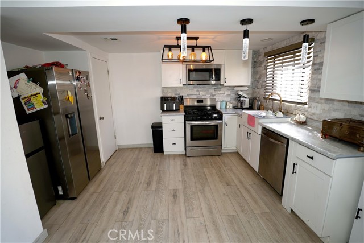
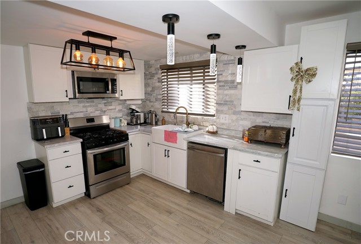
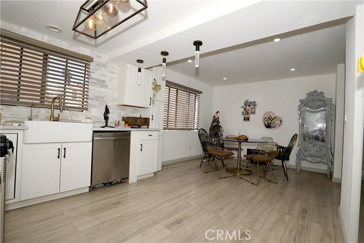

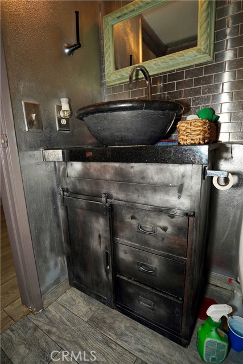

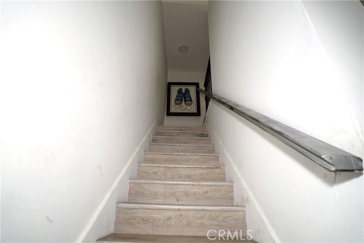
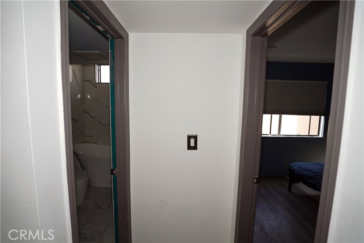

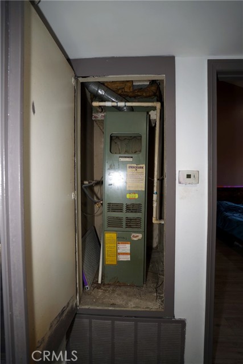
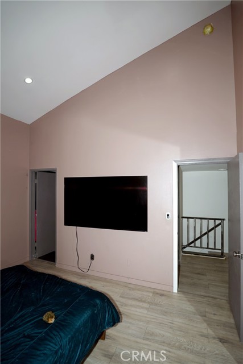
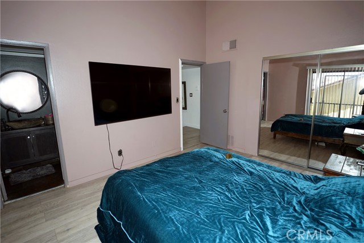
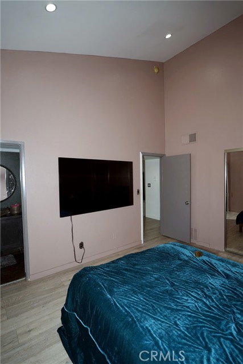

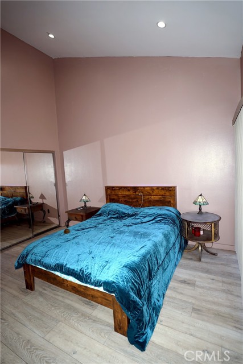
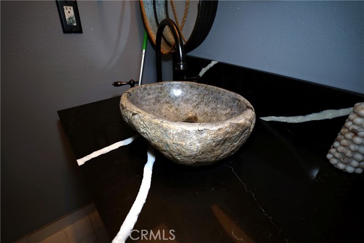
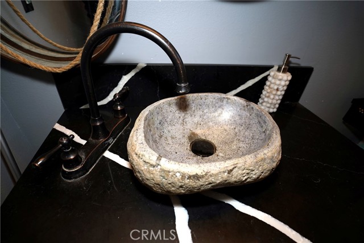
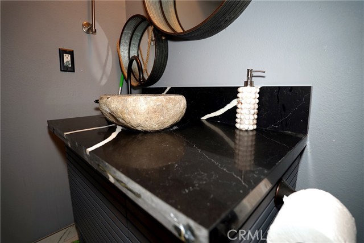
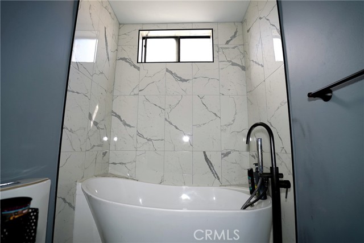
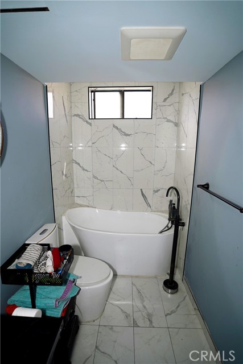
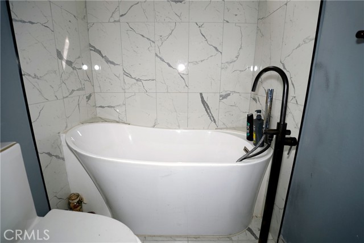
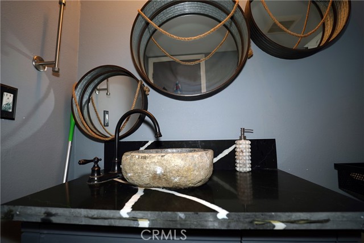
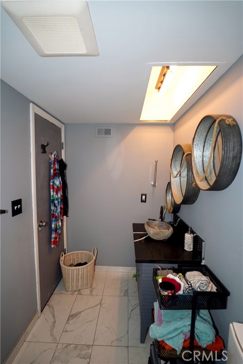
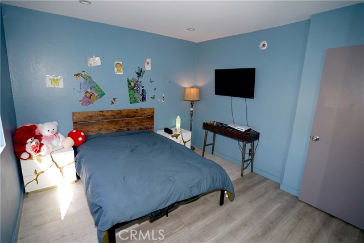
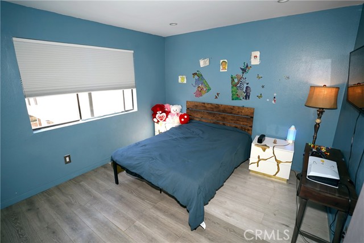
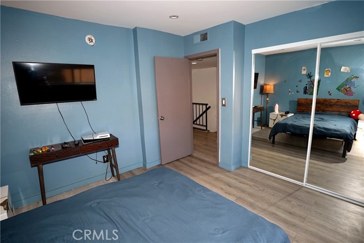
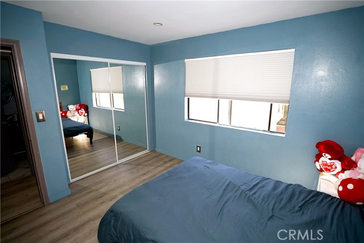
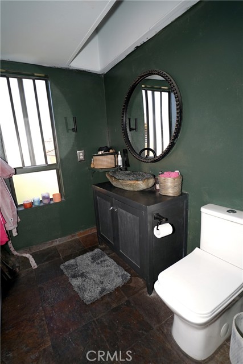

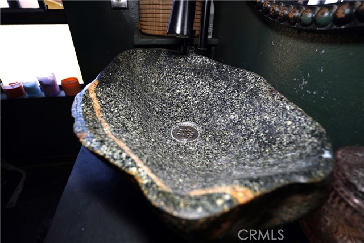

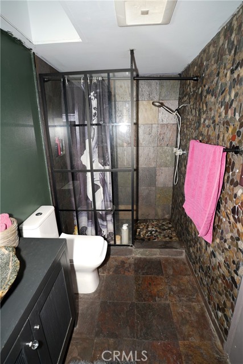
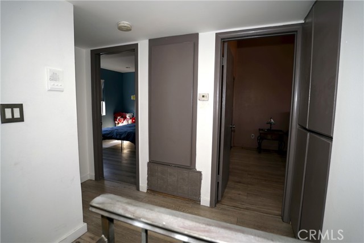
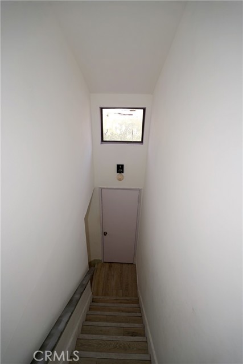
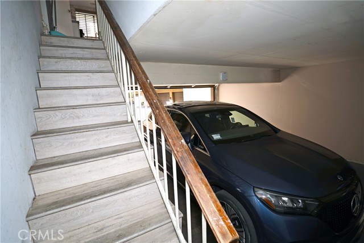
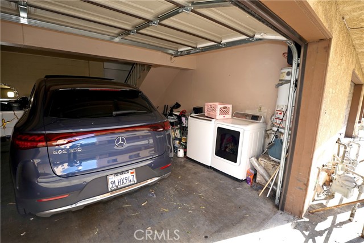

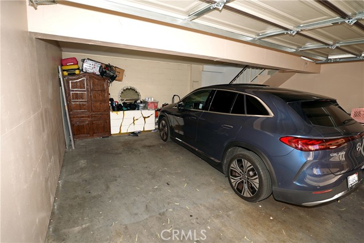
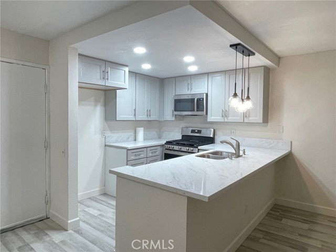
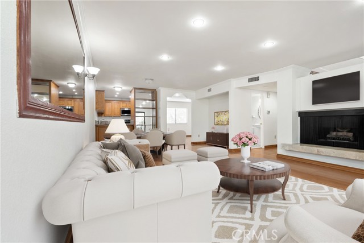
The property is currently offered for sale is also available for lease for $3000/m with an option to purchase. Welcome to this stylish townhouse located in a small, gated community in Reseda featuring a resort-style pool and spa. This well-maintained, controlled-access community offers privacy, convenience, and… beautifully kept common areas. The unit features a private entry accessed via a short exterior staircase leading to an open and airy floor plan filled with natural light. The living, dining, and kitchen areas flow seamlessly, creating an ideal space for everyday living and entertaining. The updated kitchen showcases sleek white cabinetry, stainless steel appliances, pendant lighting, elegant porcelain countertops, and a complementary tile backsplash. Durable wood-style flooring runs throughout the main living areas, adding warmth and cohesion. A direct stairway from the kitchen leads down to the attached private garage, offering convenient access. The garage includes in-garage laundry and an electric vehicle charging outlet, ideal for Tesla or other EV owners, along with additional storage space. The living area features contemporary flooring, recessed lighting, a custom accent wall that adds character and style. and a striking floor-to-ceiling stone fireplace, creating a perfect focal point for relaxing or entertaining. Sliding doors open to a private patio, ideal for morning coffee or evening wine.. A staircase from the main living level leads to the second floor, where the bedrooms are located, providing excellent separation of living and private spaces. One of the upstairs bathrooms is an en-suite, located inside the primary bedroom and features a spa-inspired design with a pebble-stone walk-in shower, glass enclosure, and natural stone flooring. The second upstairs bathroom offers a clean, modern aesthetic with a full tub/shower combination accented by large-format marble-style tile and coordinating flooring facing the 2nd bedroom. Residents enjoy access to the community pool and jacuzzi—perfect for relaxing or entertaining during warm Southern California days. Conveniently located near shopping, dining, schools, and major commuter routes, this home presents an excellent opportunity for owner-occupants or investors seeking low-maintenance living in a central Valley location. Buyer to verify all information including HOA details, square footage, and school boundaries.
Find The Perfect Home
'VIP' Listing Search
Whenever a listing hits the market that matches your criteria you will be immediately notified.
Join The ListSimilar Listings
 Active$499,0007240 Shirley Avenue, 103
Reseda, CA 913353 bd · 2.5 ba · 1,390 sq ft · built 1980
 Active$365,00020253 Keswick, 325
Winnetka, CA 913062 bd · 2 ba · 880 sq ft · built 1988
 Active$669,9008039 Irondale
Canoga Park, CA 913063 bd · 2 ba · 1,313 sq ft · built 1955
 Active$449,9006825 Alabama Avenue, 317
Canoga Park, CA 913032 bd · 1 ba · 846 sq ft · built 1983
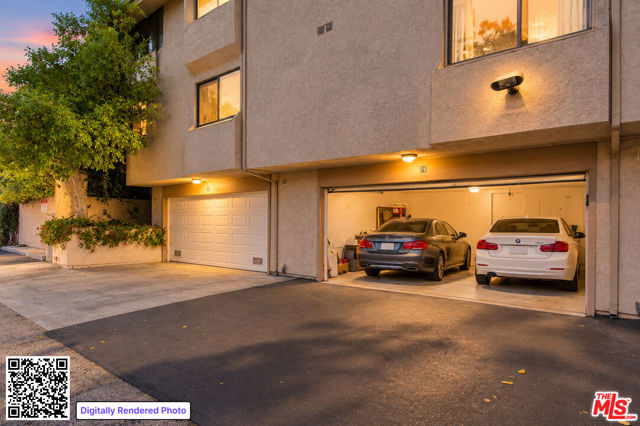 Active$669,8607137 Shoup Avenue, 36
West Hills, CA 913073 bd · 2.5 ba · 1,730 sq ft · built 1974
 Active$659,0007137 Shoup Ave, 39
West Hills, CA 913073 bd · 2.5 ba · 1,730 sq ft · built 1974