
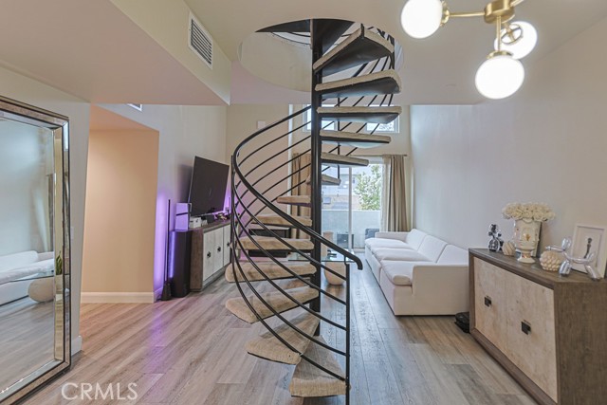
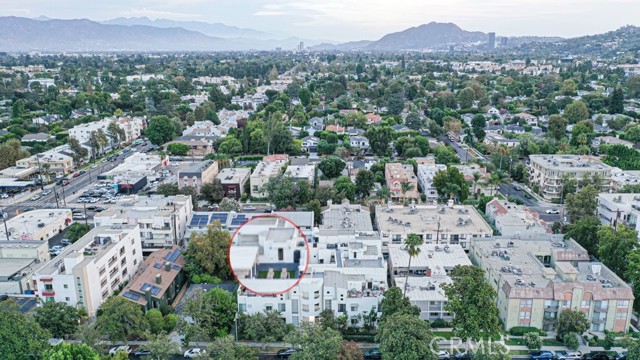
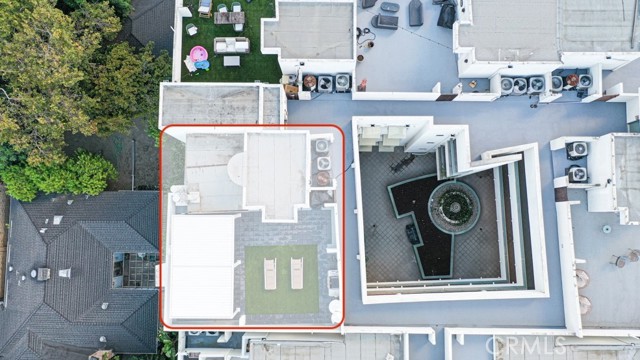

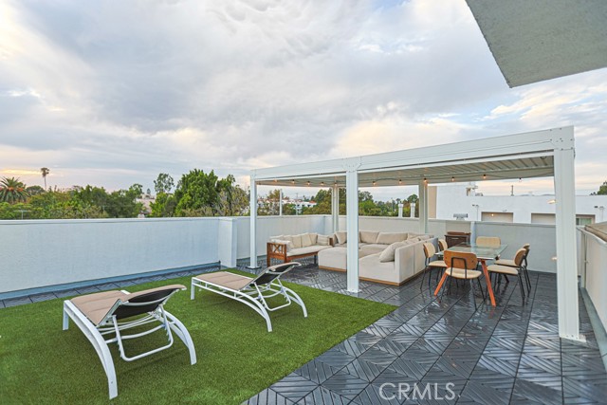
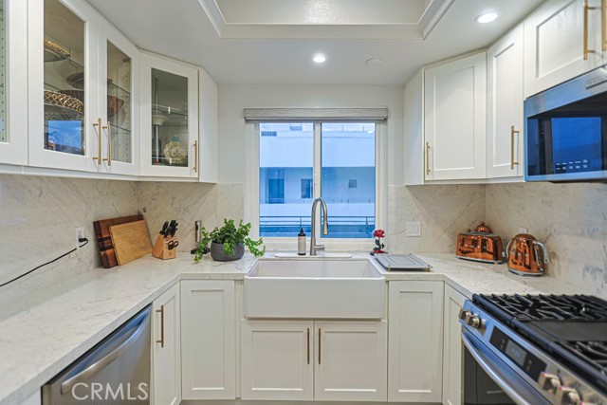
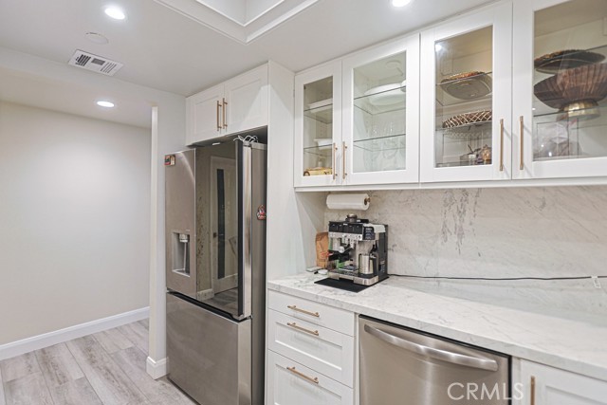
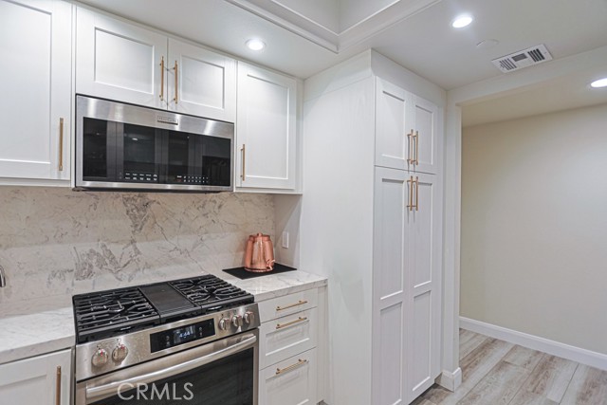


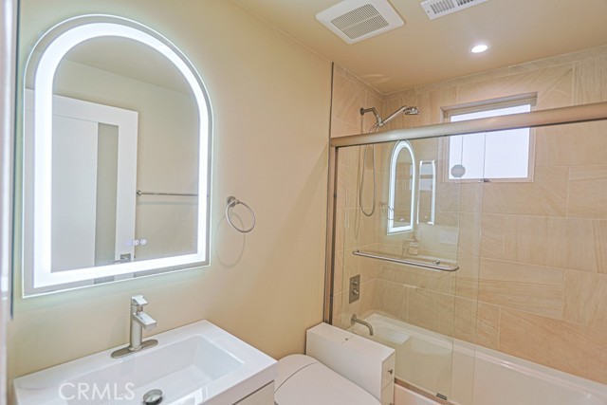


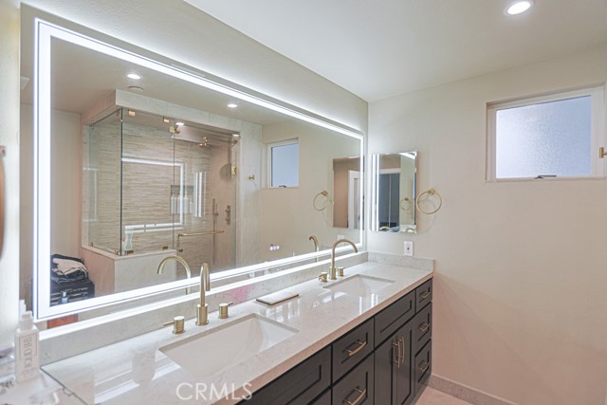
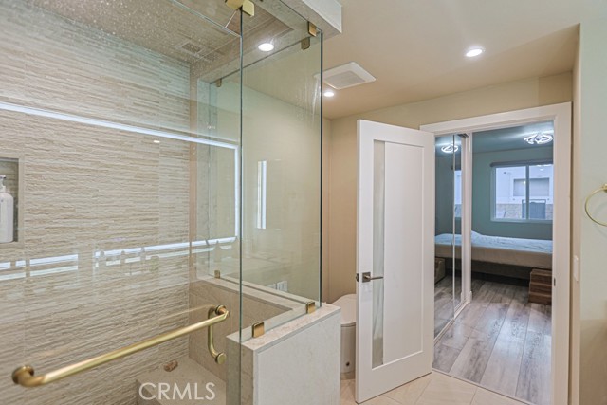

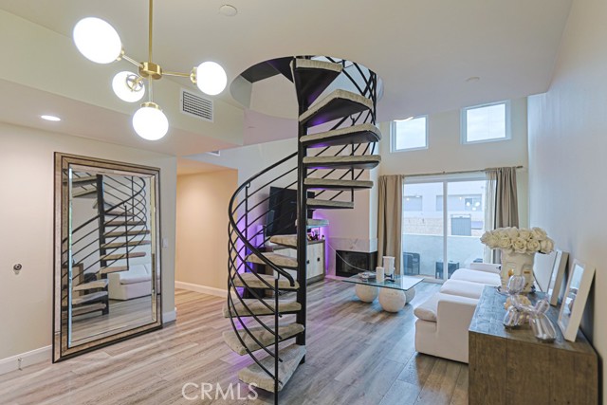
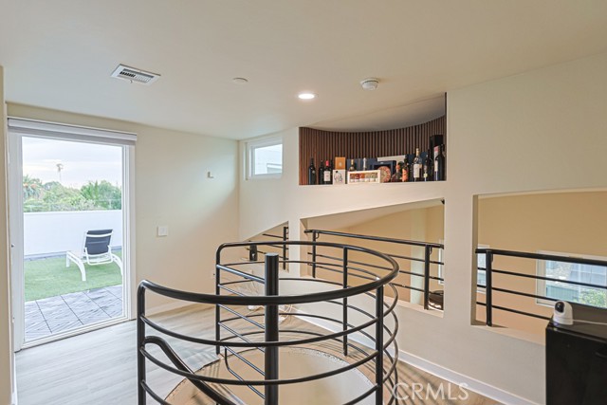
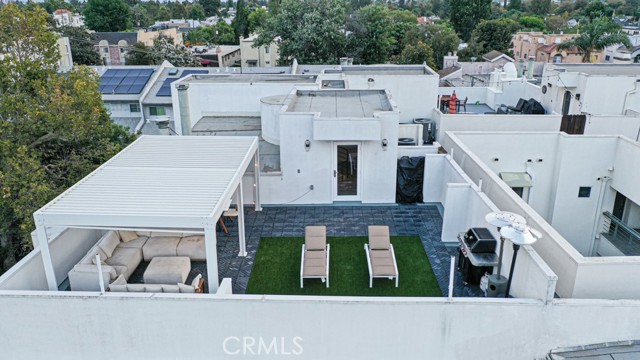
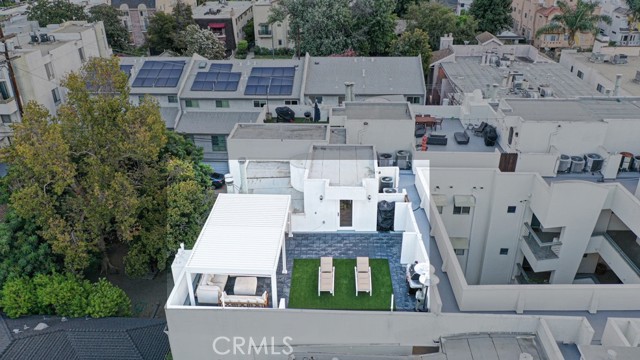
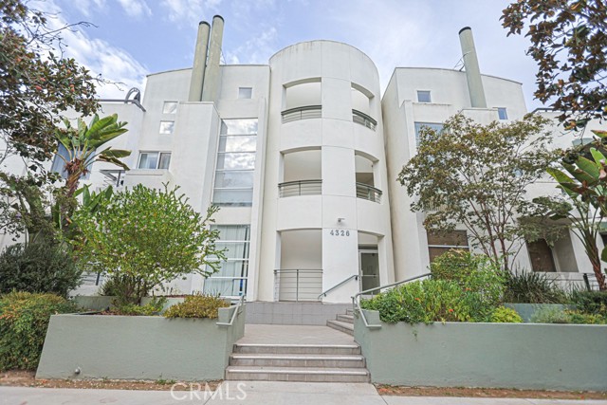
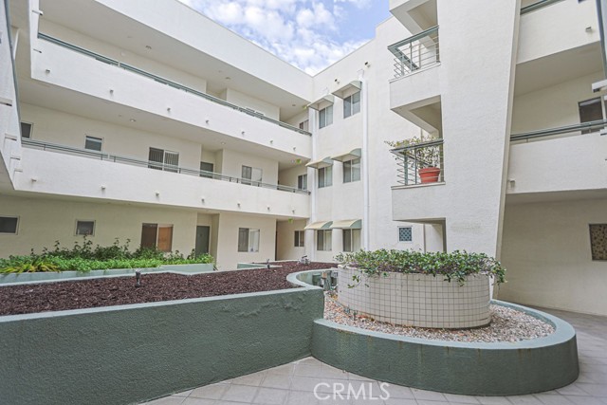
A rare island penthouse in the heart of Studio City, this fully remodeled 2-bedroom, 2-bath residence offers a level of privacy, volume, light, and outdoor living seldom found in the city. With zero shared walls on any side, Unit 305 stands entirely on its own—quiet, exceptionally private, and filled with natural… light throughout. The main living space makes an immediate impression with soaring ceilings over 20 feet high and expansive windows that flood the room with natural light, creating a dramatic sense of openness and architectural scale. A private balcony directly off the living room extends the space outdoors. The defining feature is an extraordinary 800+ sq. ft. upgraded private rooftop sanctuary, reserved exclusively for the residence and fully enclosed from neighboring homes. Designed as a true extension of the home, the rooftop offers exceptional space for entertaining, dining, lounging, exercise, or simply escaping above the city. A gazebo-covered gathering area, beautiful views, and striking sunrise and sunset skies create a setting equally suited to morning coffee and yoga, intimate dinners, evening cocktails, or quiet moments entirely your own. Together, the rooftop and living-room balcony create a rare two-level indoor-outdoor experience, offering multiple private spaces to enjoy Southern California living without sacrificing seclusion. Inside, the current owners have completed extensive improvements throughout. The primary bath delivers a spa-inspired experience with a steam shower, while an in-unit washer and dryer provides everyday convenience. All appliances are included in the sale. Set within an intimate 17-residence building, the property offers the quieter, more boutique atmosphere many buyers seek. Residents enjoy access to a gym and sauna, while Unit 305 adds the everyday convenience of two subterranean parking spaces and a finished private storage room. Walking distance to Ventura Boulevard, the residence provides easy access to Studio City’s restaurants, cafés, shopping, and neighborhood favorites while remaining remarkably peaceful. Despite convenient proximity to the 101 and 134 freeways, the home is free from typical freeway and street noise. Unit 305 is more than a penthouse. It is a private island above Studio City—unseen and uninterrupted, and designed for those who value genuine privacy, dramatic architectural scale, abundant natural light, expansive outdoor space, and the intimacy of boutique city living.
Find The Perfect Home
'VIP' Listing Search
Whenever a listing hits the market that matches your criteria you will be immediately notified.
Join The ListSimilar Listings
 Active$825,0005317 Coldwater Canyon Avenue, D
Sherman Oaks, CA 914013 bd · 2 ba · 1,635 sq ft · built 1978
 Active$1,150,0005426 Radford Avenue
Valley Village, CA 916073 bd · 1.75 ba · 1,566 sq ft · built 1940
 Active$949,00011218 Camarillo Street, 406
Toluca Lake, CA 916023 bd · 2.5 ba · 1,630 sq ft · built 2009
 Active$768,00010707 Camarillo Street, 314
Toluca Lake, CA 916022 bd · 2 ba · 1,300 sq ft · built 1965
 Active$1,175,00014127 Lemay
Van Nuys, CA 914053 bd · 2 ba · 1,981 sq ft · built 1927
 Active$749,0008787 Shoreham Drive, 105
West Hollywood, CA 900691 bd · 1 ba · 822 sq ft · built 1963