
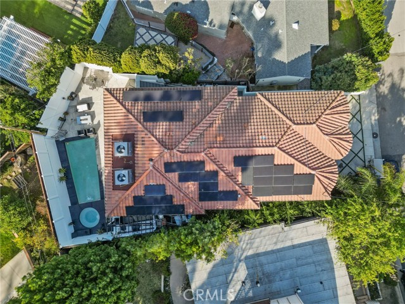
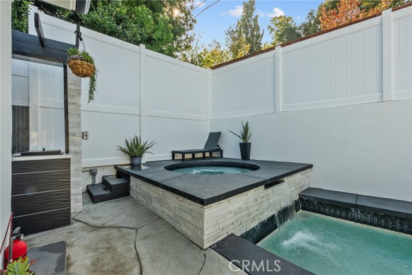
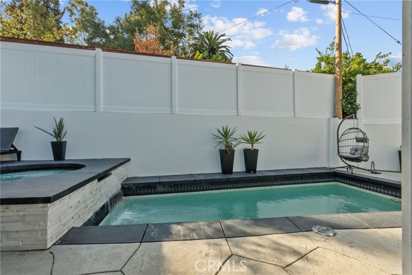
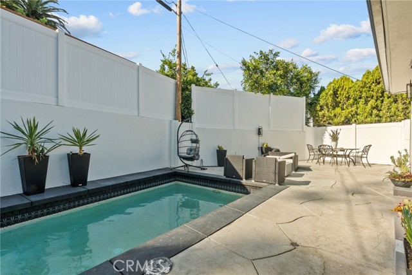
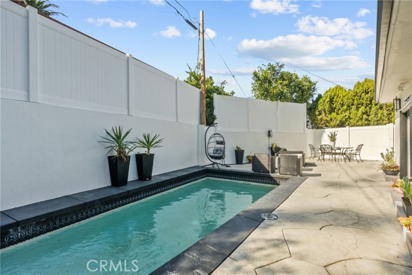
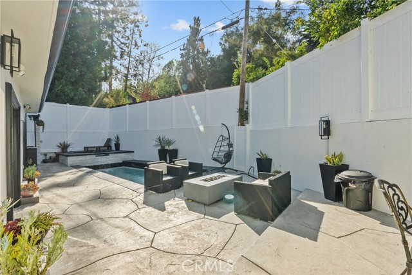
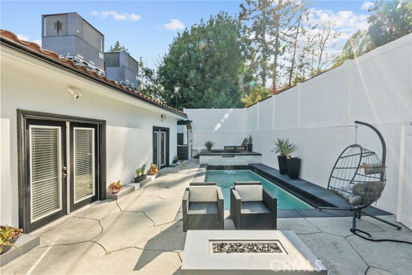
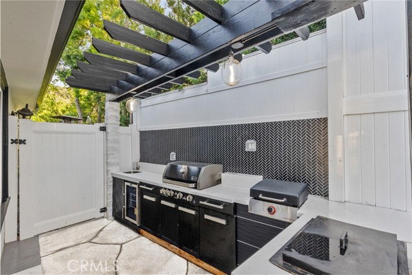
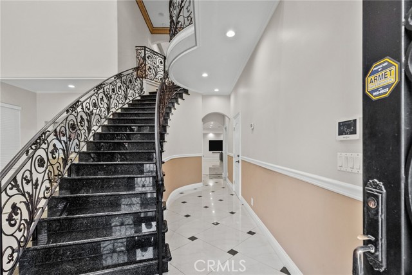
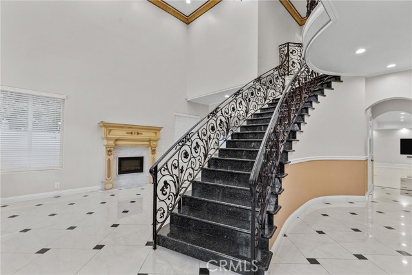
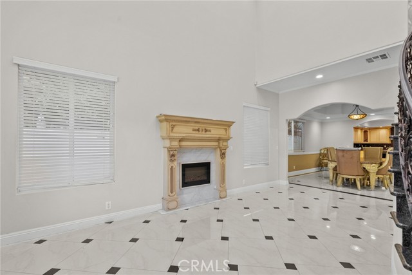
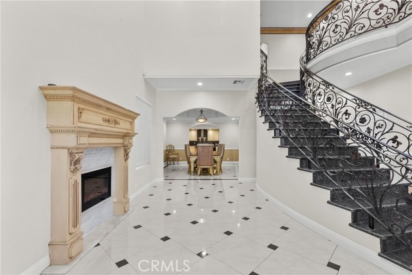
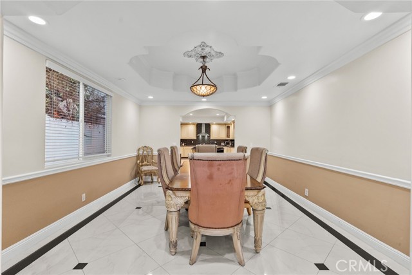
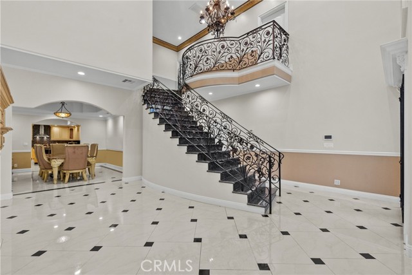
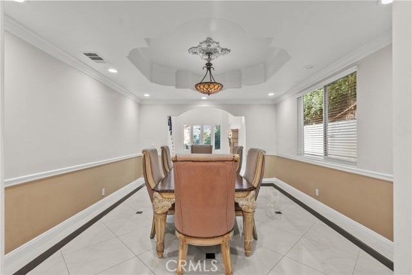
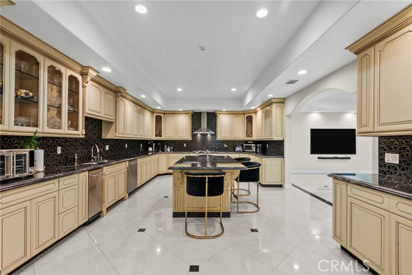
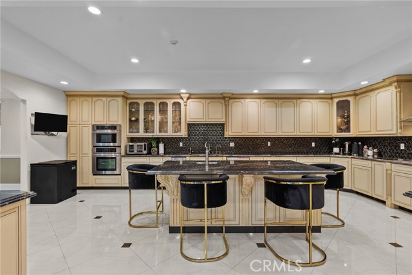
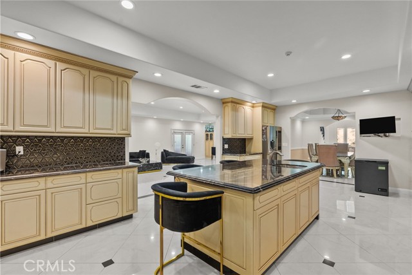
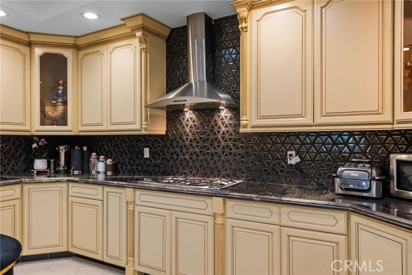
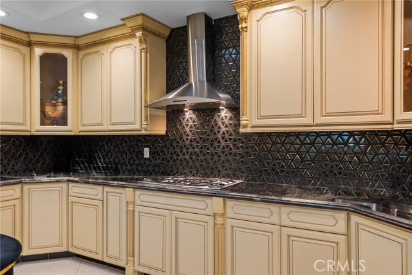
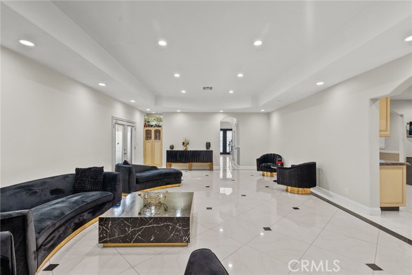
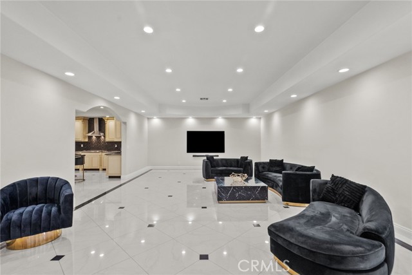
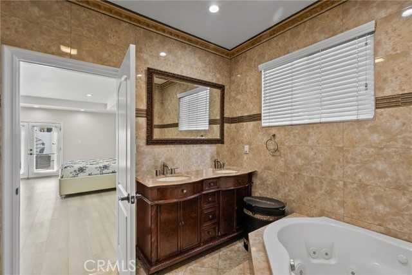
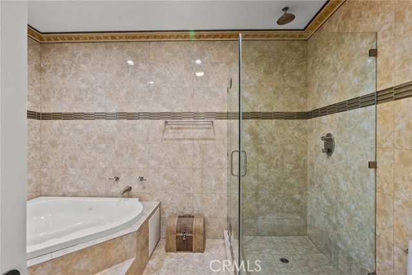
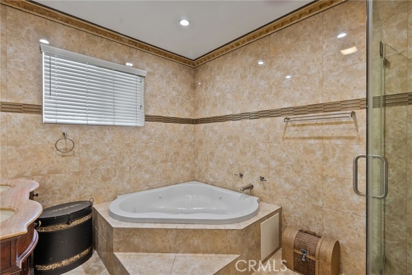
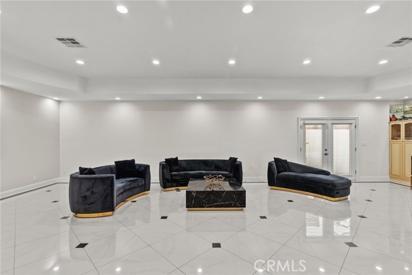
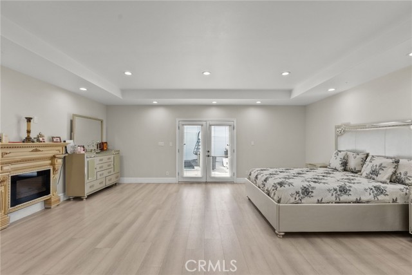
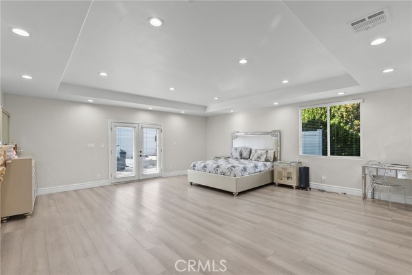
Beautiful two-story custom home located south of Ventura, showcasing an impressive entry with soaring 25-foot ceilings and an abundance of natural light. Thoughtfully designed with exceptional craftsmanship and quality finishes throughout, this home offers an inviting open floor plan perfect for both everyday living… and entertaining. The gourmet chef’s kitchen features custom cabinetry and top-of-the-line stainless steel appliances. It is pre-wired for sound and a security system, with convenient remote monitoring capabilities from your office computer or iPhone. The spacious primary suite offers a cozy fireplace and private balcony. Additional highlights include a remote-controlled living room chandelier and a beautifully designed backyard with a large custom-built BBQ area, ideal for outdoor entertaining. A truly special home with timeless style, comfort, and attention to detail.
Find The Perfect Home
'VIP' Listing Search
Whenever a listing hits the market that matches your criteria you will be immediately notified.
Join The ListSimilar Listings
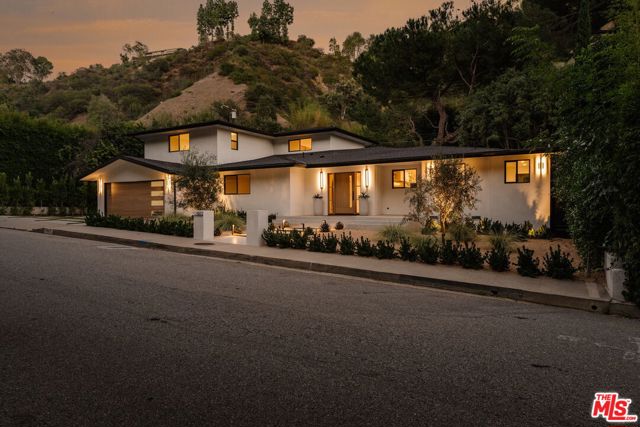 Active$3,750,0001902 Roscomare Road
Los Angeles, CA 900775 bd · 4 ba · 2,918 sq ft · built 1950
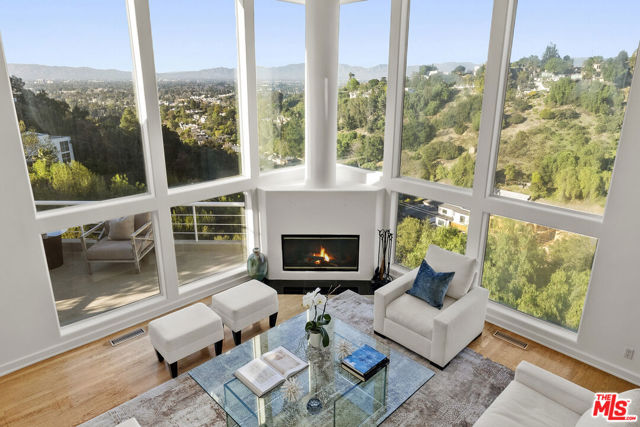 Active$2,149,0003670 Avenida Del Sol
Studio City, CA 916044 bd · 4 ba · 4,413 sq ft · built 1991
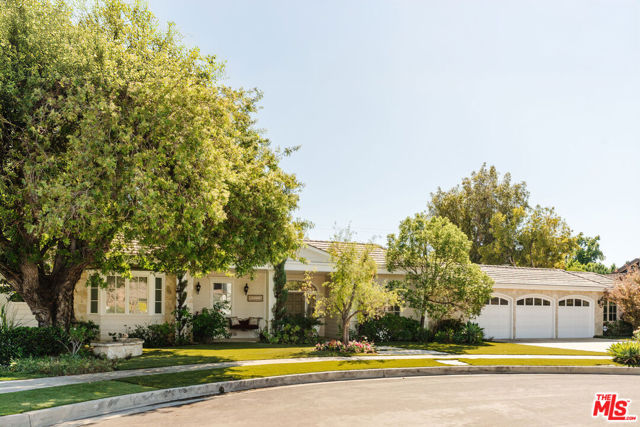 Active$3,500,00017340 Cumpston Street
Encino, CA 913165 bd · 6 ba · 4,328 sq ft · built 1968
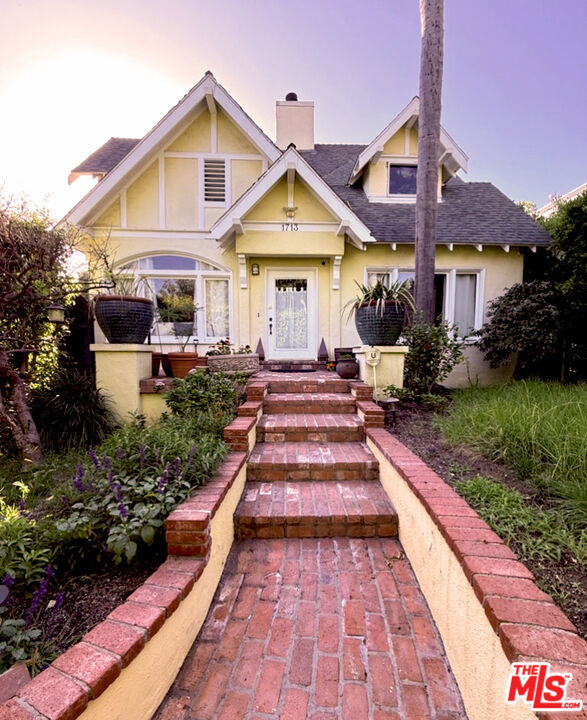 Active$2,499,0001713 North Orange Grove Avenue
Los Angeles, CA 900464 bd · 4 ba · 2,042 sq ft · built 1923
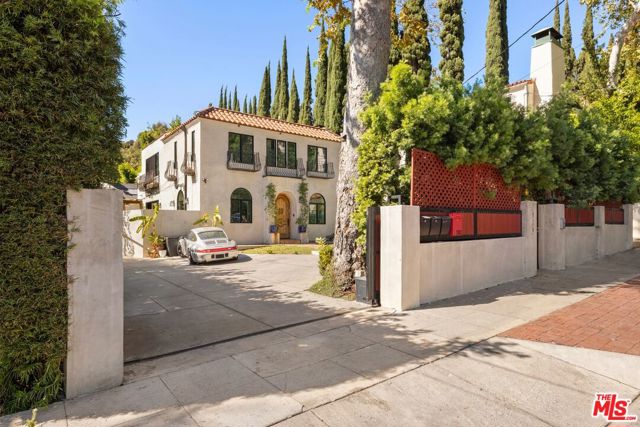 Active$3,499,0001743 Courtney Avenue
Los Angeles, CA 900466 bd · 6.5 ba · 5,198 sq ft · built 1926
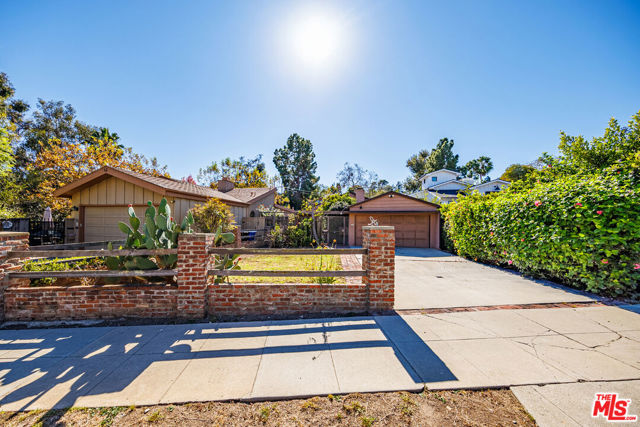 Active$2,395,000931 Wellesley Avenue
Los Angeles, CA 900493 bd · 3.5 ba · built 1930