
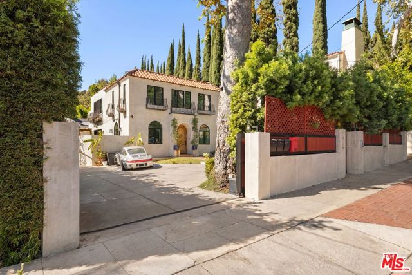
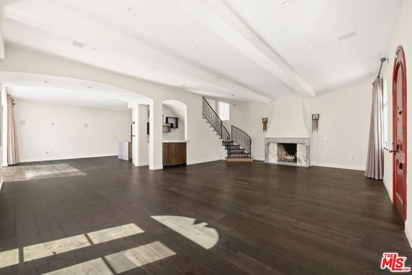
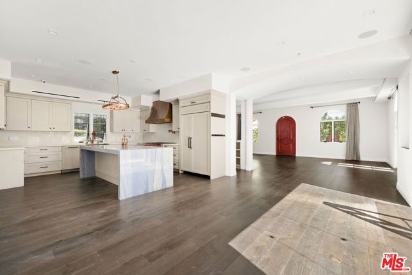
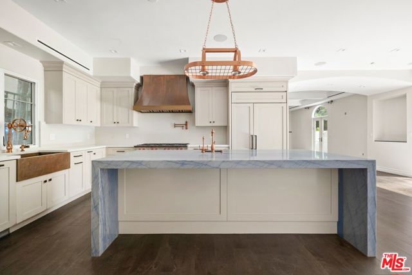
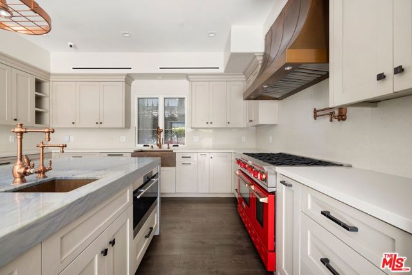
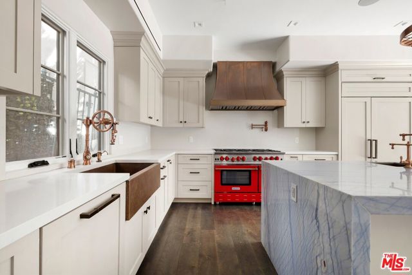
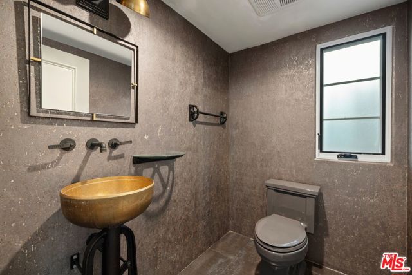
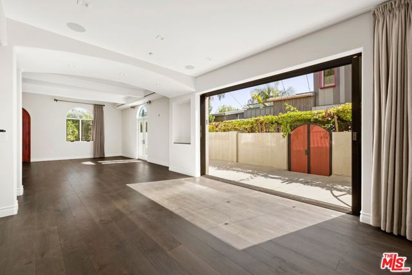
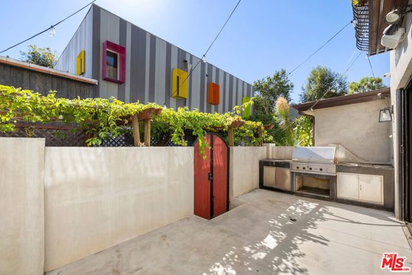
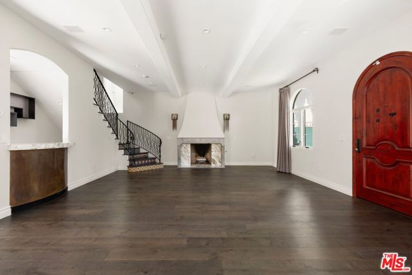
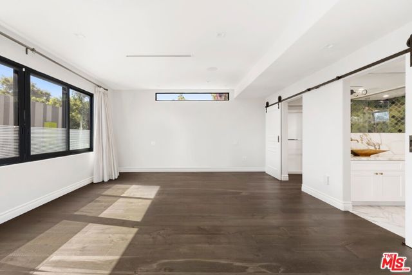
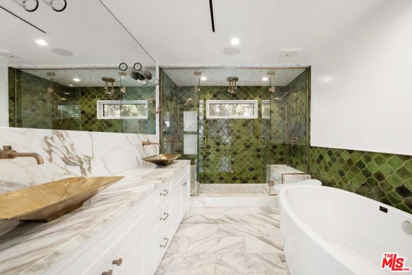
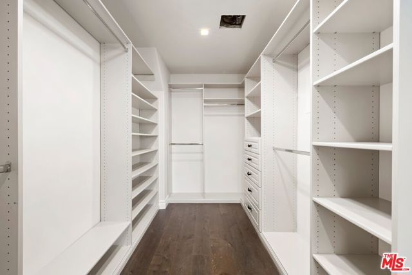
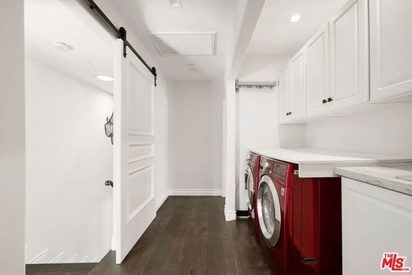
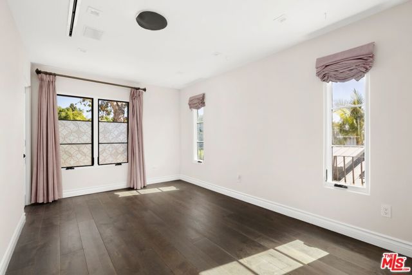
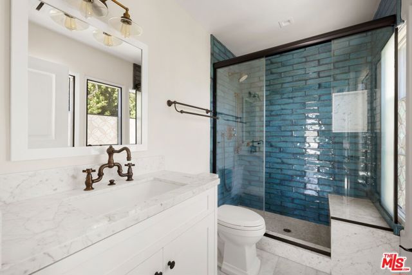
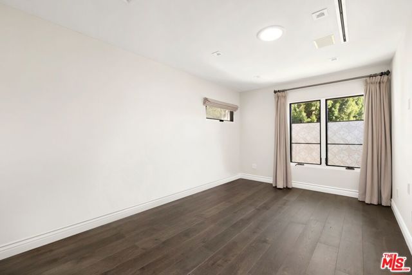
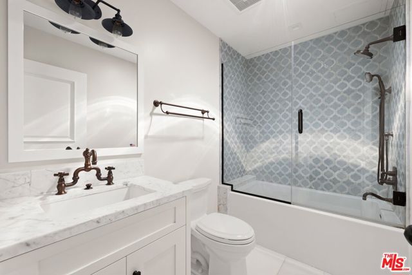
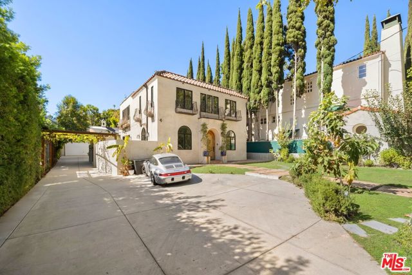
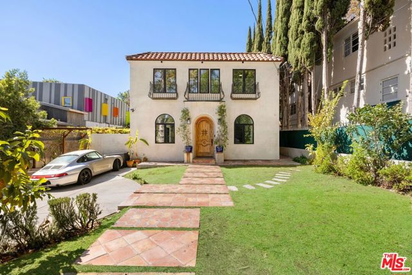
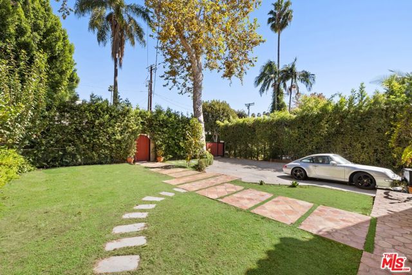
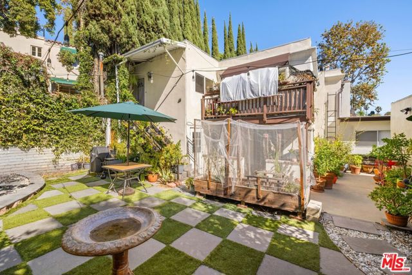
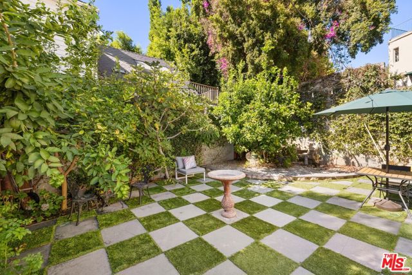
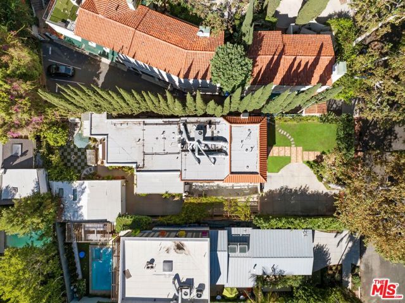
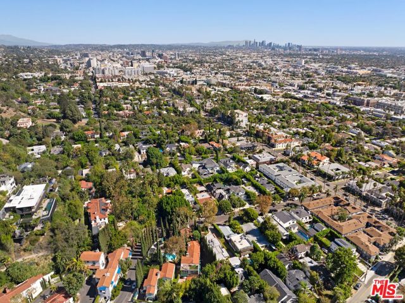
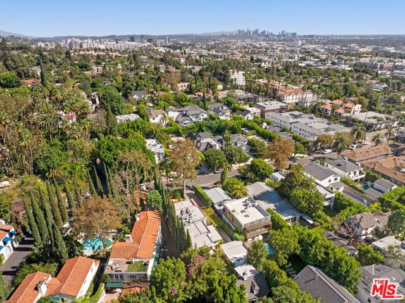
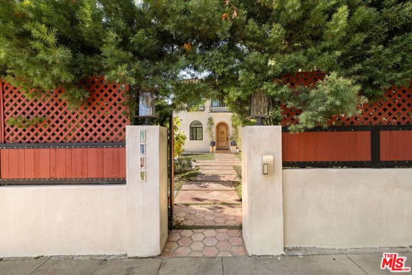
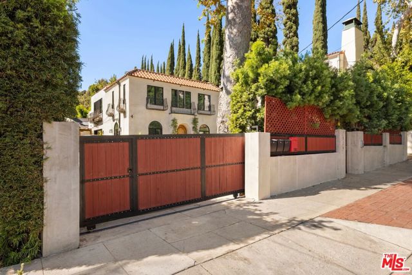
Completely reimagined and beautifully remodeled, this distinctive Mediterranean residence is nestled in the coveted Nichols Canyon neighborhood of the Hollywood Hills. The main home features three bedrooms and four bathrooms, with all three bedrooms offering en-suite bathrooms for added privacy and comfort. Soaring… ceilings create an exceptional sense of volume and architectural character, while thoughtful renovations blend timeless Mediterranean charm with modern sophistication. The kitchen seamlessly extends to the outdoors through a Fleetwood pocket door, creating an effortless indoor-outdoor living experience. Step outside to the outdoor BBQ area, an ideal setting for entertaining guests, hosting al fresco dinners, and enjoying the Southern California lifestyle. Adding exceptional versatility and value, the property features three additional income-producing units at the rear, offering the opportunity for supplemental rental income, guest accommodations, or multigenerational living. This rare combination of a beautifully remodeled primary residence and multiple income streams presents an appealing opportunity for both owner-users and investors. Primary residence is approx. 2,600 sf, Guest House 1 (2 Bed/1 Bath) is approx. 1,200 sf, Guest House 2 (1 Bed/1 Bath) is approx. 1,000 sf. Guest House 3 (Studio) is approx. 400 sf.
Find The Perfect Home
'VIP' Listing Search
Whenever a listing hits the market that matches your criteria you will be immediately notified.
Join The ListSimilar Listings
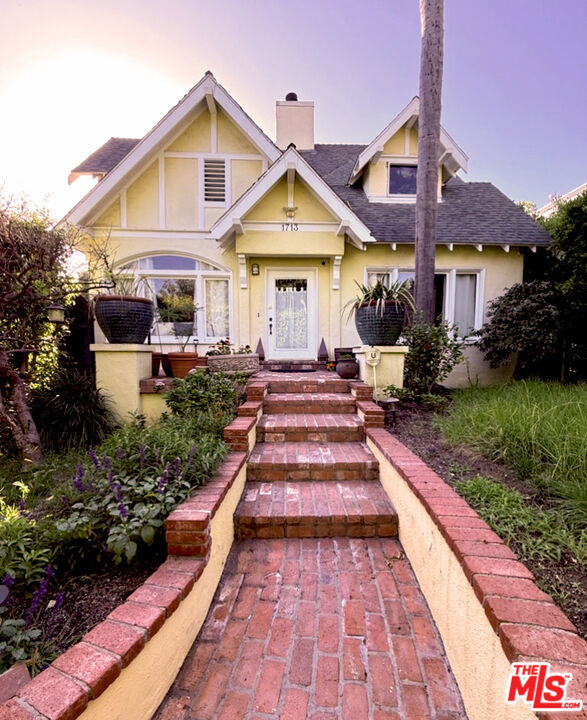 Active$2,499,0001713 North Orange Grove Avenue
Los Angeles, CA 900464 bd · 4 ba · 2,042 sq ft · built 1923
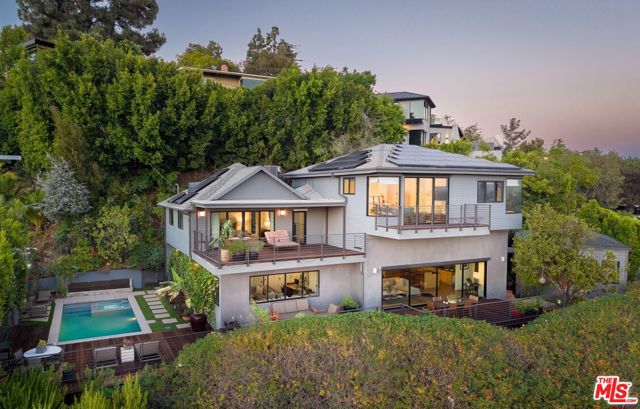 Active$4,599,0008951 St Ives Drive
West Hollywood, CA 900696 bd · 7 ba · 3,921 sq ft · built 1939
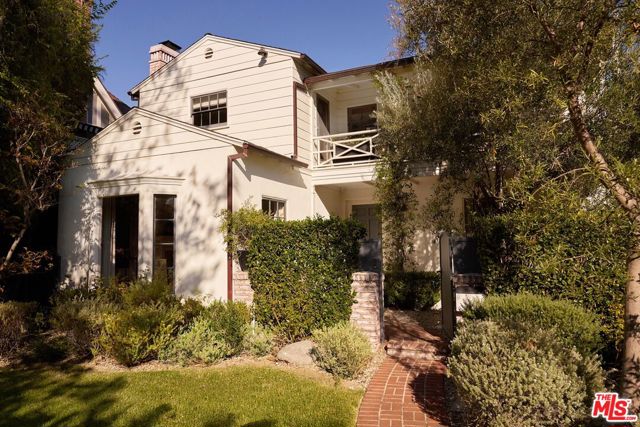 Active$3,295,000638 North Cherokee Avenue
Los Angeles, CA 900044 bd · 3.5 ba · 2,801 sq ft · built 1936
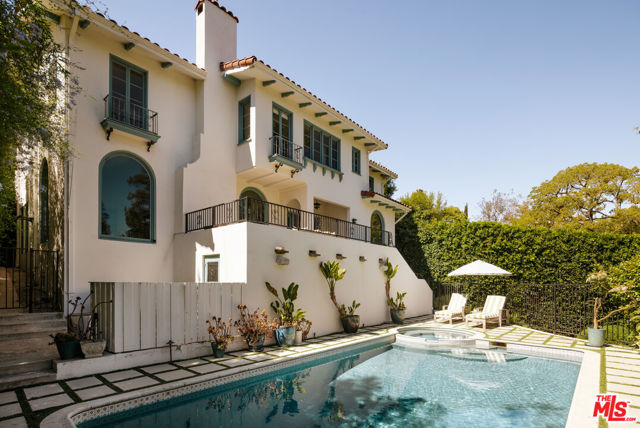 Active$4,295,0002127 North Fern Dell Place
Los Angeles, CA 900685 bd · 6 ba · 4,605 sq ft · built 1926
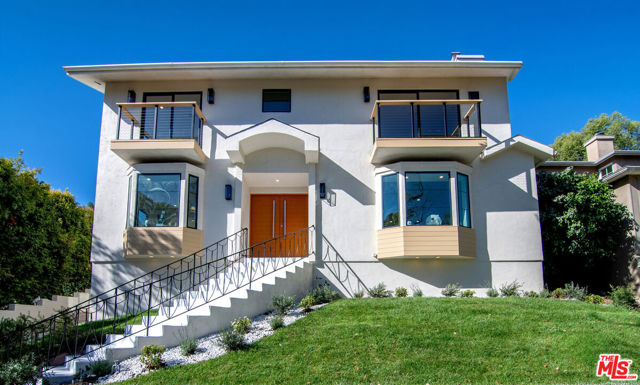 Active$3,995,0002201 Hillsboro Avenue
Los Angeles, CA 900344 bd · 4 ba · 2,768 sq ft · built 1950
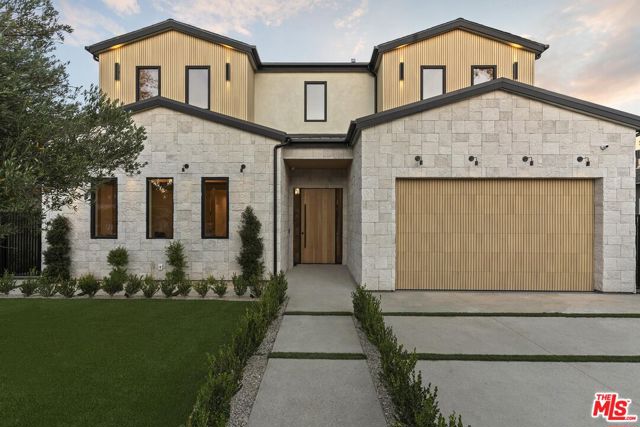 Active$4,495,0004644 Wortser Avenue
Sherman Oaks, CA 914235 bd · 6.5 ba · 4,940 sq ft · built 2026