
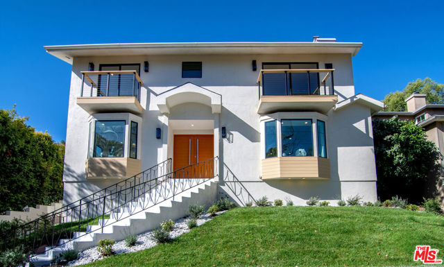
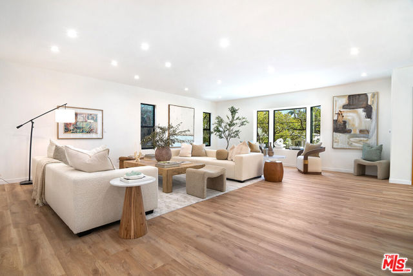
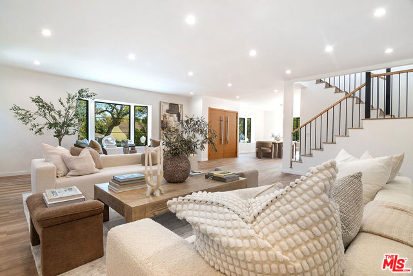
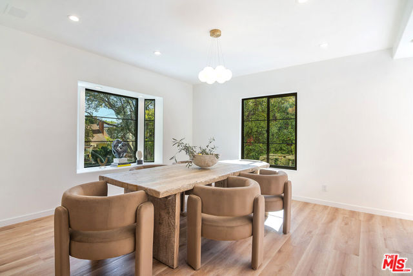
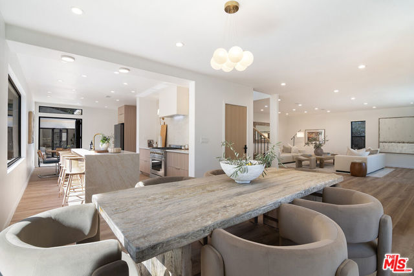
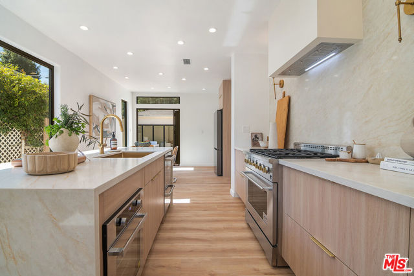
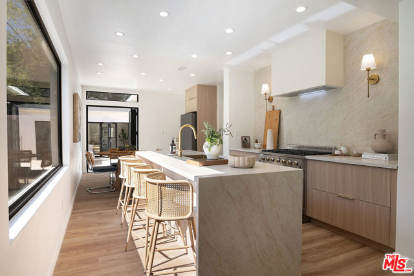
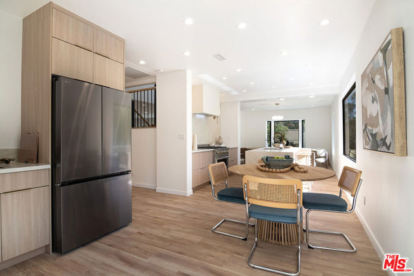
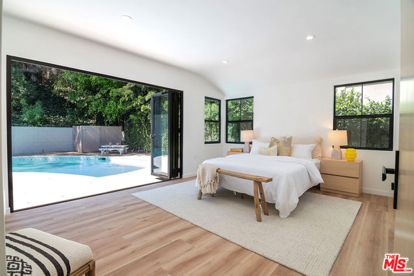
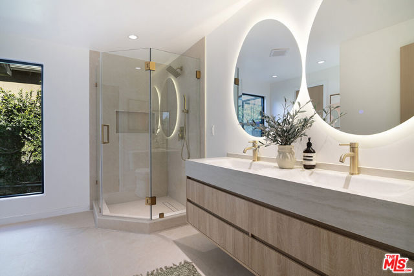
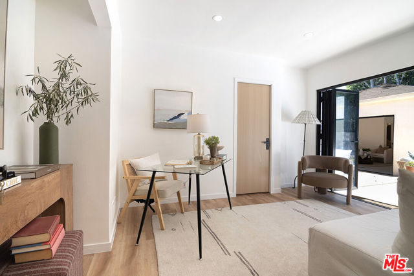
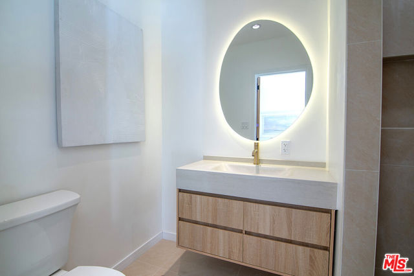
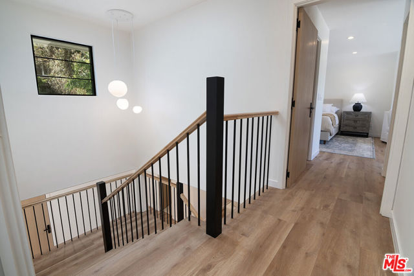
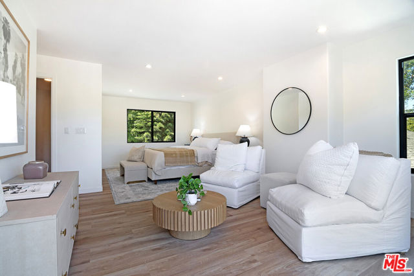
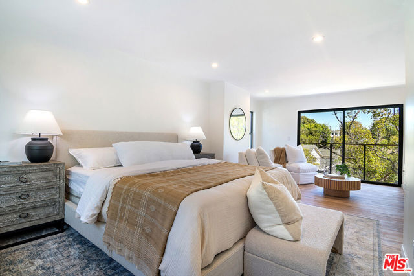
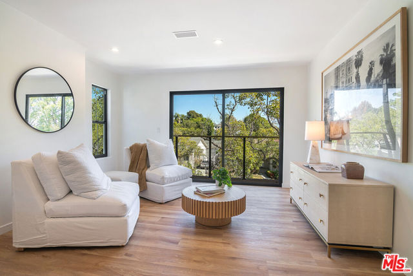
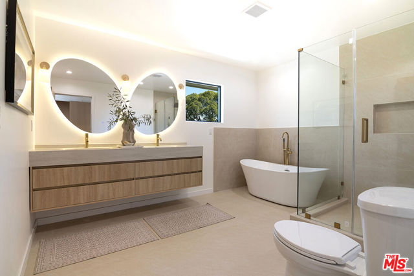
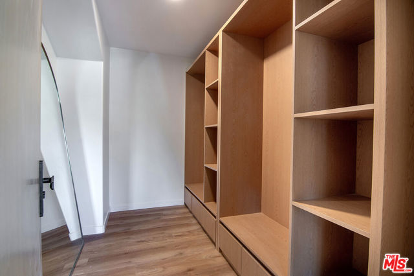
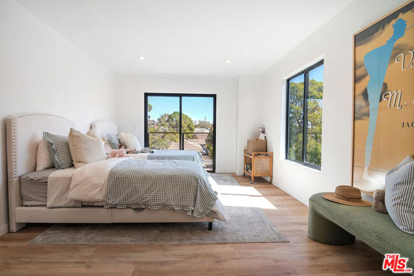
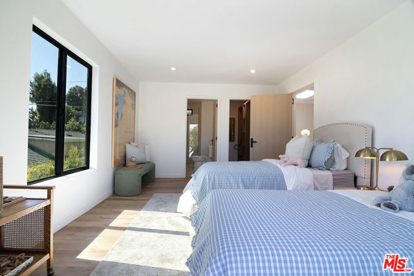
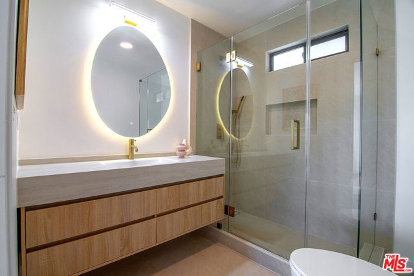
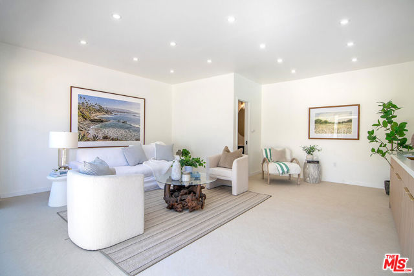
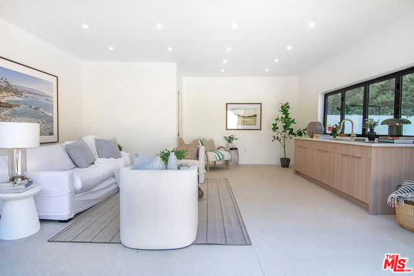
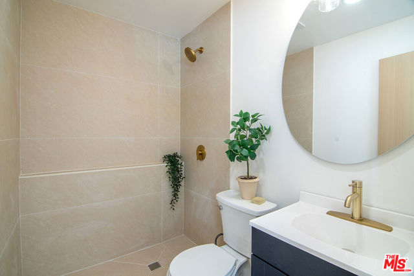
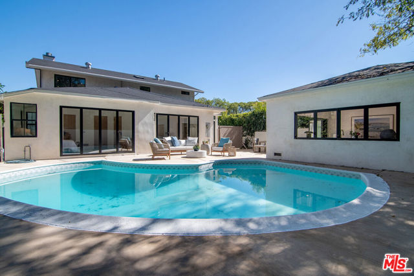
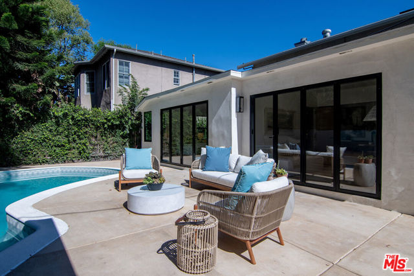
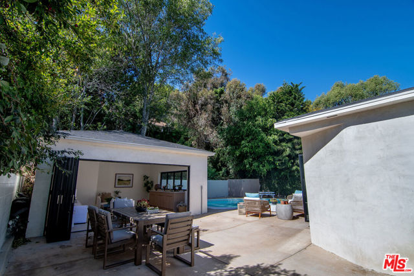
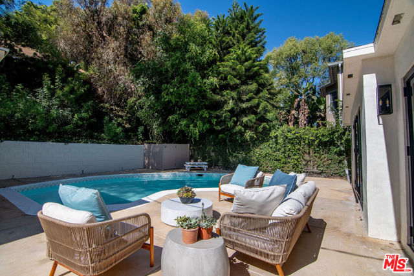
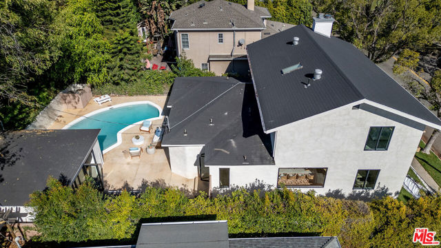
Set along a beautiful, tree-lined street in the coveted Beverlywood HOA, within walking distance of local houses of worship and the shops and restaurants along Pico Boulevard, this extensively reimagined residence offers an exceptional blend of timeless elegance, modern sophistication, and resort-style California… living. Thoughtfully redesigned by a professional interior designer, the home has undergone an extensive transformation, with remarkable attention to detail and quality throughout. Sun-drenched interiors, beautifully appointed finishes, and generously proportioned living spaces create an atmosphere of understated luxury. An expansive living room provides an elegant setting for entertaining, while the thoughtfully designed floor plan offers both comfort and versatility. At the heart of the home is a beautifully appointed chef's kitchen, thoughtfully designed for kosher living, featuring double ovens, sinks, and dishwashers. Opening seamlessly to a flexible dining area, the kitchen serves as a natural gathering place, equally suited for intimate family meals and larger celebrations. The main level offers two bedrooms and two bathrooms, providing flexibility for family and guests. Upstairs, the luxurious primary suite is a private sanctuary, complete with a generous sitting area, private balcony, and beautifully remodeled spa-inspired bathroom featuring a soaking tub and oversized shower. An additional en-suite bedroom with a spacious walk-in closet completes the upper level. Beyond the interiors, a secluded, gated backyard unfolds into a private oasis, anchored by a newly plastered and tiled swimming pool. Generous lounging areas invite effortless outdoor entertaining, while a versatile converted garage with its own bathroom offers endless possibilities as a pool house, private office, or recreation room. Extensive improvements, including a new roof, windows, doors, flooring, and HVAC system, complement the home's thoughtfully curated interiors, offering the beauty of a designer residence with the comfort of modern construction. Ideally situated in one of Los Angeles' most desirable residential enclaves, moments from Beverly Hills, Century City, and Culver City, and within walking distance of neighborhood amenities and places of worship, this exceptional home presents a rare opportunity to enjoy refined living in the heart of Beverlywood.
Find The Perfect Home
'VIP' Listing Search
Whenever a listing hits the market that matches your criteria you will be immediately notified.
Join The ListSimilar Listings
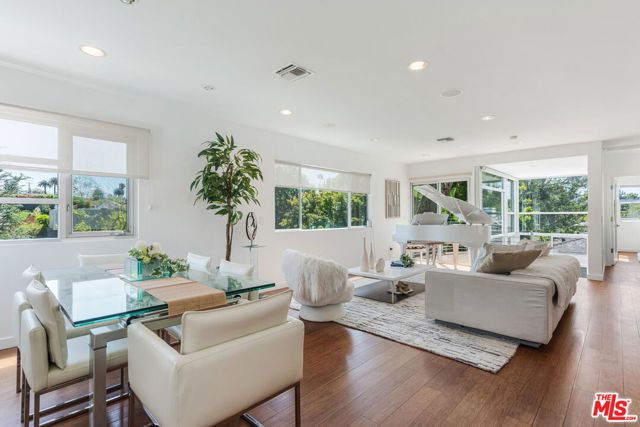 Active$3,550,00010336 Monte Mar Drive
Los Angeles, CA 900644 bd · 4.5 ba · 3,059 sq ft · built 1940
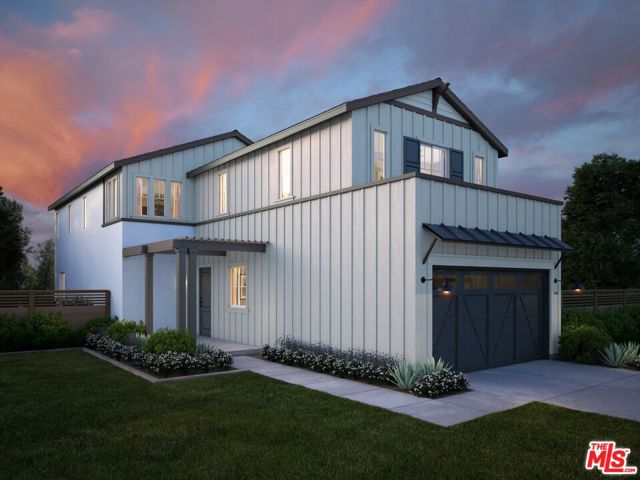 Active$3,795,0003508 Ashwood Avenue
Los Angeles, CA 900664 bd · 3.5 ba · 2,694 sq ft · built 2027
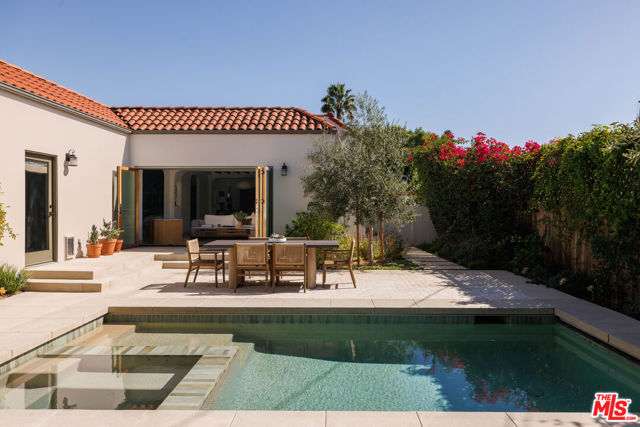 Active$2,945,000215 North Gower Street
Los Angeles, CA 900043 bd · 2.5 ba · 2,217 sq ft · built 1922
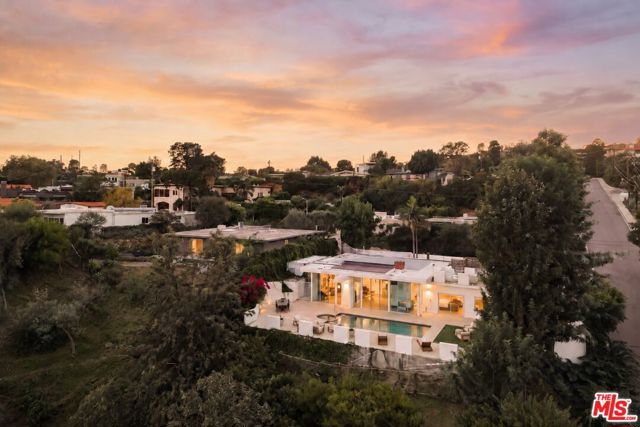 Active$3,995,0002442 Green View Place
Los Angeles, CA 900464 bd · 3 ba · 2,718 sq ft · built 1963
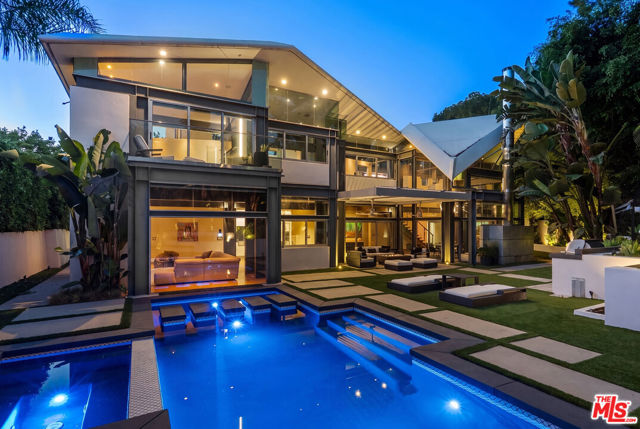 Active$4,749,0008538 Eastwood Road
Los Angeles, CA 900464 bd · 4 ba · 3,906 sq ft · built 1958
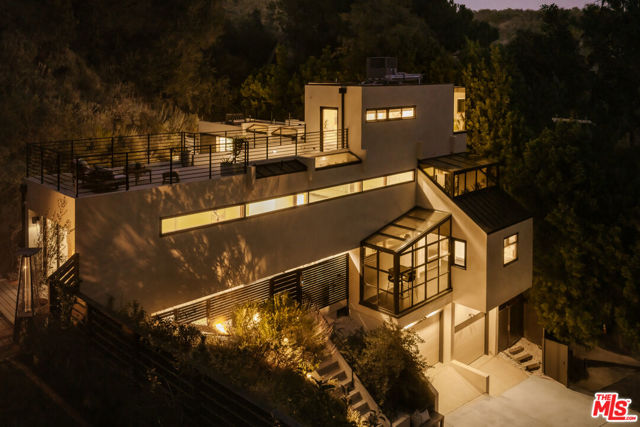 Active$2,995,00010443 Corfu Lane
Los Angeles, CA 900773 bd · 4 ba · 3,000 sq ft · built 1975