
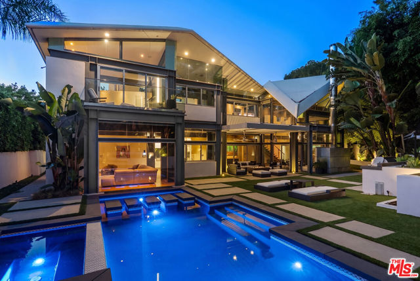
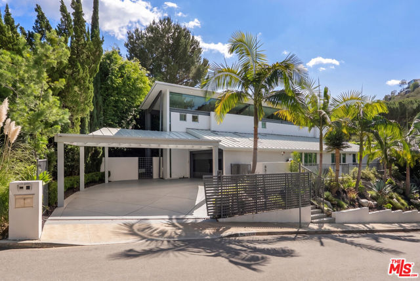
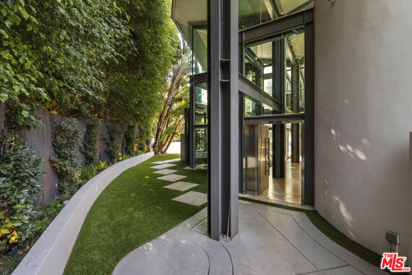
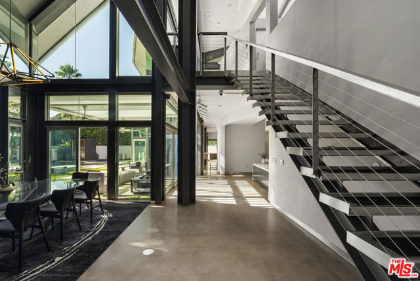
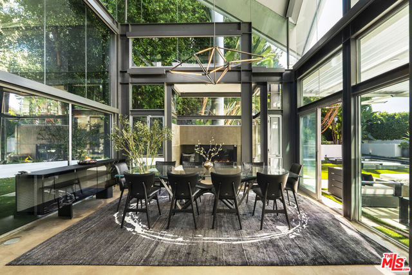
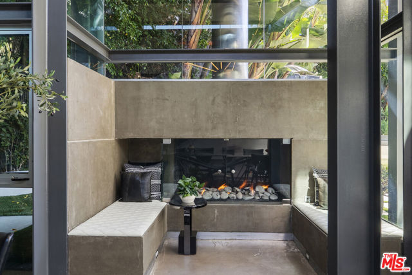
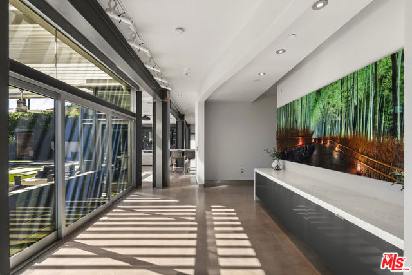
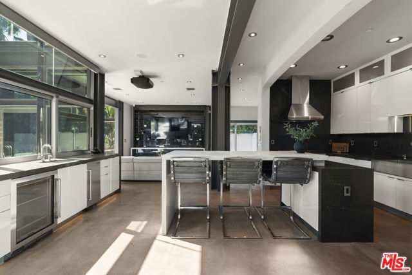
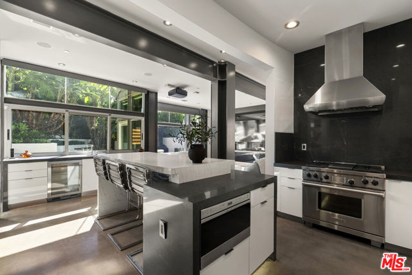
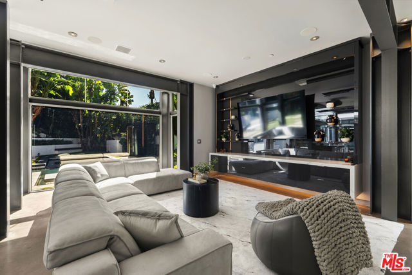
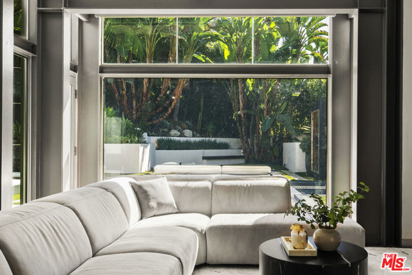
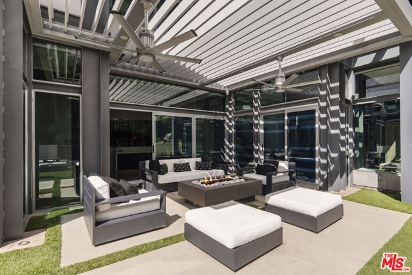
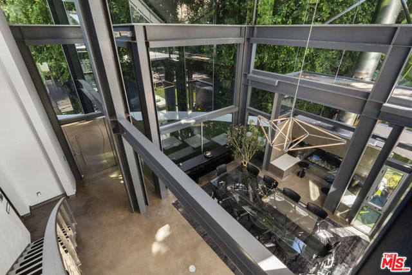
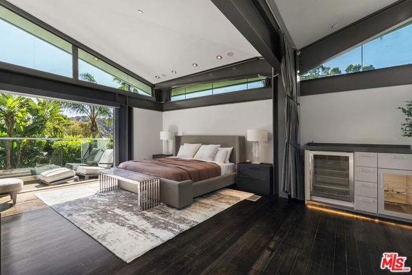
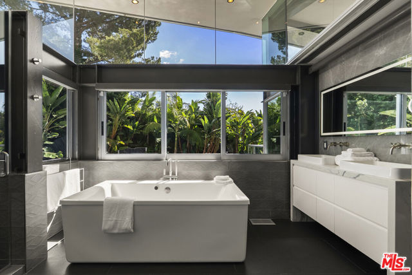
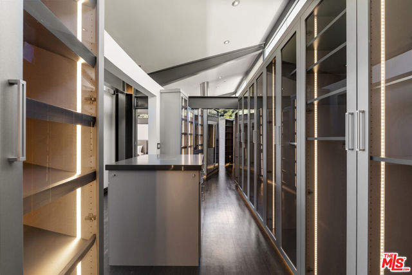
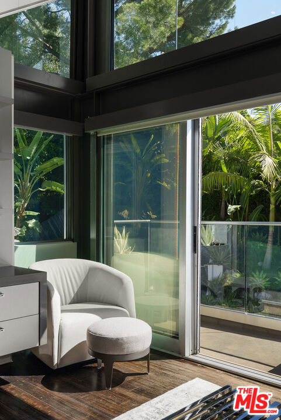
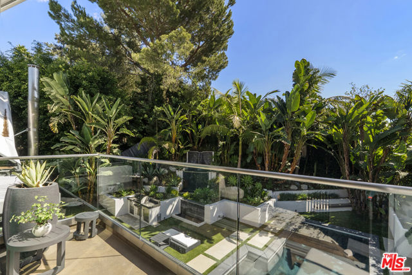
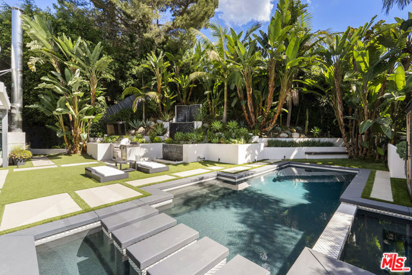
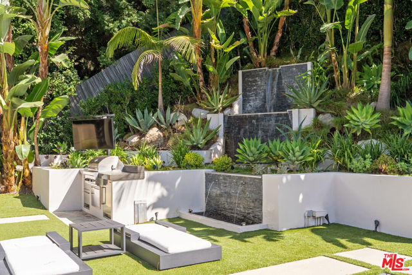
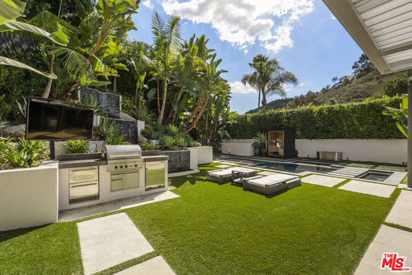
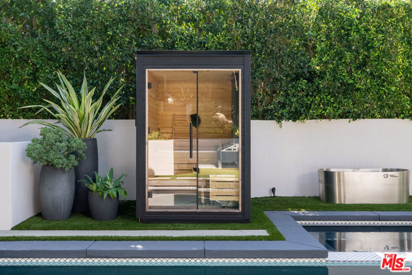
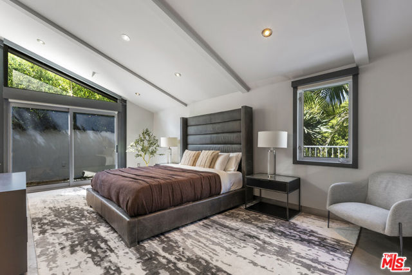
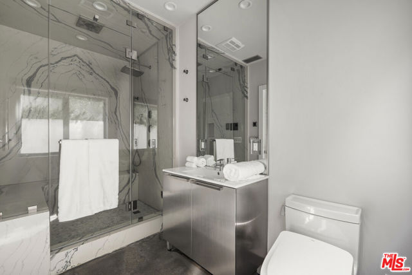
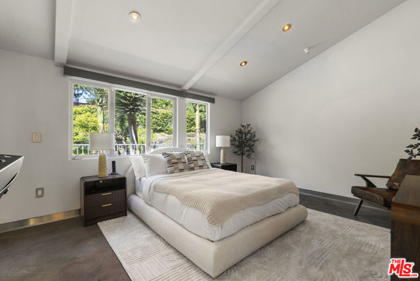
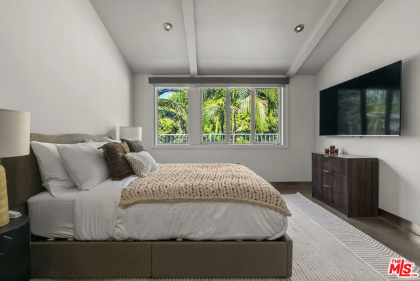
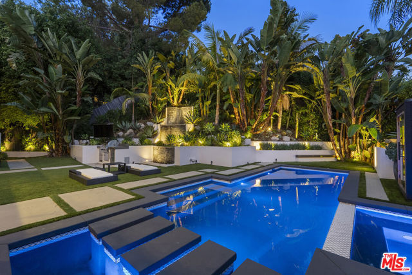
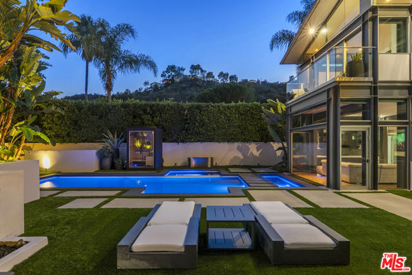
Behind a gated entry in the Hollywood Hills, a garden path leads to a double-height glass entry and a home built of steel, glass, and concrete. Inside, exposed steel framing, a floating cable-rail staircase, and polished concrete floors give the main level the feel of a gallery. Dining sits beneath a soaring glass… atrium beside a concrete-clad fireplace lounge with built-in seating. The kitchen pairs white cabinetry with dark stone surfaces, a waterfall island, professional-grade appliances, and wine storage. It opens to a family room anchored by a wall of glass that overlooks the garden.Upstairs, a walkway overlooking the atrium leads to a built-in office nook. The primary suite sits on the opposite side of the level for added privacy. Just inside its entry, a dressing room lined with lit glass-front cabinetry is on one side and the bath, with a freestanding soaking tub and views of greenery, is on the other. The hall then opens into the bedroom, where walls of glass lead out to a private balcony. Back on the main level, the additional bedrooms sit beneath vaulted, beamed ceilings, with generous windows framing the surrounding landscape. Outside, terraced tropical gardens and cascading water walls surround a geometric pool and spa crossed by stepping pads. An outdoor kitchen, a sauna, and a louvered pavilion with a fire pit lounge complete a backyard made for both entertaining and quiet evenings at home.
Find The Perfect Home
'VIP' Listing Search
Whenever a listing hits the market that matches your criteria you will be immediately notified.
Join The ListSimilar Listings
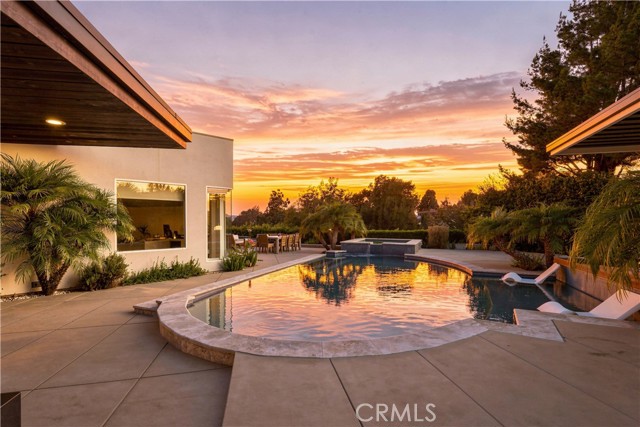 Active$4,199,0003355 Wrightview Place
Studio City, CA 916044 bd · 4.5 ba · 3,428 sq ft · built 2016
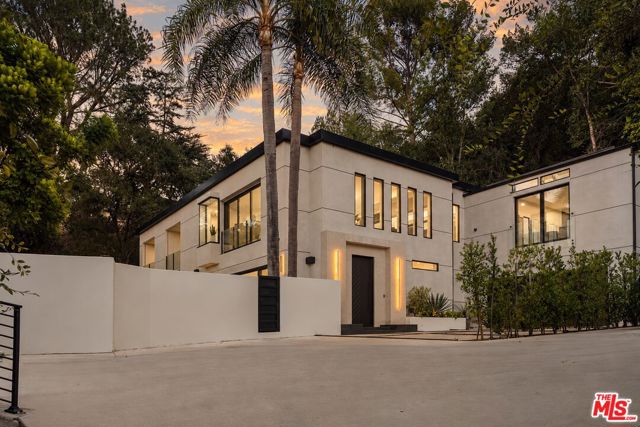 Active$4,495,0003208 Oakley Drive
Los Angeles, CA 900686 bd · 6.5 ba · 5,303 sq ft · built 1956
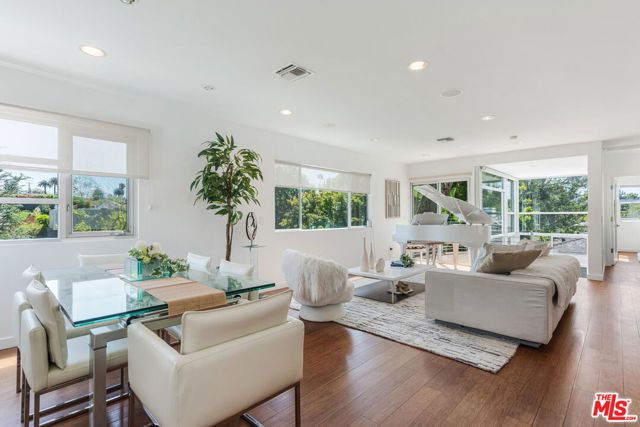 Active$3,550,00010336 Monte Mar Drive
Los Angeles, CA 900644 bd · 4.5 ba · 3,059 sq ft · built 1940
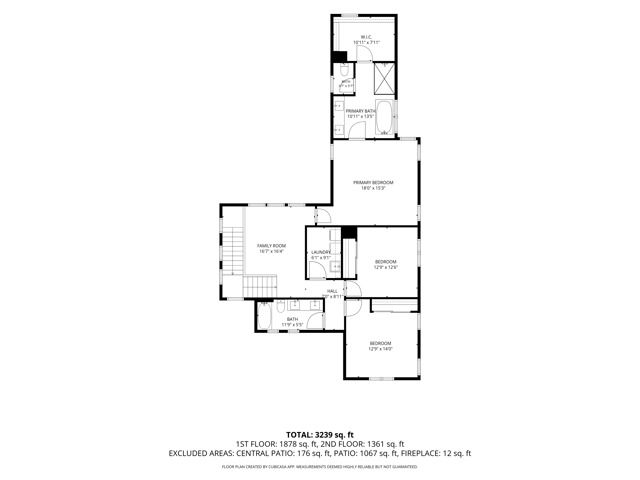 Active$3,249,00011602 Francis Place
Los Angeles, CA 900664 bd · 3 ba · 3,239 sq ft · built 2020
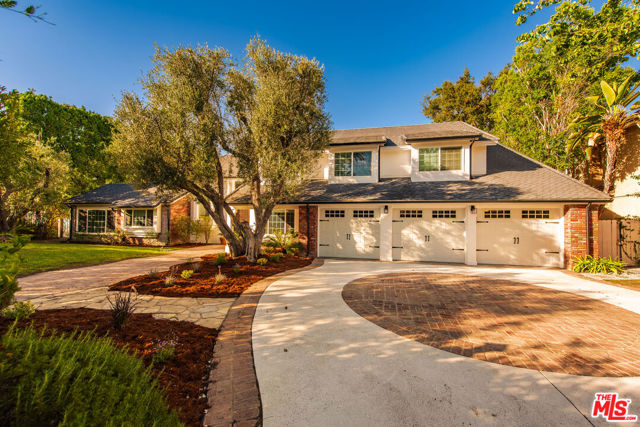 Active$3,650,00017429 Tarzana Street
Encino, CA 913165 bd · 6.5 ba · 5,260 sq ft · built 1979
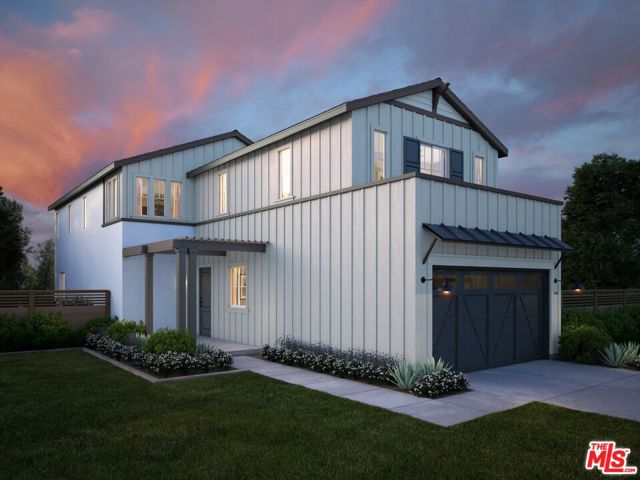 Active$3,795,0003508 Ashwood Avenue
Los Angeles, CA 900664 bd · 3.5 ba · 2,694 sq ft · built 2027