Back to map
Search Listings›3355 Wrightview Place
SaveShare
ActiveResidential
3355 Wrightview Place photo 13355 Wrightview Place photo 23355 Wrightview Place photo 33355 Wrightview Place photo 43355 Wrightview Place photo 53355 Wrightview Place photo 63355 Wrightview Place photo 73355 Wrightview Place photo 83355 Wrightview Place photo 93355 Wrightview Place photo 103355 Wrightview Place photo 113355 Wrightview Place photo 123355 Wrightview Place photo 133355 Wrightview Place photo 143355 Wrightview Place photo 153355 Wrightview Place photo 163355 Wrightview Place photo 173355 Wrightview Place photo 183355 Wrightview Place photo 193355 Wrightview Place photo 203355 Wrightview Place photo 213355 Wrightview Place photo 223355 Wrightview Place photo 233355 Wrightview Place photo 243355 Wrightview Place photo 253355 Wrightview Place photo 263355 Wrightview Place photo 273355 Wrightview Place photo 283355 Wrightview Place photo 293355 Wrightview Place photo 303355 Wrightview Place photo 313355 Wrightview Place photo 323355 Wrightview Place photo 333355 Wrightview Place photo 343355 Wrightview Place photo 353355 Wrightview Place photo 363355 Wrightview Place photo 373355 Wrightview Place photo 383355 Wrightview Place photo 393355 Wrightview Place photo 403355 Wrightview Place photo 413355 Wrightview Place photo 423355 Wrightview Place photo 433355 Wrightview Place photo 443355 Wrightview Place photo 453355 Wrightview Place photo 463355 Wrightview Place photo 473355 Wrightview Place photo 483355 Wrightview Place photo 493355 Wrightview Place photo 503355 Wrightview Place photo 513355 Wrightview Place photo 523355 Wrightview Place photo 533355 Wrightview Place photo 543355 Wrightview Place photo 553355 Wrightview Place photo 563355 Wrightview Place photo 573355 Wrightview Place photo 58

3355 Wrightview Place

Studio City, CA 91604
Beds4
Baths4.5
Square Ft.3,428
$4,199,000
Listing provided by Poupee Komenkul · Co-listed by Maria Gadalla

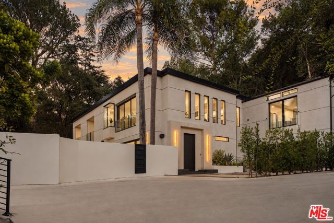
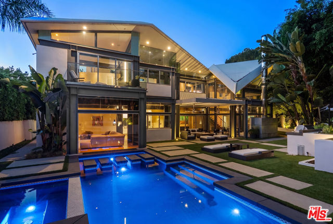
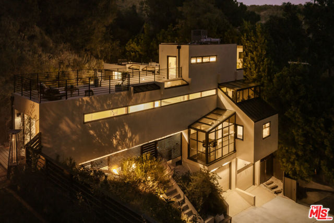
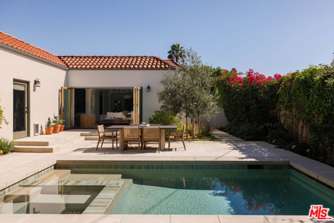
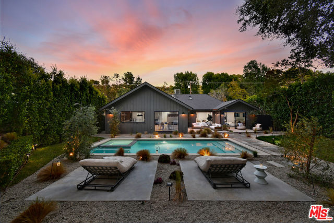
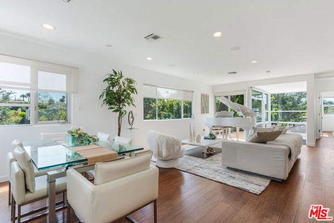
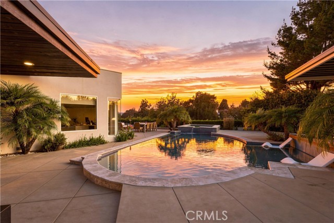
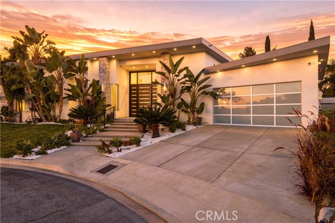
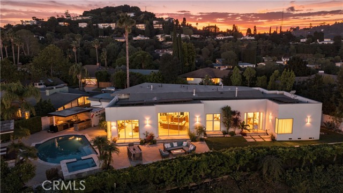
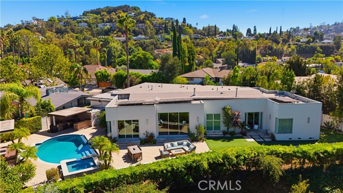
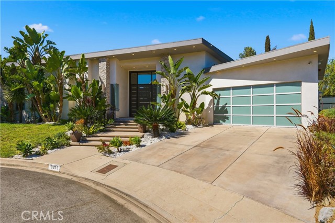
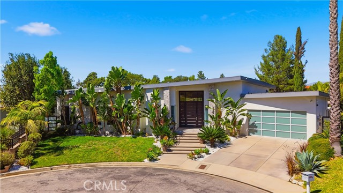
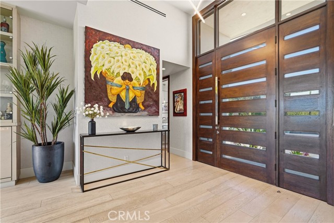
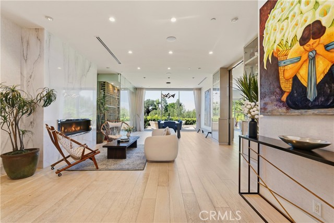
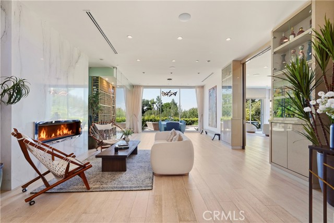
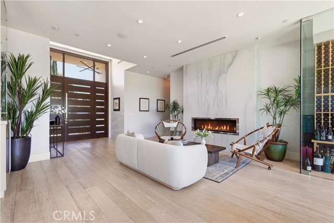
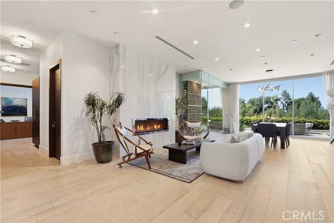
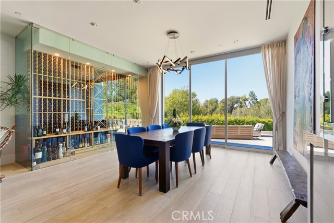
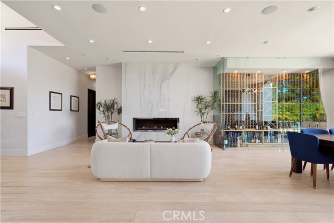
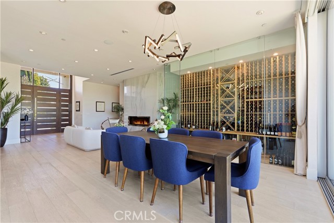
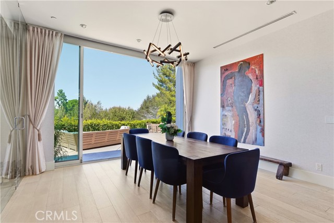
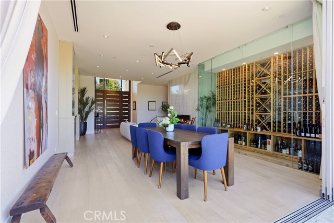
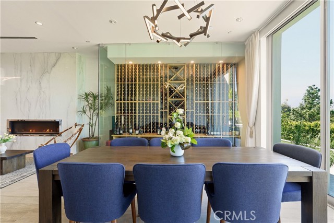
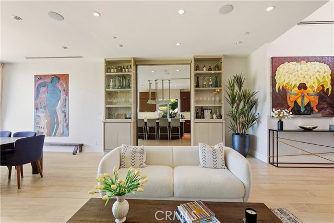
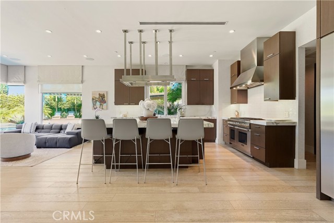
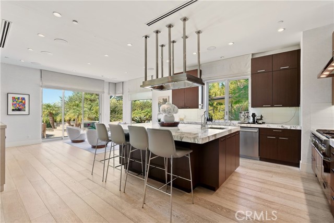
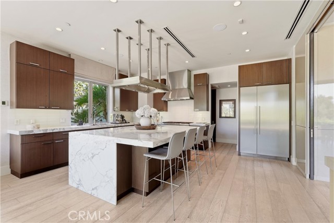
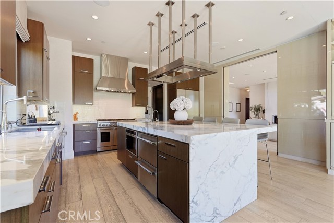
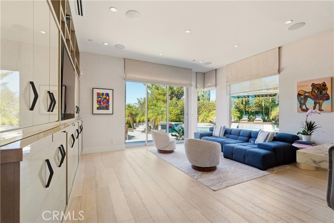
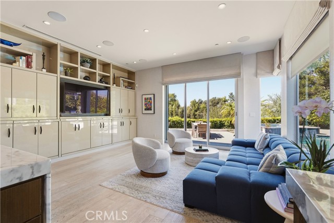
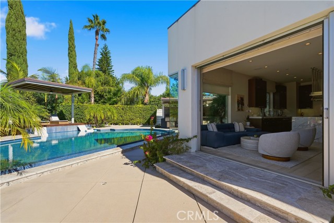
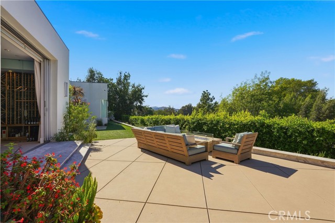
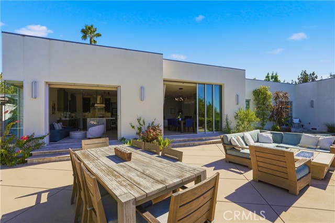
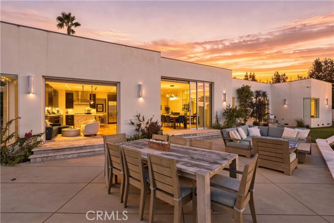
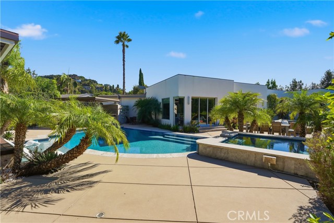
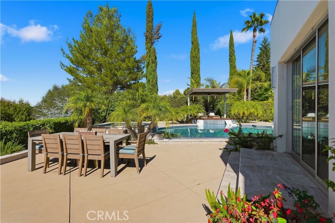
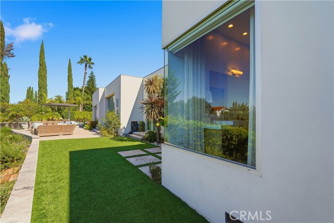
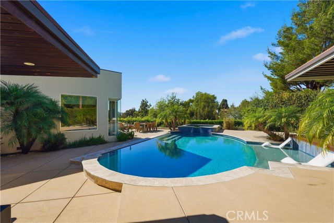
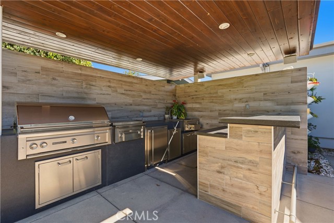
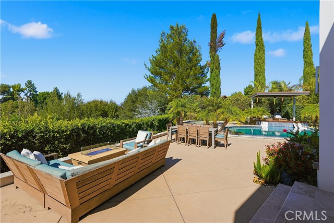
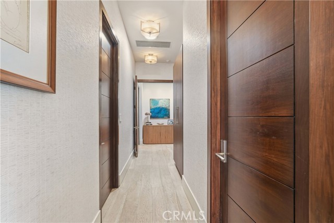
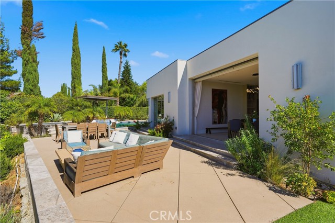
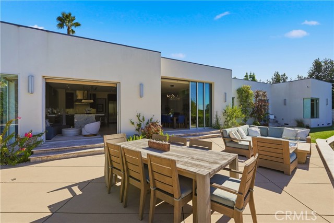
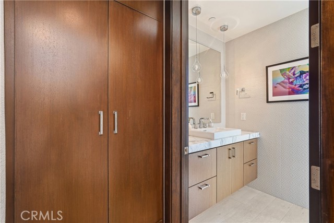
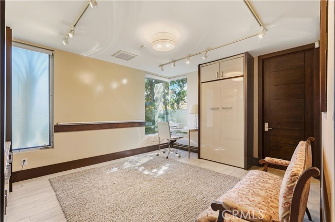
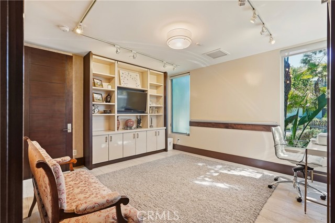
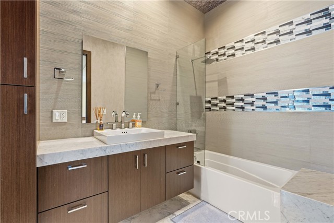
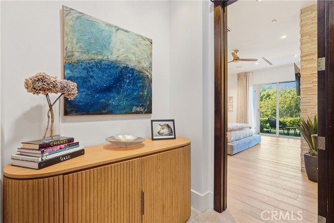
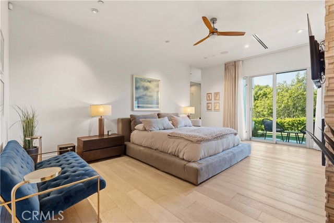
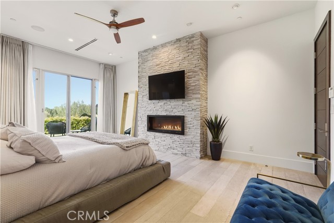
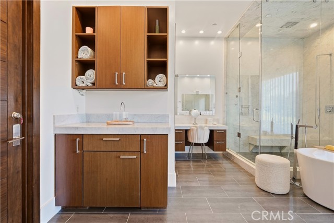
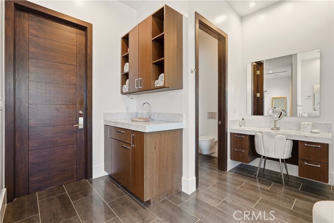
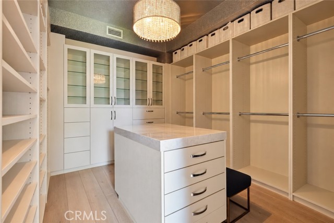
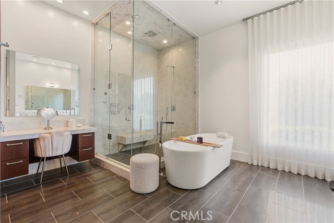
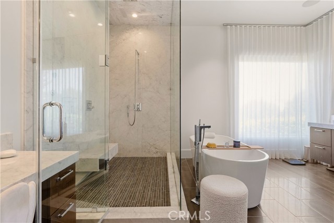
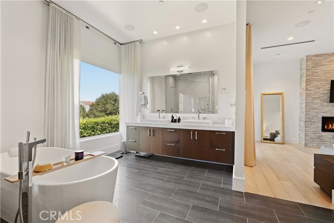
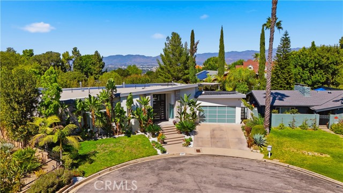
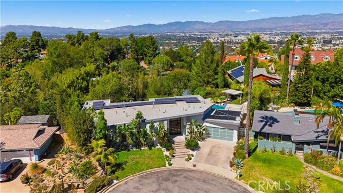
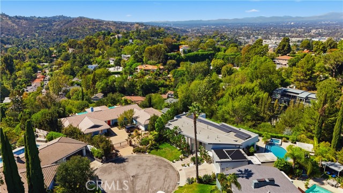
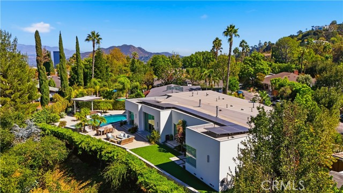
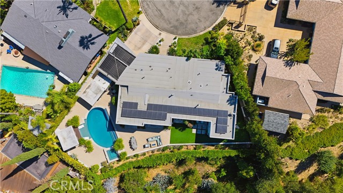
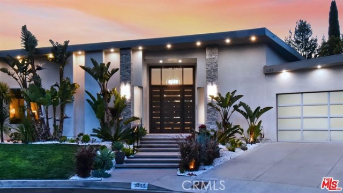
AN EXTRAORDINARY SINGLE-STORY Mid Century Modern LUXURY RETREAT WITH PANORAMIC VIEWS AND RESORT-STYLE LIVING! There are homes you admire,then there are homes you feel. Tucked at the end of a quiet cul-de-sac, this spectacular residence, completely rebuilt in 2016, is a private architectural masterpiece where… sophisticated design, breathtaking views & seamless indoor/outdoor living come together beautifully. From the moment you enter, soaring ceilings, wide-plank hardwood floors, custom wall coverings, exquisite finishes, and disappearing Fleetwood pocket doors create an incredible sense of openness and elegance. The stunning living room features a dramatic floor-to-ceiling marble fireplace, custom cabinetry, and a showstopping glass-enclosed wine cellar accommodating over 1,000 bottles. The designer kitchen is a work of art, showcasing Calacatta Gold marble, custom cabinetry, top-of-the-line Thermador appliances & an oversized center island. Flowing effortlessly into the family room and outdoor entertaining areas, this home was designed for both intimate gatherings and grand-scale entertaining. EVERY BEDROOM IS A PRIVATE ENSUITE RETREAT WITH ITS OWN BATHROOM! The magnificent primary suite is a sanctuary of luxury, featuring a limestone fireplace, motorized blackout shades, expansive walk-in closet, and a spa-inspired bathroom adorned with White Carrara marble, a dramatic slab shower, & sculptural soaking tub. Both the primary suite & second bedroom enjoy spectacular views and their own sliding glass doors opening directly to the backyard, bringing the beauty of the outdoors into these private retreats. THE BACKYARD IS NOTHING SHORT OF BREATHTAKING! Disappearing Fleetwood doors reveal a spectacular resort-style paradise featuring an infinity-edge waterfall pool, Baja shelf, spa, expansive lounging decks, fire-pit seating, and a covered outdoor kitchen and bar. Sweeping treetop, city-light, and San Fernando Valley views create an unforgettable backdrop for sunset cocktails, elegant entertaining, or peaceful evenings under the stars. Additional luxuries include Smart Home technology, integrated indoor/outdoor sound, security cameras, LED lighting, a whole-house generator, and fully paid solar panels for the pool. A rare opportunity to own an exceptional single-story estate offering privacy, sophistication, panoramic views, just minutes from Ventura Boulevard, studios, fine dining & shopping. THIS IS MORE THAN A HOME—IT'S THE ULTIMATE CALIFORNIA LIFESTYLE!

Listing Snapshot
Days online0
Last updatedOct 16, 2026
Property typeSingle Family Residence
Beds4
Full baths4
Square ft.3,428
Lot size0.44 Acres
Year built2016
MLS numberSR-26223730
Additional Details
Bedrooms
Beds Total: 4,Main Level Bedrooms: 4
Bathrooms
Baths Total: 5,Baths Full: 4,Baths Half: 1
Building
Year Built: 2016,Building Area Total: 3428,Living Area: 3428,Stories Total: 1,Levels: One,Entry Level: 1,Common Walls: No Common Walls,Architectural Style: Mid Century Modern,Modern,Construction Materials: Plaster,Steel,Stone,Stone Veneer,Stucco,Wood Siding,Unknown,Asphalt,Block,Concrete,Drywall Walls,Ducts Professionally Air-Sealed,Flagstone,Glass,Metal Siding,Roof: Common Roof,Concrete,Flat,Property Condition: Turnkey,Updated/Remodeled
Lot
Lot Size Acres: 0.44,Lot Size Square Feet: 19021,Lot Features: Sprinklers,Cul-De-Sac,Front Yard,Greenbelt,Irregular Lot,Landscaped,Lawn,Level,Level with Street,Lot 10000-19999 Sqft,Paved,Sprinkler System,Treed Lot,Walkstreet,Yard,0-1 Unit/Acre,Back Yard,View: Canyon,City Lights,Courtyard,Hills,Mountain(s),Neighborhood,Panoramic,Trees/Woods,Valley,See Remarks
Interior
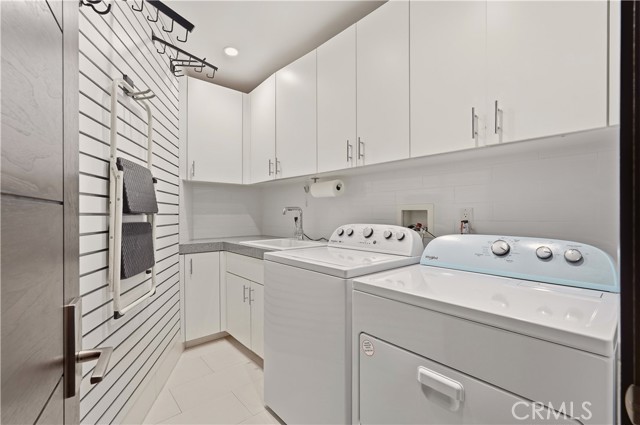
Interior Features: Built-In Features,Copper Plumbing Full,Corian Counters,Granite Counters,High Ceilings,Home Automation System,Intercom,Living Room Deck Attached,Open Floorplan,Pantry,Recessed Lighting,Stone Counters,Storage,Kitchen Island,Kitchen Open to Family Room,Pots & Pan Drawers,Remodeled Kitchen,Self-Closing Cabinet Doors,Self-Closing Drawers,Flooring: Tile,Wood,Fireplace Features: Living Room,Master Bedroom,Kitchen Appliances: Disposal,Barbecue,Built-In Range,Dishwasher,Gas & Electric Range,Gas Cooktop,Gas Oven,Gas Range,Microwave,Refrigerator,Tankless Water Heater,Vented Exhaust Fan,Laundry Features: Gas & Electric Dryer Hookup,Gas Dryer Hookup,Individual Room,Washer Hookup,Window Features: Blinds,Drapes,Insulated Windows,Screens,Security Features: Security System,Smoke Detector(s),Wired For Alarm System,Carbon Monoxide Detector(s),Fire and Smoke Detection System,Fire Sprinkler System
Exterior
Exterior Features: Barbeque Private,Patio And Porch Features: Cabana,Concrete,Covered,Deck,Enclosed,Patio,Patio Open,Slab,Wrap Around,Pool Features: Private,Solar Heat,Waterfall,In Ground,Infinity,Spa Features: Heated,In Ground,Solar Heated,Fencing: Stone,Wood,Wrought Iron,Block
Parking
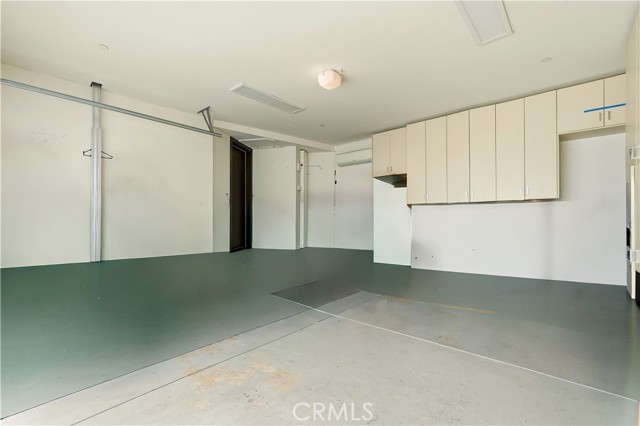
Parking Features: Built-In Storage,Direct Garage Access,Driveway
Cooling
Cooling: Central Air
Heating
Heating: Central
Community
Community Features: Curbs,Foothills,Mountainous,Park,Sidewalks,Storm Drains,Street Lights,Valley,Association Fee: 0,Association Amenities: Gas,Pool
Utilities
Utilities: Sewer Connected,Water Connected,Cable Connected,Electricity Connected,Natural Gas Connected,Phone Available,Sewer: Public Sewer,Unknown,Water Source: Public

Find The Perfect Home

'VIP' Listing Search

Whenever a listing hits the market that matches your criteria you will be immediately notified.

Join The List
Listing information © 2026 CRISNet MLS (via the CSMAR data share). All rights reserved. Information deemed reliable but not guaranteed. IDX information is provided exclusively for consumers’ personal, non-commercial use.
(818) 307-3792 Text