
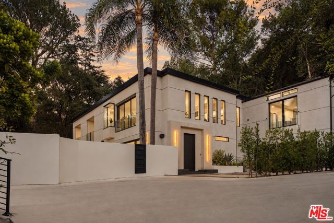
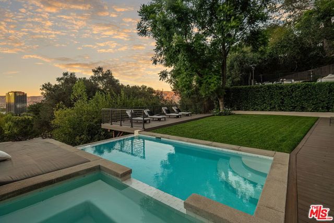
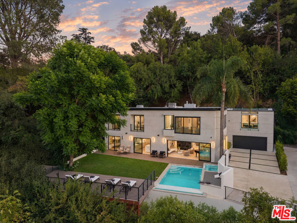
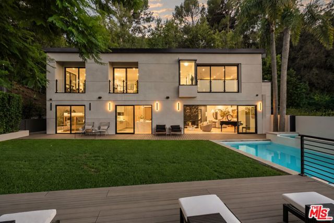
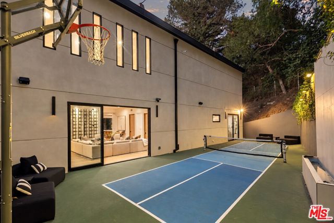
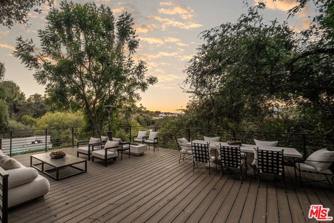
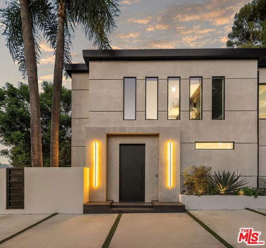
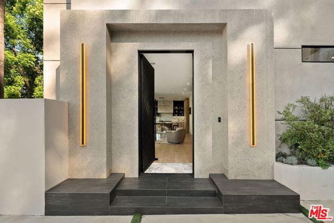
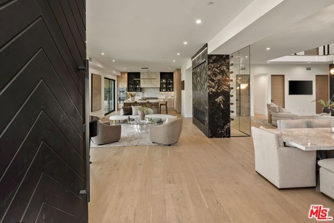
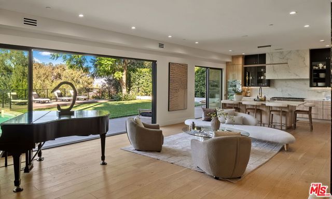
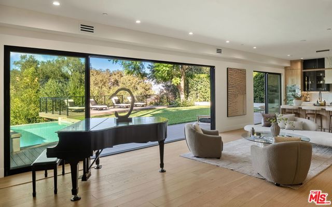
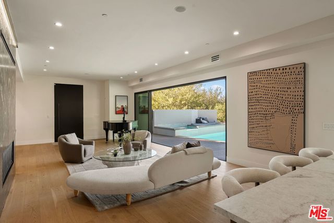
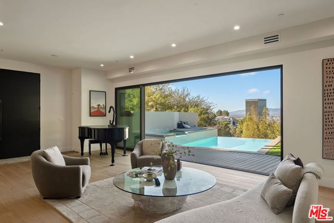
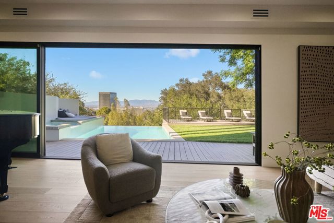
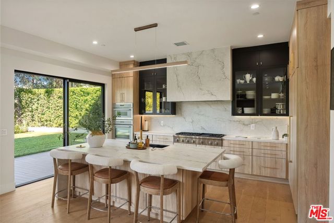
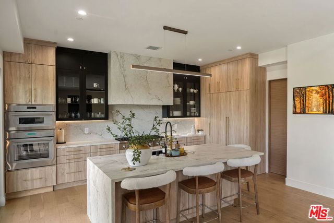
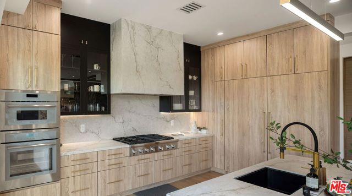
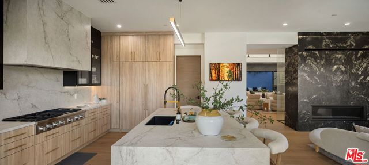
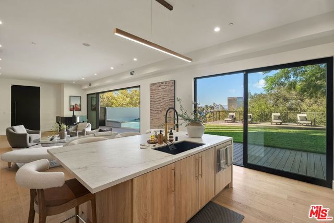
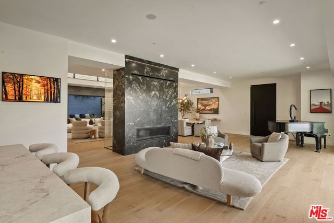
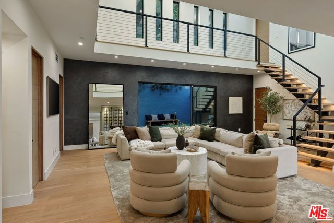
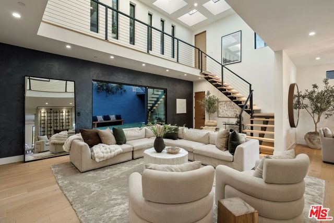
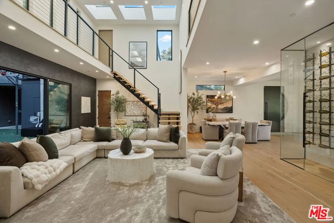
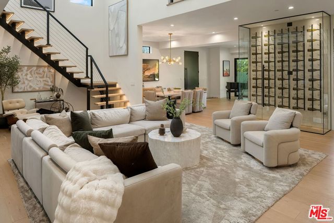
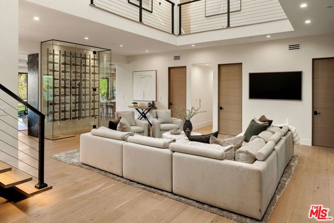
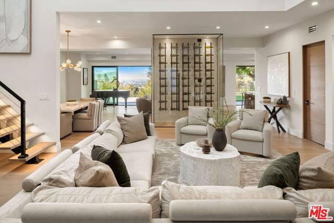
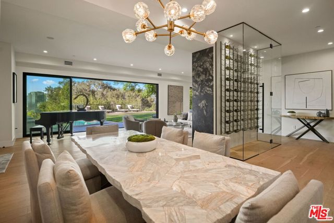
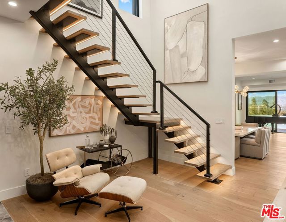
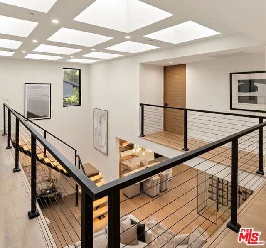
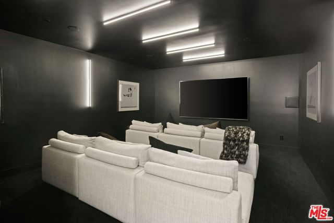
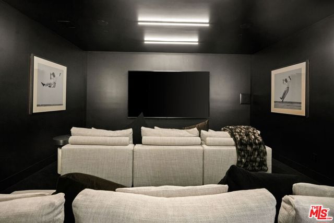
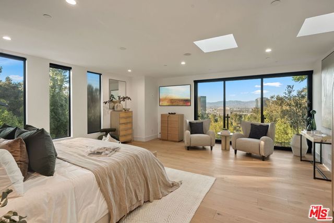
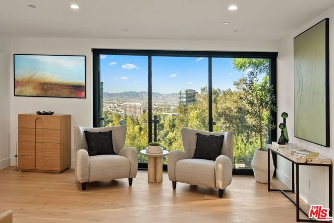
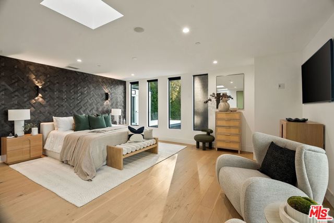
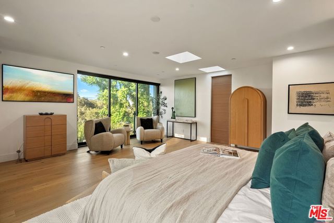
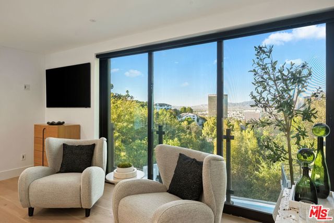
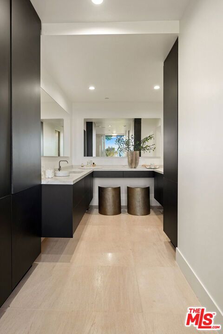
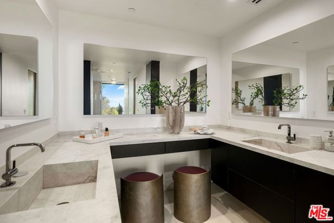
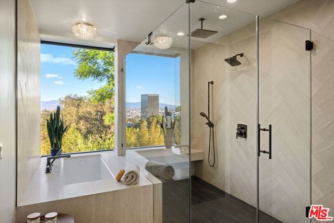
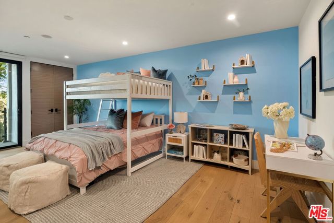
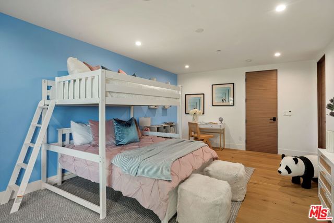
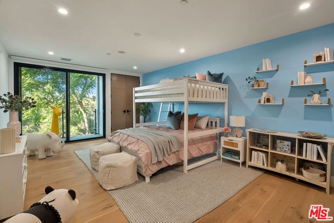
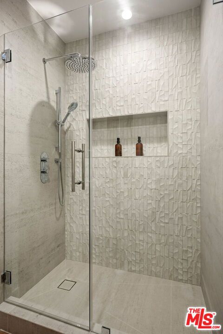
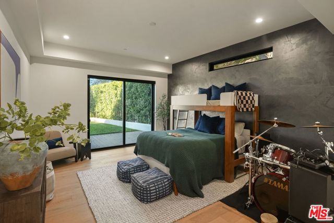
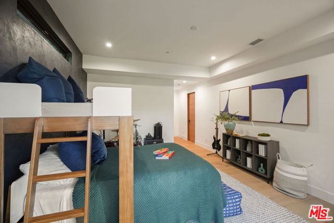
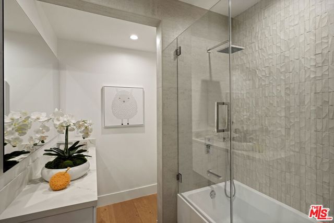
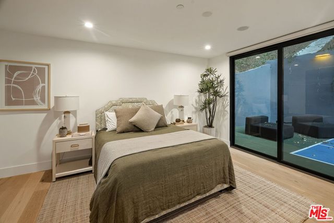
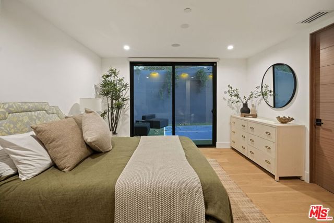
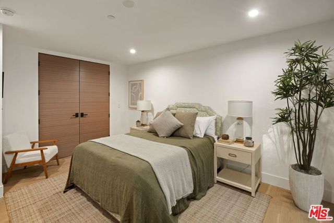
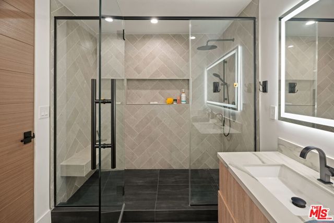
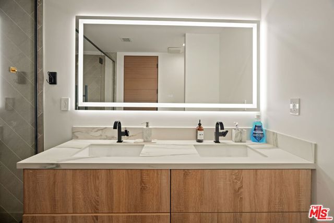
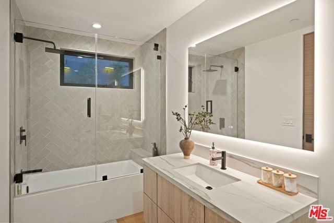
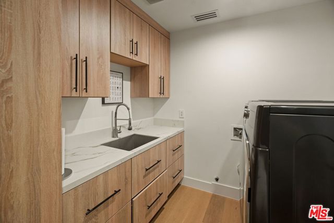
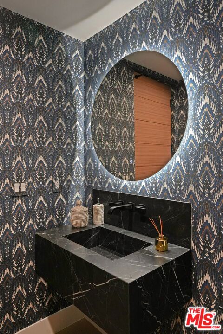
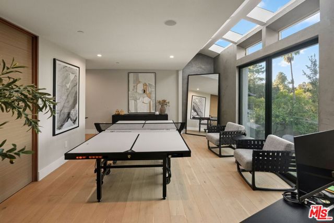
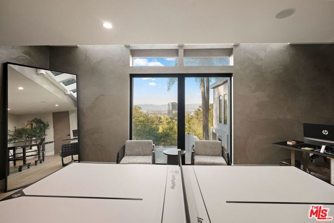
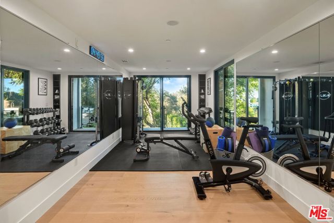
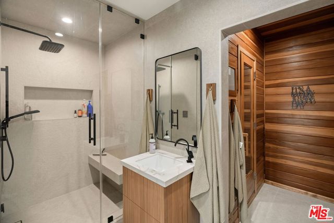
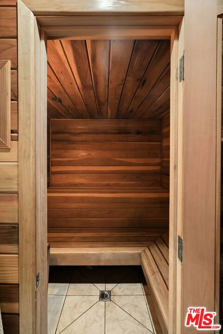
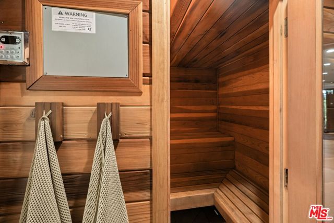
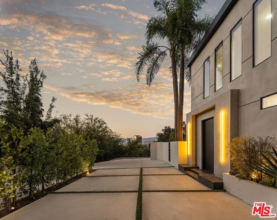
Set in the Hollywood Hills, this recently reimagined contemporary residence offers exceptional privacy, sweeping city views, and an impressive collection of amenities designed for both everyday living and entertaining. Soaring ceilings, hardwood floors, skylights, and expansive walls of glass fill the interiors with… natural light and create a seamless connection to the surrounding outdoor spaces. The main level features an inviting living room with a stone-clad fireplace, a dramatic double-height den, and a dedicated wine display. The chef's kitchen is appointed with stainless steel appliances, a generous eat-in island, and a walk-in pantry. The outdoor spaces are equally impressive, featuring an infinity-edge pool and spa, a newly added expansive sun deck, a private pickleball court, and a basketball hoop. A spacious entertaining terrace offers an outdoor kitchen, fire pit, and views overlooking the beautifully landscaped lawn. Two en-suite bedrooms on the main level, including a secondary primary suite, provide versatility and direct access to private outdoor lounging areas. Upstairs, the home features a screening room, fitness area with sauna and steam shower, and three additional en-suite bedrooms. One of the suites enjoys its own separate entrance, ideal for guests or a private office. The primary suite is a serene retreat overlooking the city lights, complete with dual walk-in closets and a luxurious bathroom featuring a freestanding soaking tub, rainfall shower, and dual vanities. Thoughtfully integrated smart home features include Lutron lighting, Nest climate control, Flume water monitoring, Emporia energy monitoring, Sonos audio, and motorized shades. Conveniently located near Runyon Canyon, the Hollywood Bowl, Universal Studios Hollywood, and major thoroughfares, this exceptional property offers a rare combination of privacy, sophisticated design, and resort-style living in the heart of the Hollywood Hills.
Find The Perfect Home
'VIP' Listing Search
Whenever a listing hits the market that matches your criteria you will be immediately notified.
Join The ListSimilar Listings
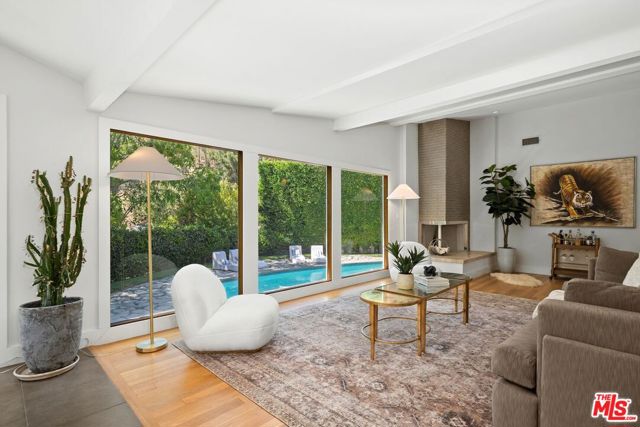 Active$2,299,0002601 Nichols Canyon Road
Los Angeles, CA 900463 bd · 2.25 ba · 2,695 sq ft · built 1956
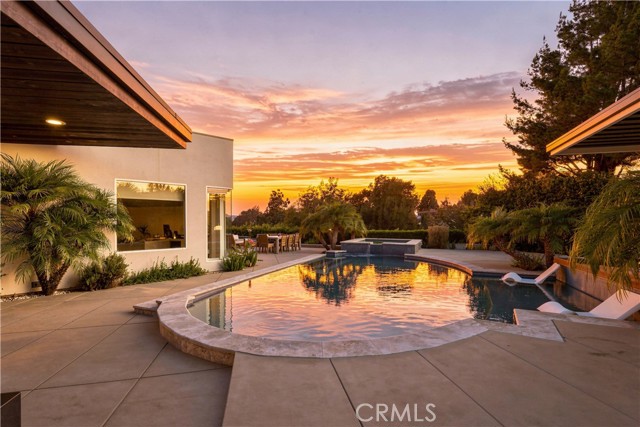 Active$4,199,0003355 Wrightview Place
Studio City, CA 916044 bd · 4.5 ba · 3,428 sq ft · built 2016
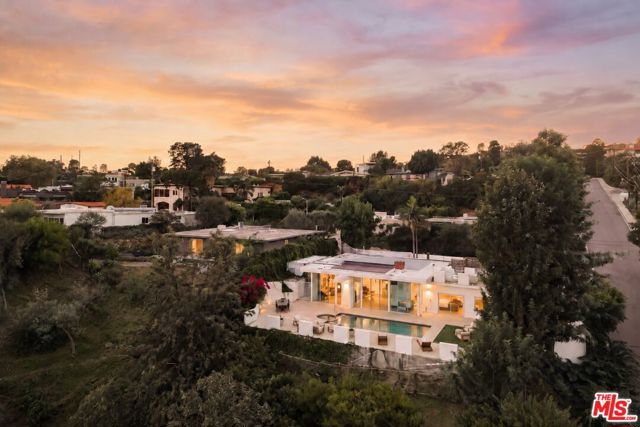 Active$3,995,0002442 Green View Place
Los Angeles, CA 900464 bd · 3 ba · 3,094 sq ft · built 1963
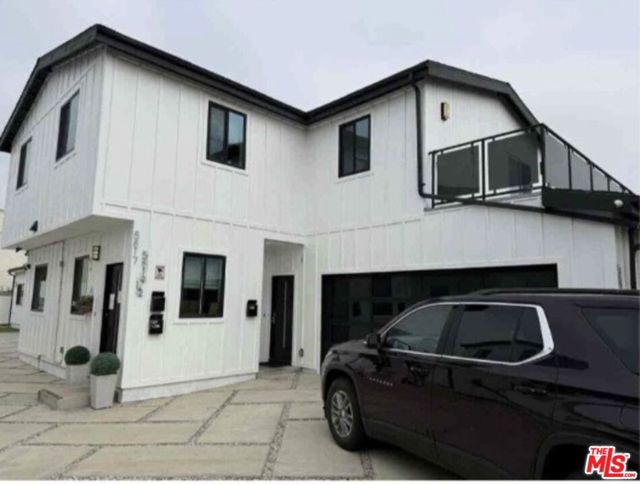 Active$2,350,0005819 Cleon Avenue
North Hollywood, CA 916018 bd · 6 ba · 2,975 sq ft · built 2022
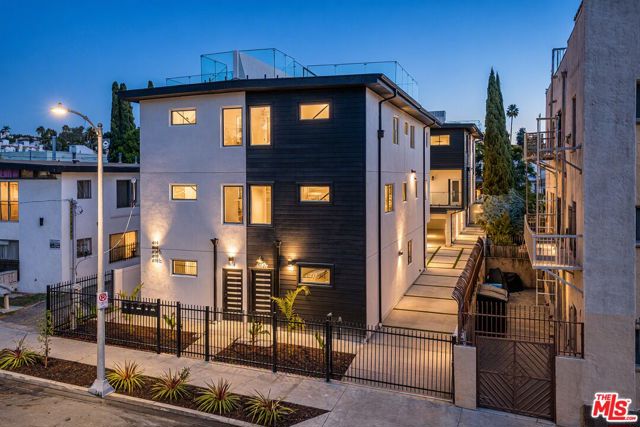 Active$4,299,999616 Imogen Avenue
Los Angeles, CA 900268,387 sq ft · built 2026
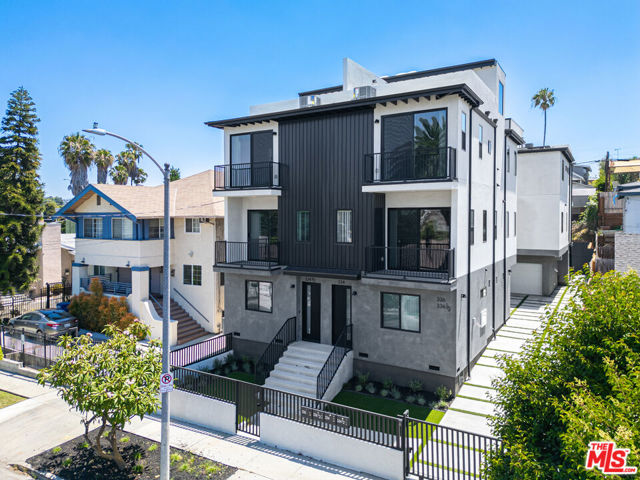 Active$3,400,000336 North Reno Street
Los Angeles, CA 900266,914 sq ft · built 2026