
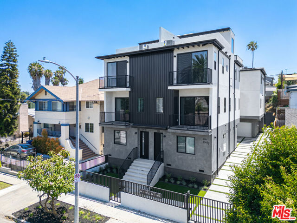
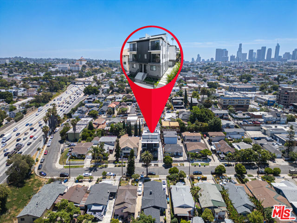
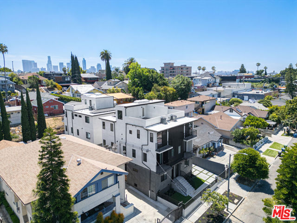
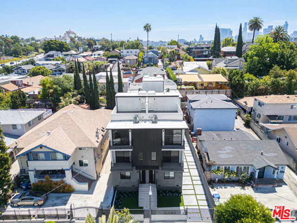
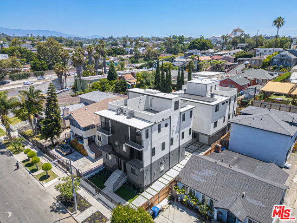
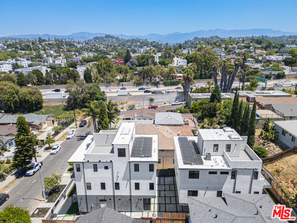
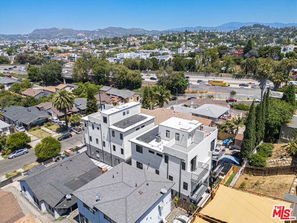
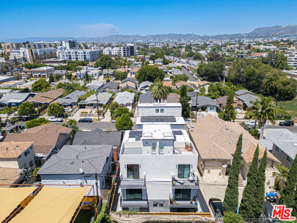
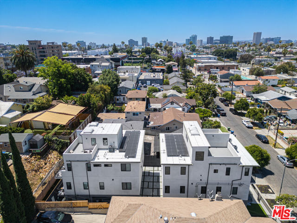
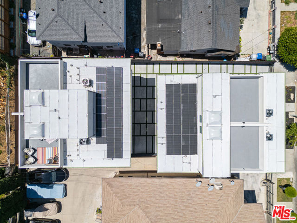
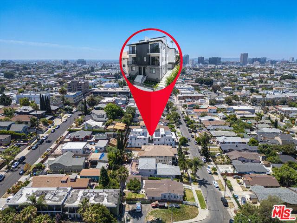
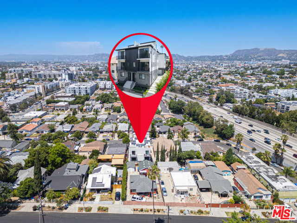
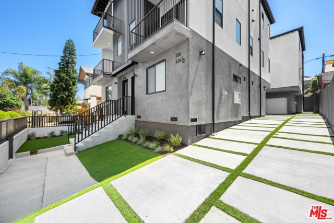
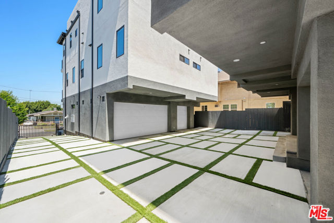
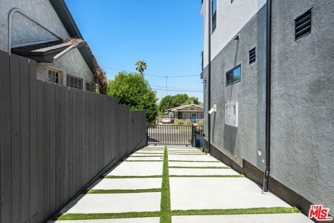
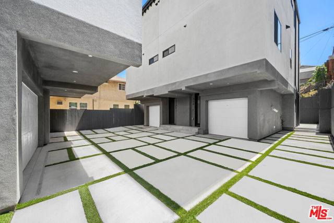
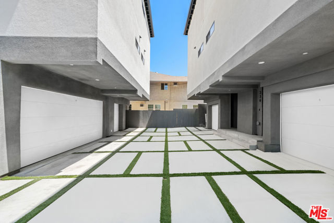
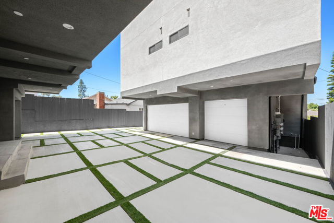
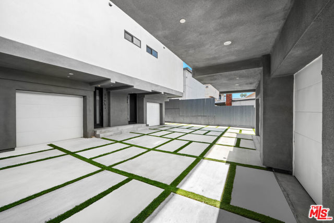
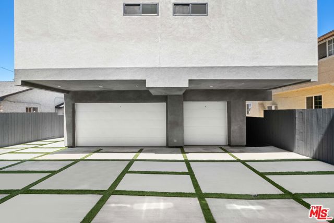
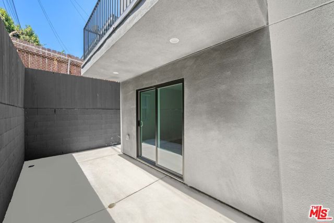
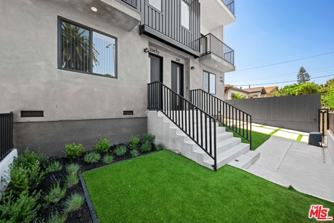
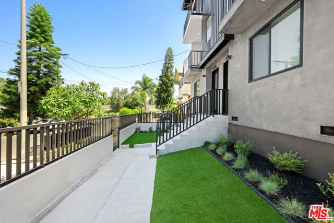
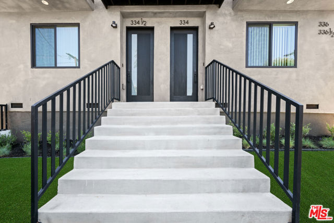
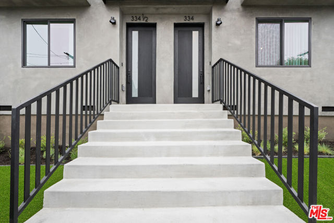
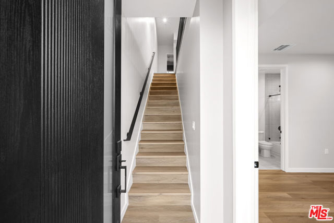
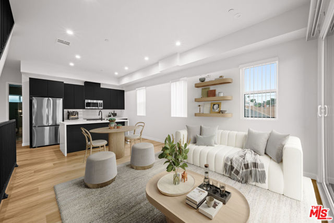
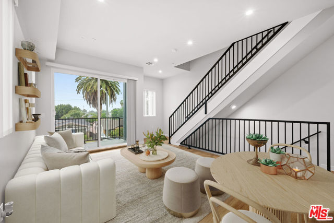
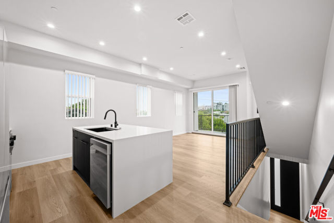
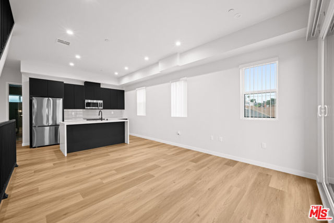
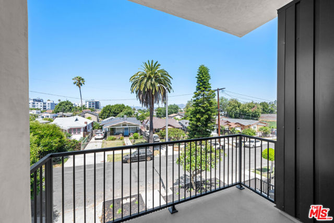
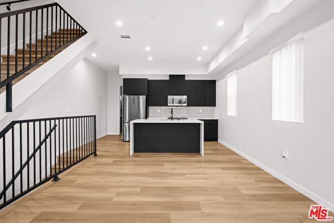
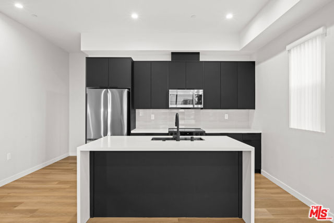
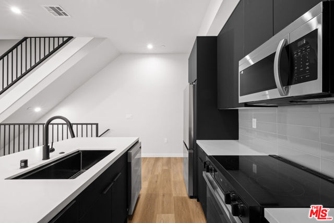
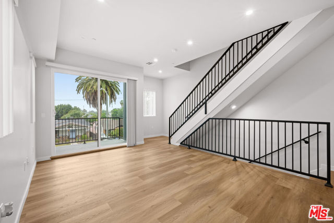
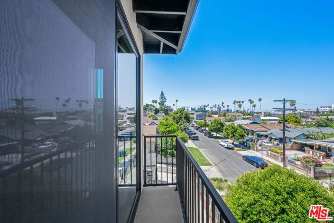
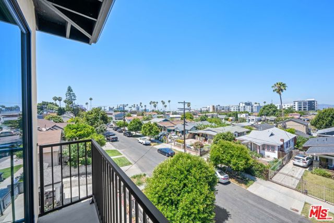
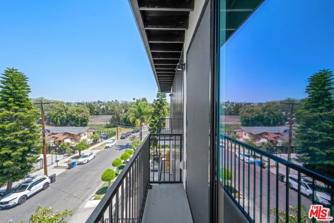
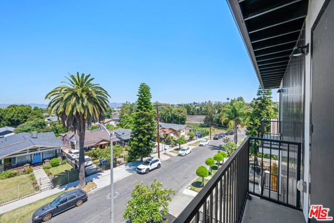
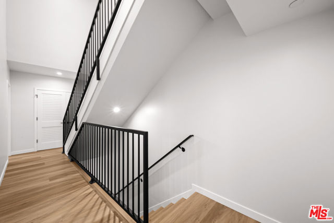
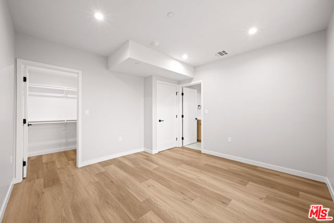
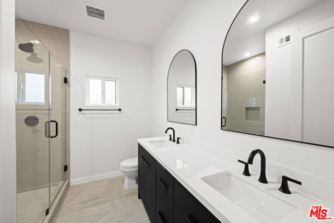
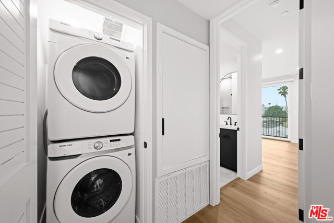
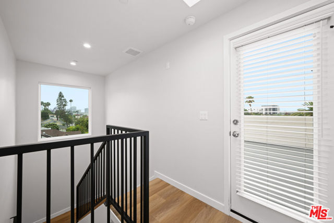
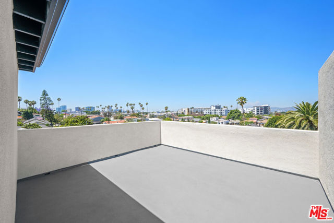
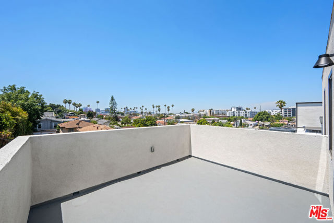
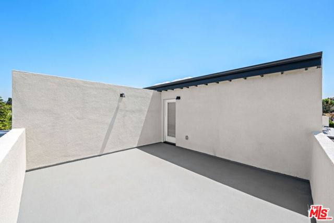
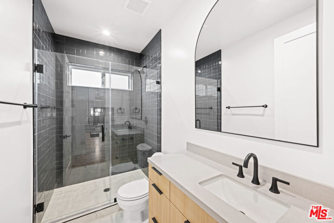
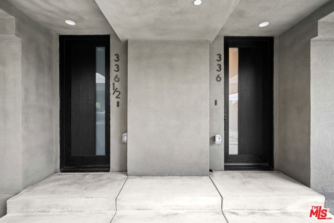
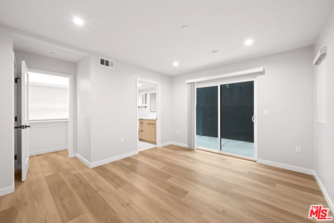
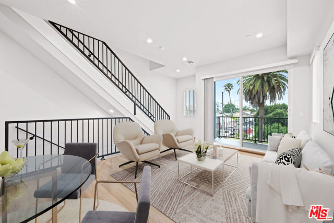
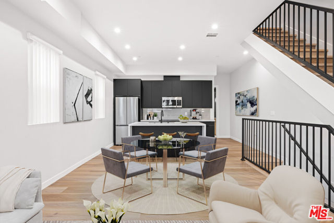
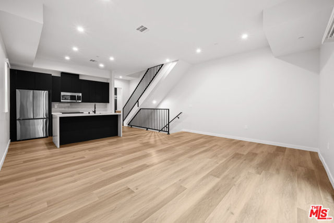
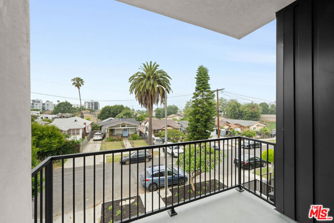
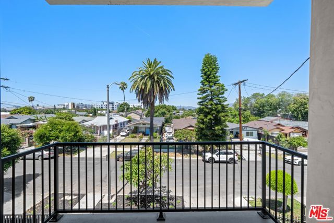
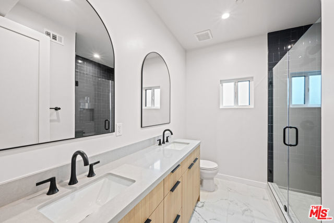
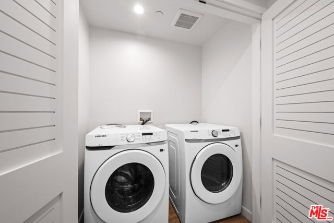
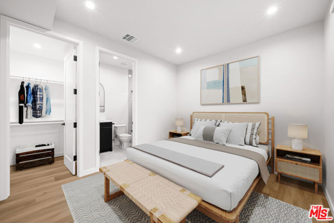
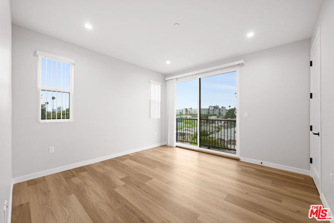
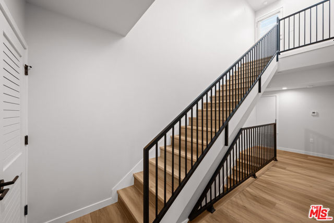
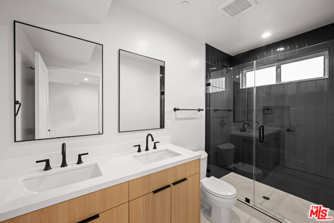
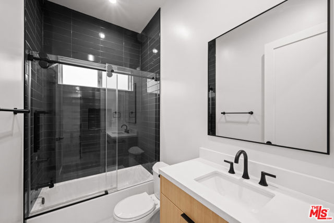
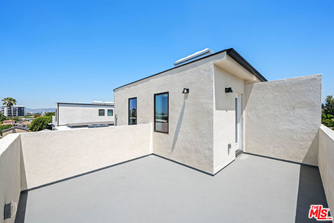
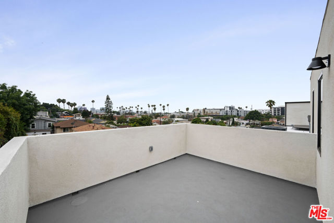
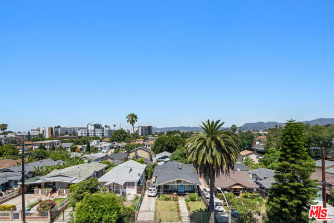
Brand-new 2026 fourplex at the crossroads of Silver Lake, Echo Park & DTLA, fully leased, 6.35% actual cap rate, and no rent control. 336 N Reno St offers four three-story 4BD/4BA townhomes (approx. 6,914 SF total, 1,679 and 1,778 SF each) collecting $21,036/month ($252,432/yr) at market rents. Low-CapEx by design:… New construction, a 1-year builder warranty, and a fully paid-off rooftop solar system that conveys free and clear. Units are separately metered for water, gas, and electric, with tenants paying their own utilities. Finishes include quartz counters, stainless appliances, in-unit washer/dryer, central HVAC, and private balconies. The showstopper is the rooftop deck, with sweeping views of the Downtown skyline and the Hollywood Sign. Minutes to Silver Lake, Echo Park, Koreatown, Hollywood, and Downtown LA, with quick access to the 101, 110, 5, and 10 freeways and an easy run to Pasadena. Close to the Westlake/MacArthur Park Metro (D & A Lines) and the cafes and nightlife of Sunset Blvd, Echo Park, Silverlake. Not subject to the LA RSO. A turnkey, stabilized Eastside asset with a fresh depreciation basis. Ideal for 1031 Exchange Buyers: A fully stabilized, income-documented replacement property that lets exchangers close with confidence and skip the lease-up uncertainty that complicates so many 1031 acquisitions. Built for Cost Segregation Strategies: As ground-up 2026 construction, the property offers a high depreciable basis relative to land value and all-new building components the kind of asset profile investors and their CPAs look for when structuring a cost segregation study to accelerate depreciation and offset tax liability. (Buyers should consult their tax advisor to confirm applicability to their situation.)
Find The Perfect Home
'VIP' Listing Search
Whenever a listing hits the market that matches your criteria you will be immediately notified.
Join The ListSimilar Listings
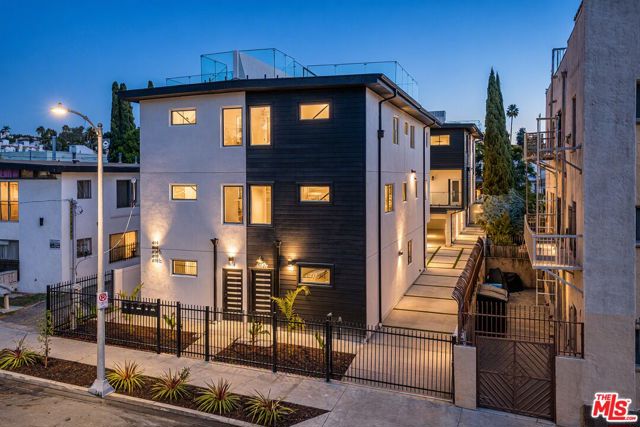 Active$4,299,999616 Imogen Avenue
Los Angeles, CA 900268,387 sq ft · built 2026
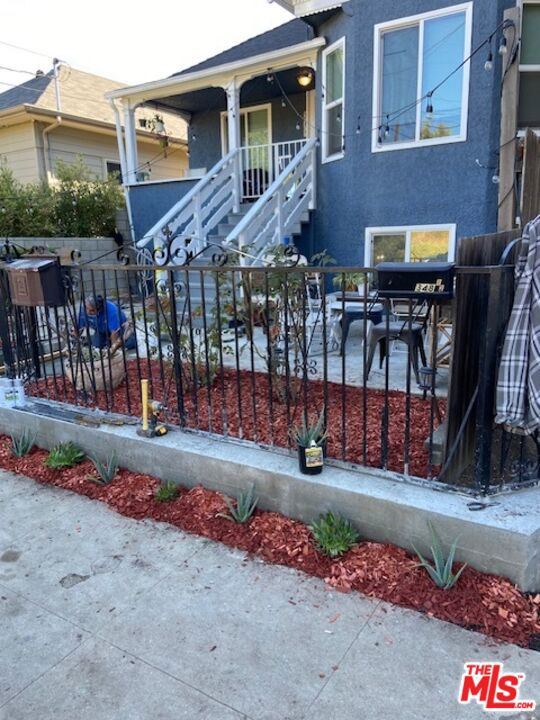 Active$3,500,000346 Laveta Terrace
Los Angeles, CA 900263,600 sq ft · built 1904
 Active$1,849,0003902 Sunset Drive
Los Angeles, CA 900272 bd · 2.5 ba · 1,844 sq ft · built 1922
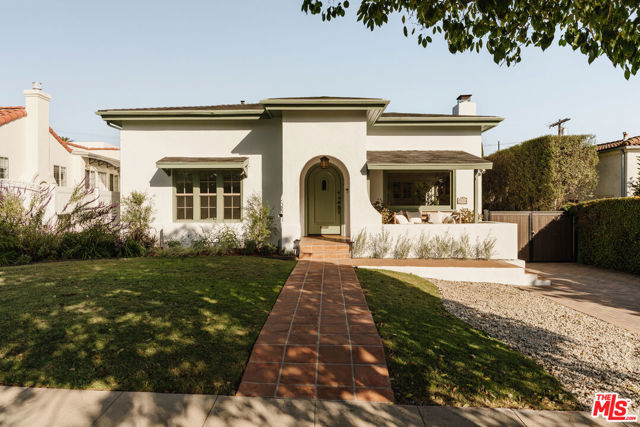 Active$1,995,0002034 North Berendo Street
Los Angeles, CA 900274 bd · 2.75 ba · 2,300 sq ft · built 1920
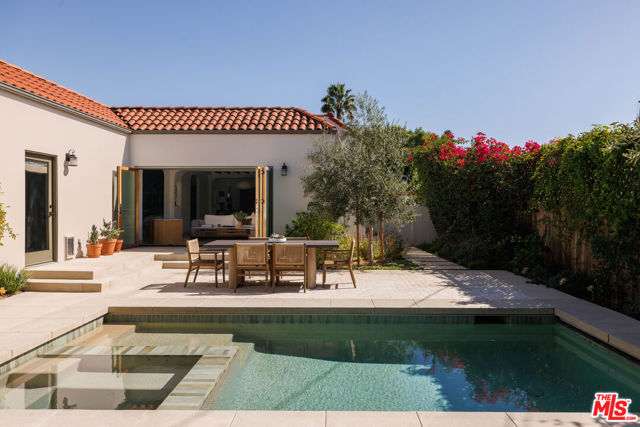 Active$2,945,000215 North Gower Street
Los Angeles, CA 900043 bd · 2.5 ba · 2,217 sq ft · built 1922
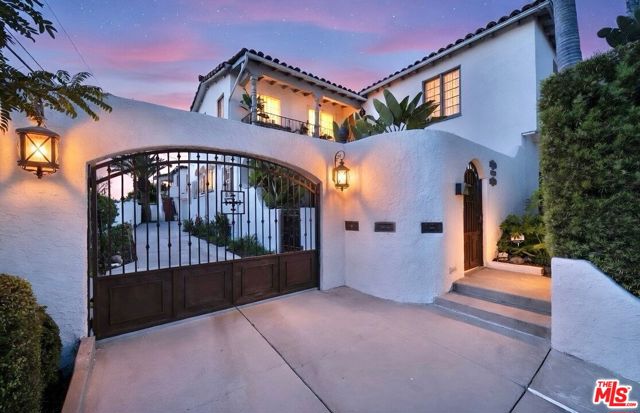 Active$1,899,0001361 South Tremaine Avenue
Los Angeles, CA 900194,276 sq ft · built 1930