
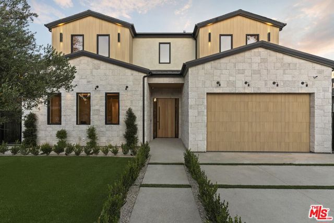
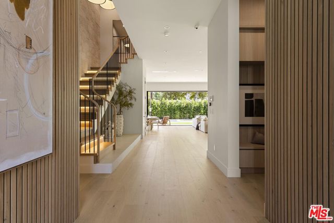
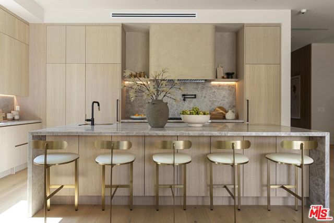
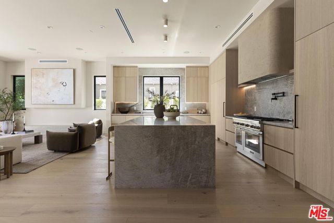
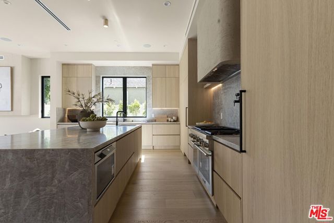
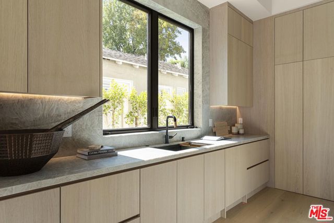
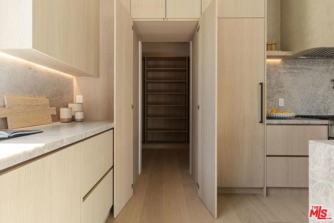
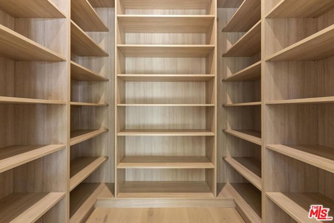
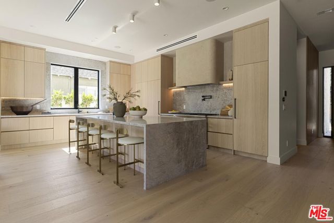
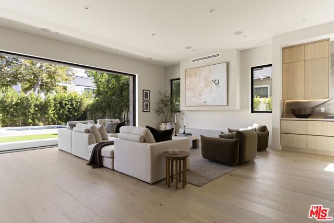
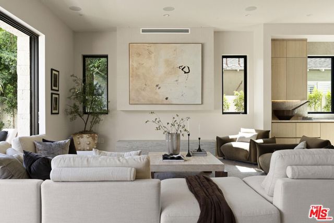
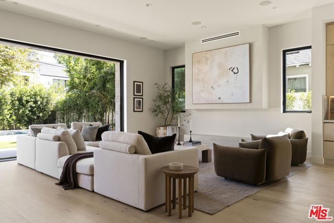
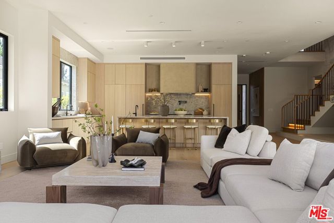
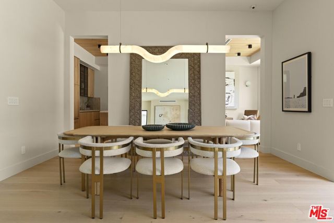
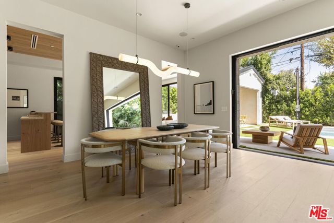
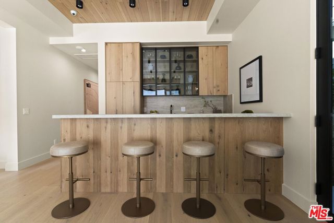
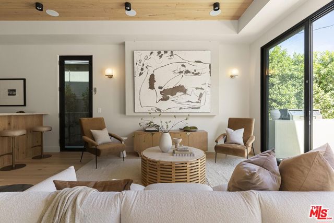
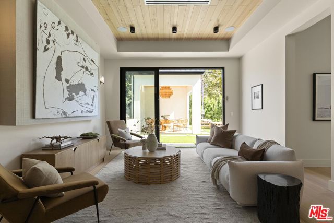
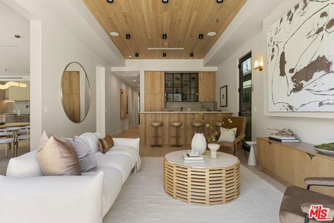
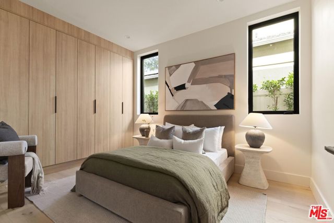
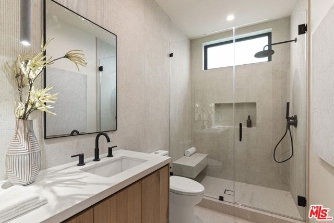
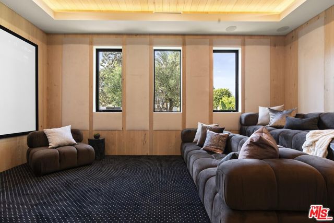
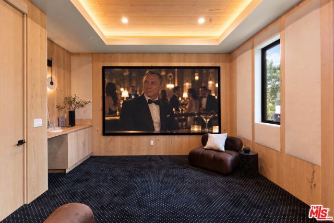
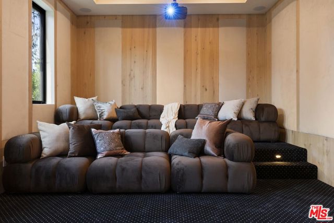
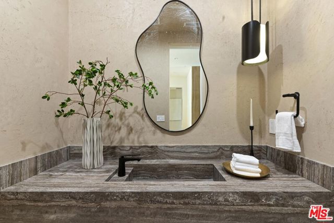
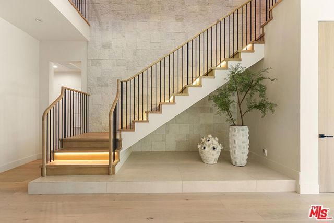
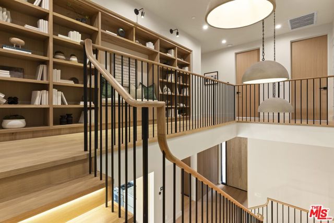
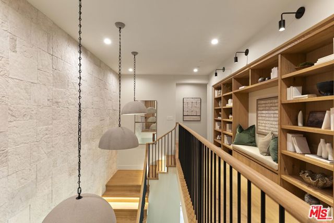
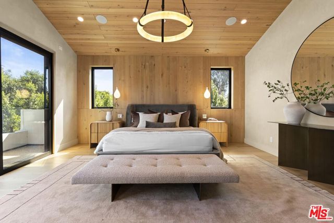
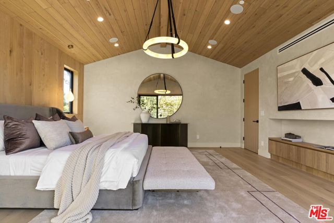
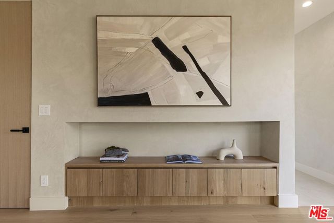
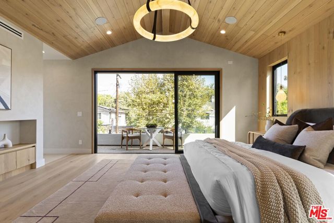
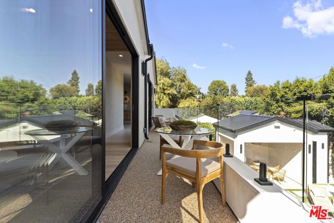
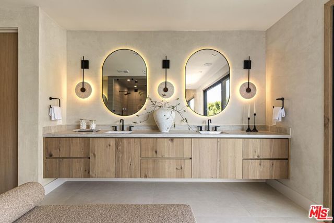
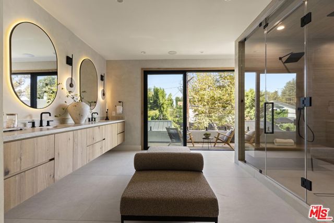
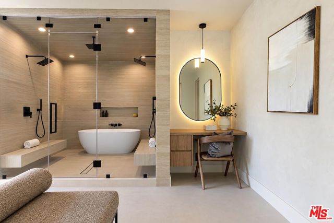
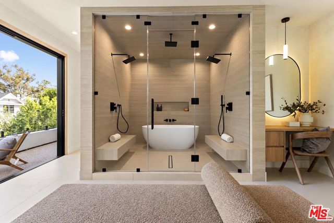
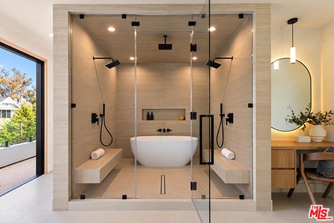
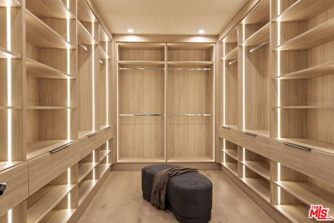
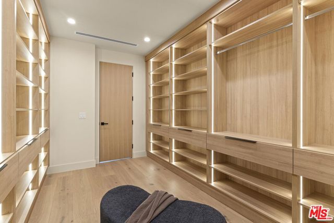
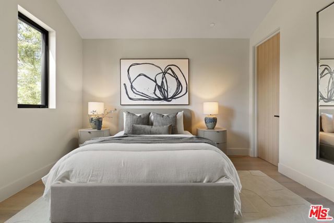
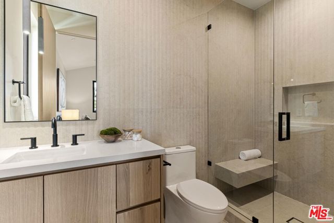
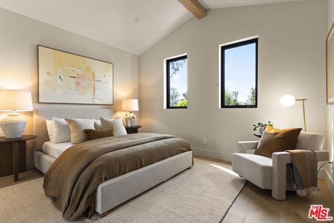
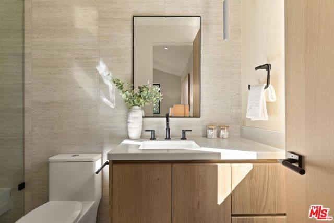
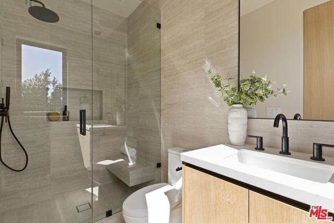
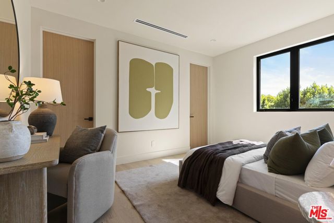
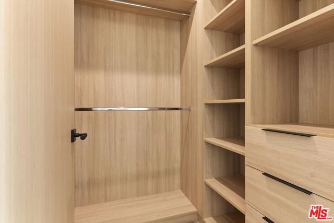
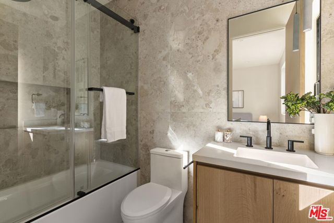
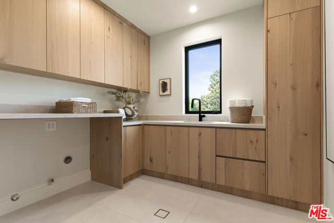
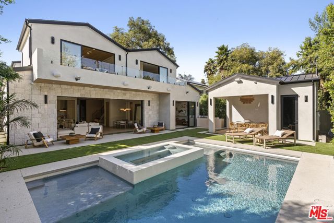
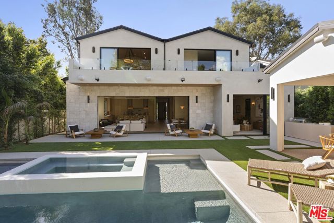
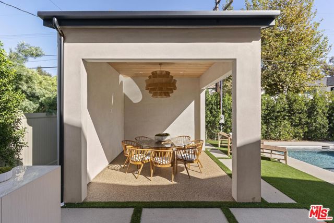
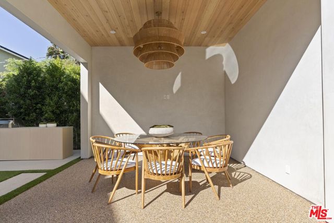
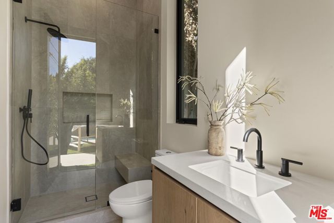
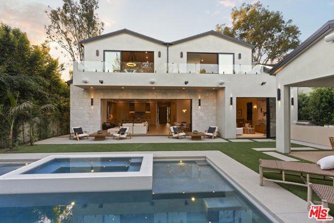
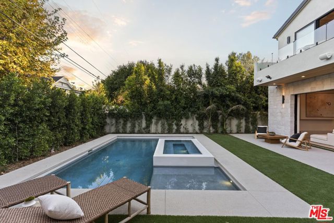
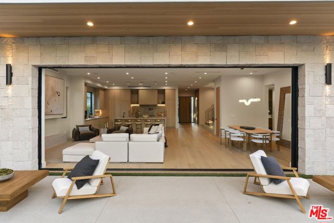
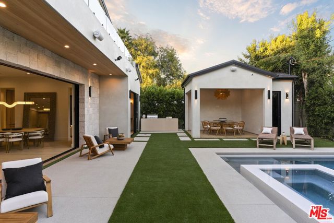
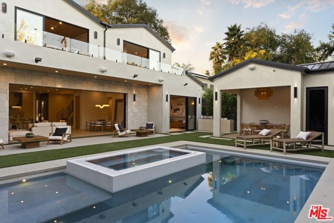
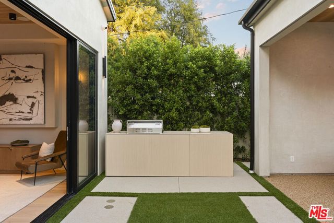
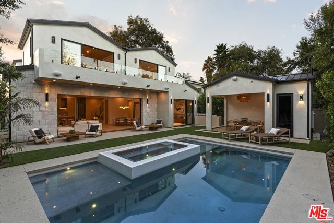
Tucked behind a gated entry on a quiet Sherman Oaks street, this impressive new construction residence offers 5BD/6.5BA across two beautifully designed levels. A striking pivot door sets the tone for interiors defined by warm oak floors, abundant natural light, and an open-concept layout. Sliding pocket doors extend… the living spaces outdoors, creating a seamless connection to the expansive backyard and its inviting array of amenities. At the center of the home, the kitchen pairs premium Thermador appliances with Taj Mahal countertops, an oversized island with a secondary sink, and a substantial walk-in pantry. The adjoining living and dining areas provide a natural setting for everyday living and entertaining alike. Just beyond, a secondary gathering space offers added versatility, complete with a kitchenette, barstool seating, and direct backyard access. A private home theater, powder room, and bedroom with a sleek bath off the hallway complete this level. A warm staircase accented by integrated LED lighting leads to the expansive primary suite upstairs, where soaring ceilings, rich wood paneling, and pocket doors opening to a private balcony create a distinctive retreat. The generously proportioned walk-in closet features custom built-ins, while the primary bath delivers an exceptional experience with a wet room featuring multiple showerheads and a soaking tub, dual vanities, a dedicated sitting area, a separate water closet with an automatic toilet, and additional balcony access. A built-in bookshelf along the hallway introduces three additional ensuite bedrooms, each filled with natural light and offering ample closet space. Outside, the resort-like backyard showcases a pool featuring Baja shelves, a spa, a built-in outdoor grill, covered seating areas suited to both relaxed afternoons and evening gatherings, and an outdoor bathroom with a step-in shower. With a dedicated laundry room upstairs, Control4 smart home system, security cameras, integrated audio throughout, two-car garage with direct access, and moments from the Shops at Sportsmans Lodge and Ventura Boulevard's dining and entertainment, this brand-new home offers a life of luxury, convenience, and impeccable California living.
Find The Perfect Home
'VIP' Listing Search
Whenever a listing hits the market that matches your criteria you will be immediately notified.
Join The ListSimilar Listings
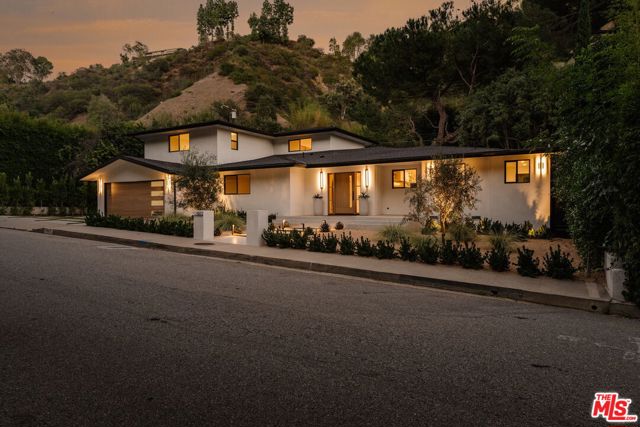 Active$3,750,0001902 Roscomare Road
Los Angeles, CA 900775 bd · 4 ba · 2,918 sq ft · built 1950
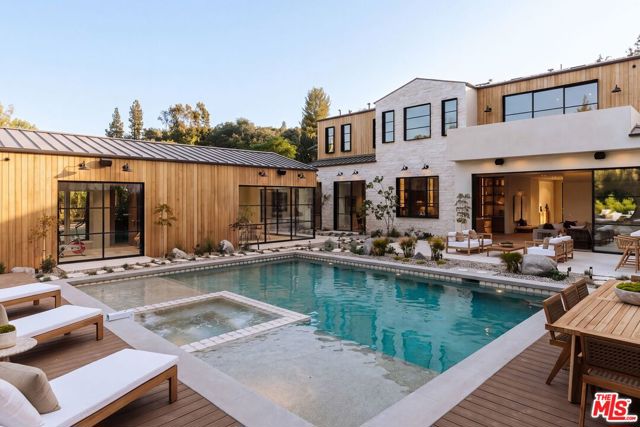 Active$5,995,00016541 Bosque Drive
Encino, CA 914366 bd · 6.5 ba · 5,823 sq ft · built 2026
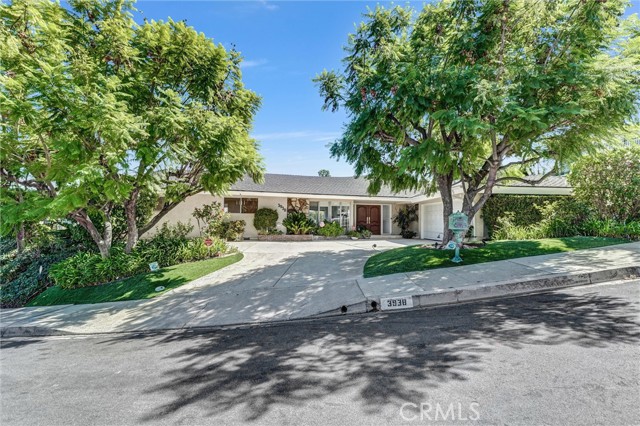 Active$2,995,0003938 Westfall Dr.
Encino, CA 914364 bd · 4 ba · 3,786 sq ft · built 1960
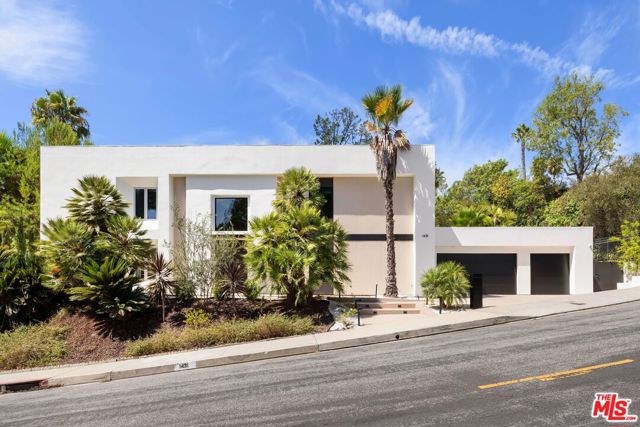 Active$5,195,0001431 Stradella Road
Los Angeles, CA 900775 bd · 3 ba · 4,012 sq ft · built 1971
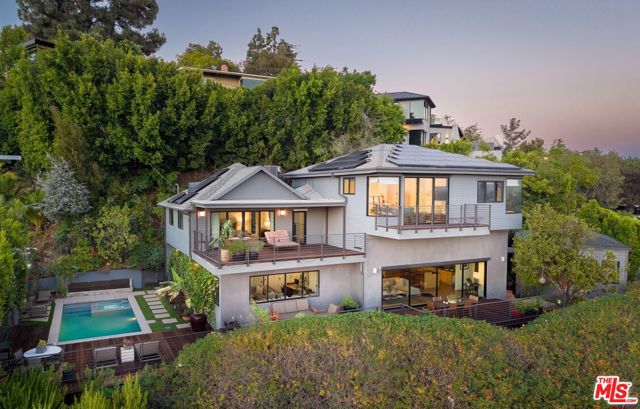 Active$4,599,0008951 St Ives Drive
West Hollywood, CA 900696 bd · 7 ba · 3,921 sq ft · built 1939
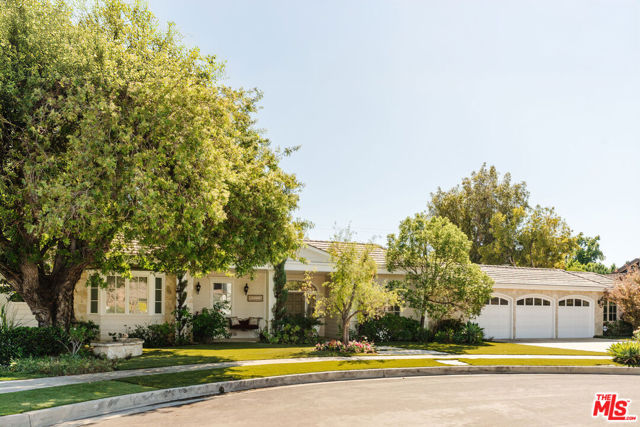 Active$3,500,00017340 Cumpston Street
Encino, CA 913165 bd · 6 ba · 4,328 sq ft · built 1968