
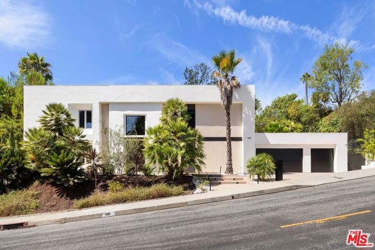
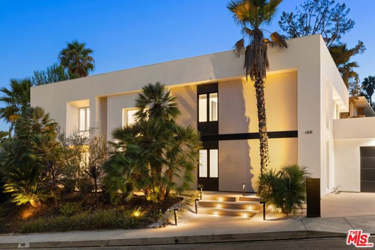
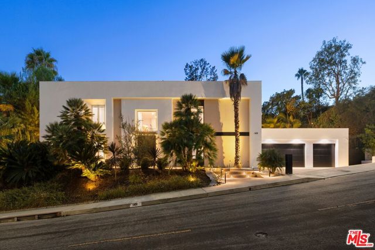
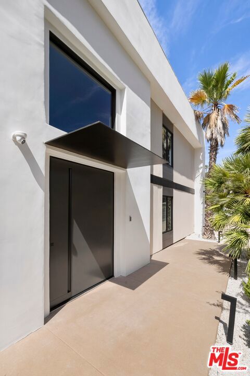
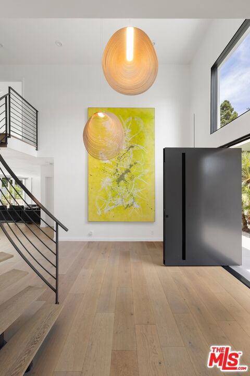
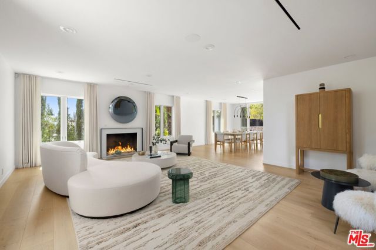
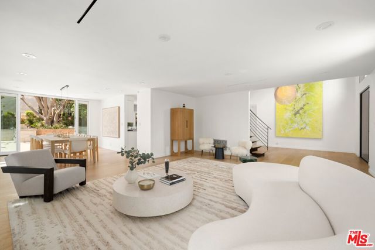
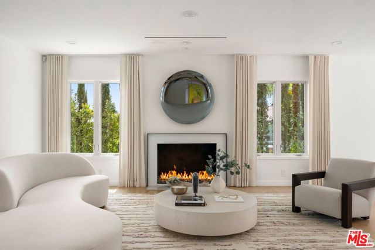
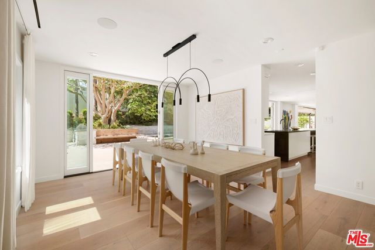
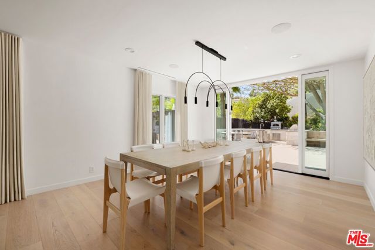
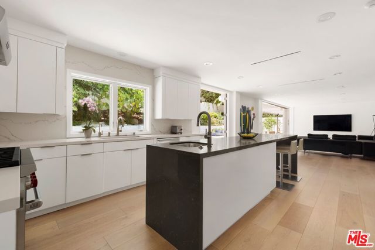
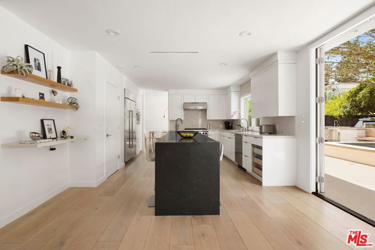
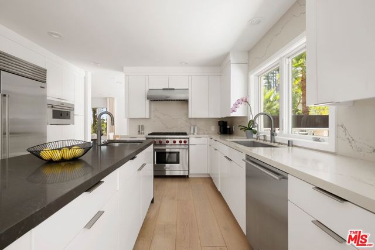
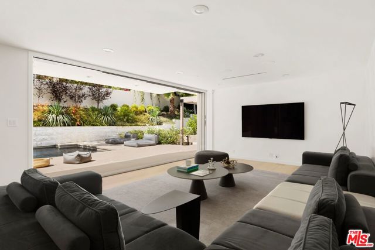
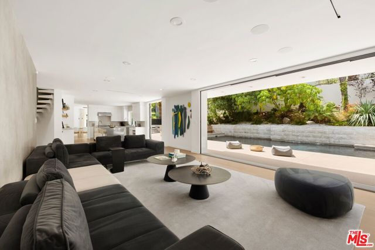
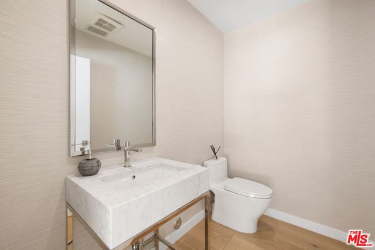
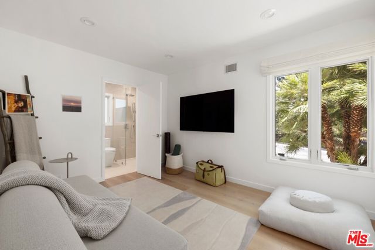
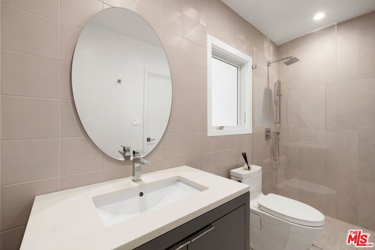
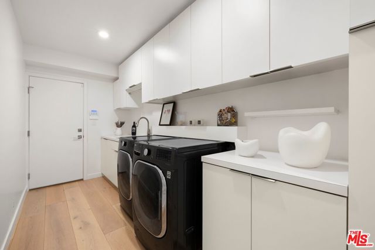
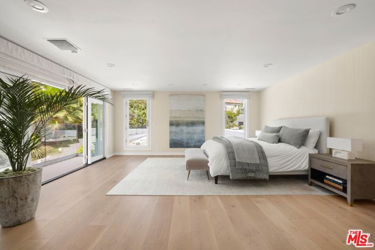
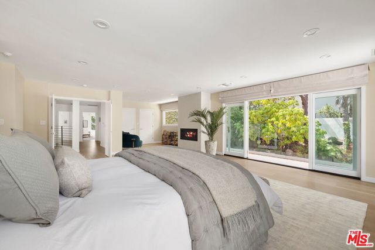
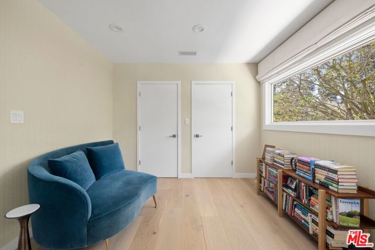
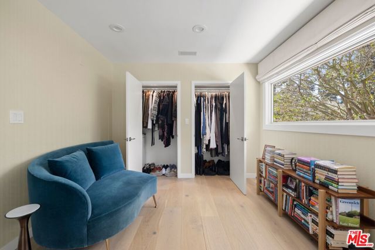
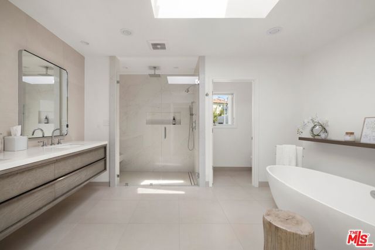
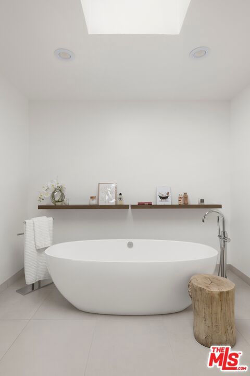
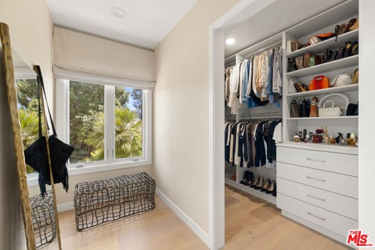
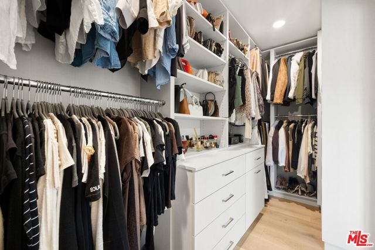
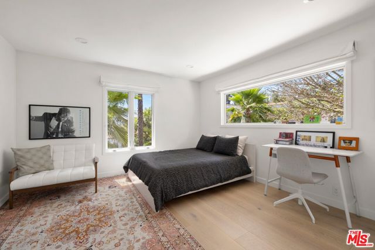
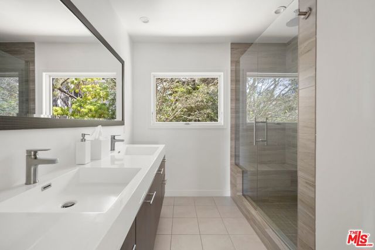
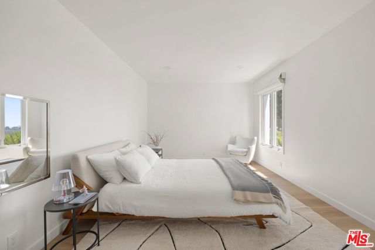
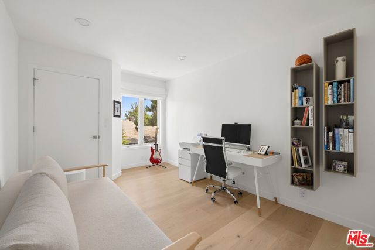
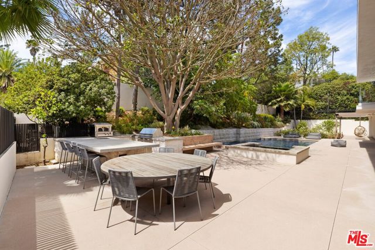
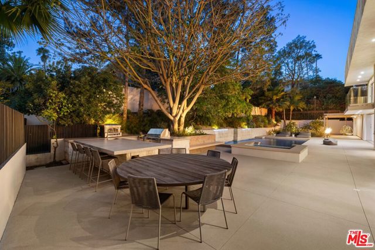
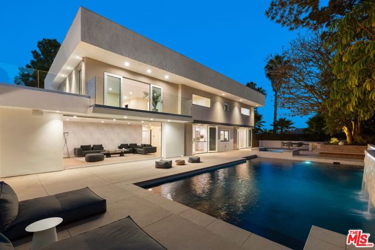
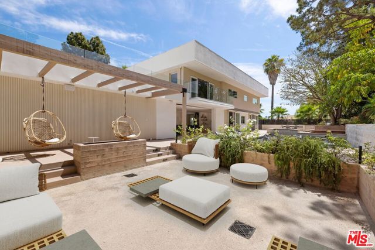
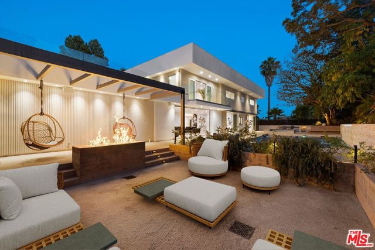
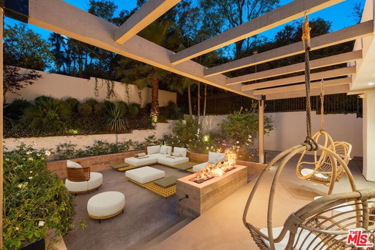
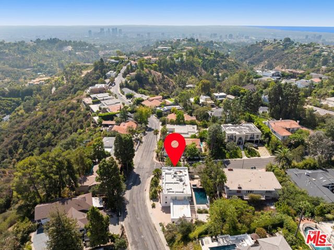
Chicly remodeled in 2025, this entertainer's dream is perched above the street in Bel Air. Grand two-story entry with sweeping, floating staircase welcomes you to the formal living surrounded by windows with tree-top views, fireplace, wide planked white oak floors and recessed lights. Large light-filled dining room… leads to the chef's eat-in kitchen with expansive center island with Caesarstone Quartz countertops, Wolf range, Sub-Zero refrigerator/freezer and walk-in pantry. Expansive great room have wall-to-wall pocket doors by La Cantina that overlook the sparkling pool, spa and fireside conversation pit. Outdoor kitchen features pizza oven, BBQ, refrigerator and custom built-in bar and table. En-suite guest room, large laundry room and attached three car garage complete the first floor. Upstairs you'll find an expansive primary with a separate sitting area, private balcony, three closets including a walk-in with custom built-ins and spa-like bathroom with large shower with skylight and bench, soaking tub, Toto toilet and vanity with two sinks. Three additional bedrooms and large bathroom complete the upstairs. High end finishes and custom touches throughout. Would make a wonderful place to call home.
Find The Perfect Home
'VIP' Listing Search
Whenever a listing hits the market that matches your criteria you will be immediately notified.
Join The ListSimilar Listings
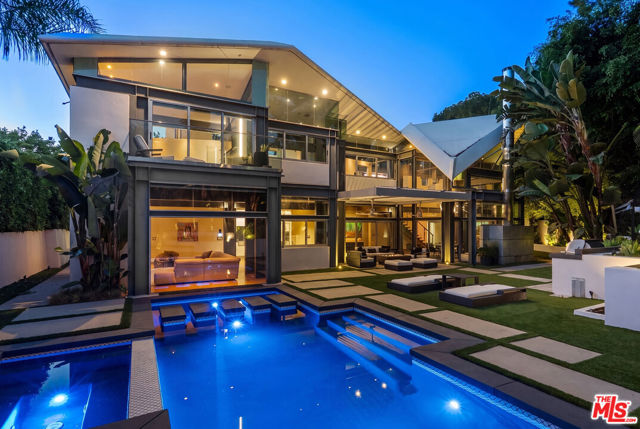 Active$4,749,0008538 Eastwood Road
Los Angeles, CA 900464 bd · 4 ba · 3,906 sq ft · built 1958
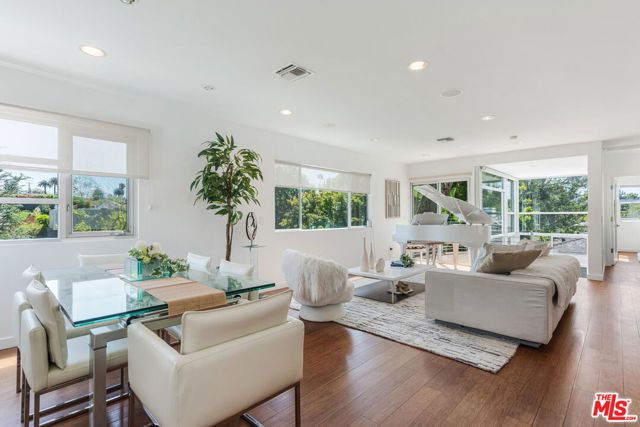 Active$3,550,00010336 Monte Mar Drive
Los Angeles, CA 900644 bd · 4.5 ba · 3,059 sq ft · built 1940
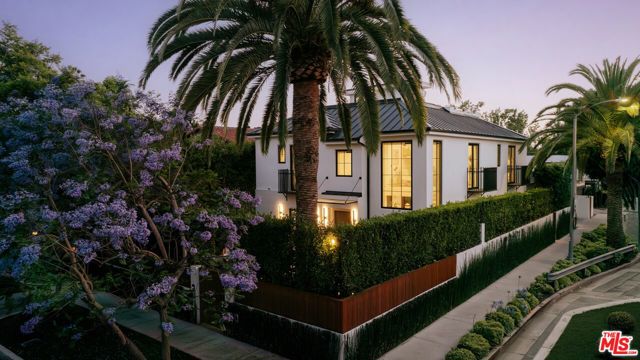 Active$6,495,000469 North Sweetzer Avenue
Los Angeles, CA 900486 bd · 7 ba · 5,057 sq ft · built 2021
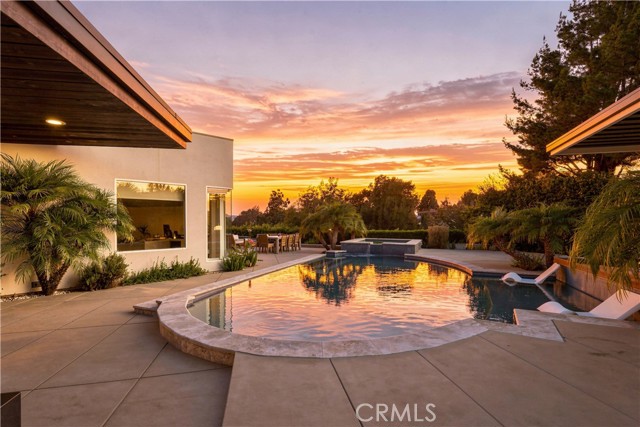 Active$4,199,0003355 Wrightview Place
Studio City, CA 916044 bd · 4.5 ba · 3,428 sq ft · built 2016
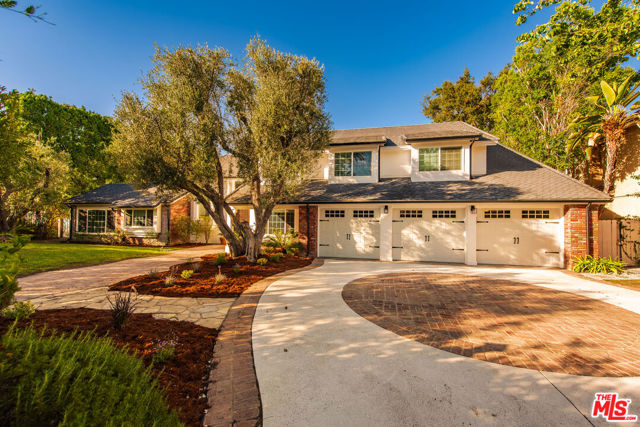 Active$3,650,00017429 Tarzana Street
Encino, CA 913165 bd · 6.5 ba · 5,260 sq ft · built 1979
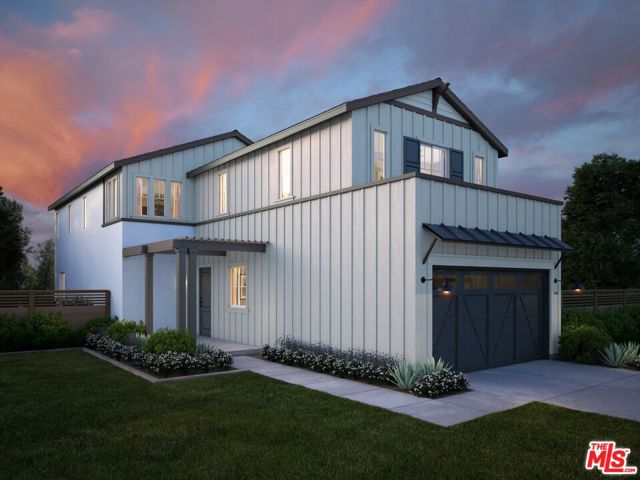 Active$3,795,0003508 Ashwood Avenue
Los Angeles, CA 900664 bd · 3.5 ba · 2,694 sq ft · built 2027