
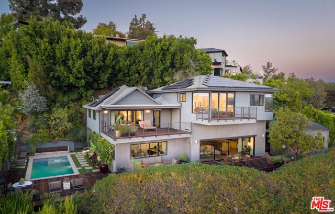
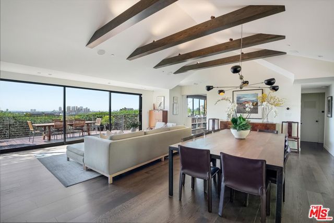
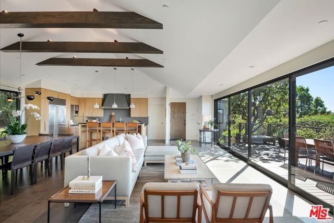
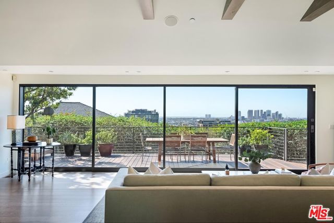
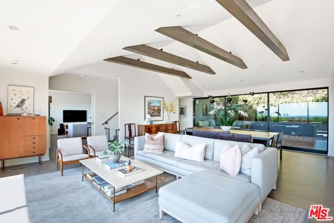
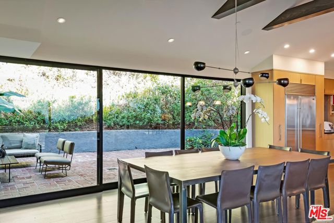
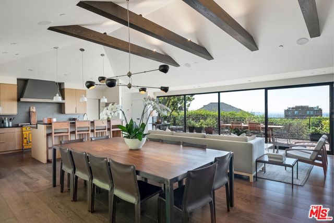
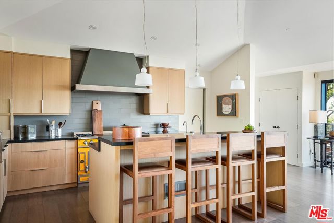
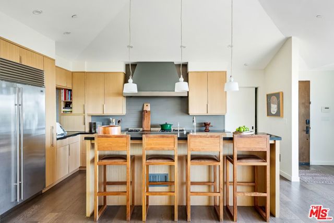
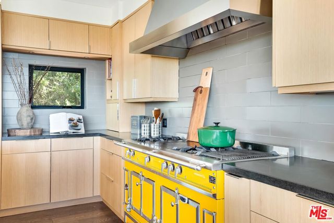
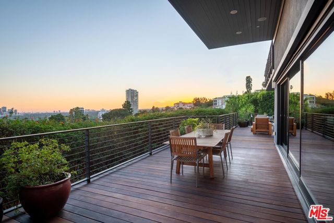
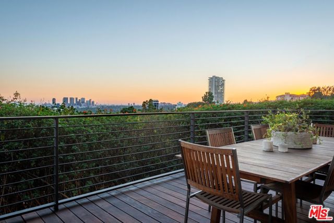
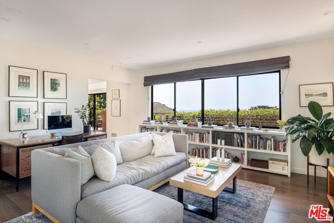
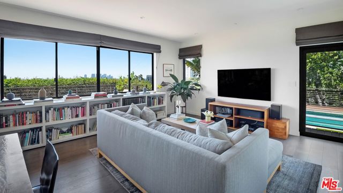
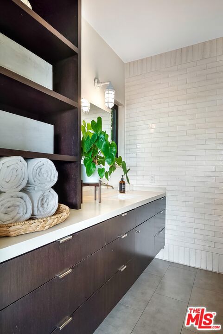
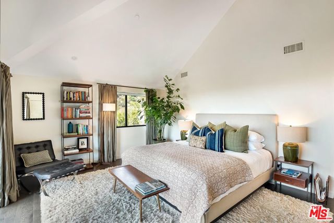
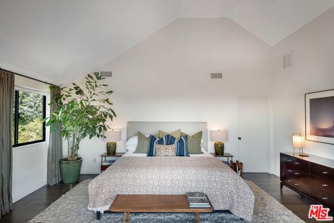
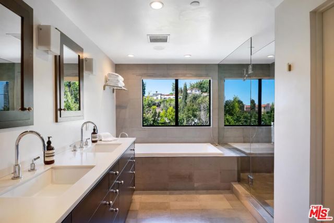
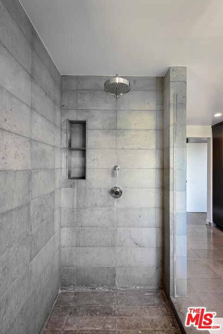
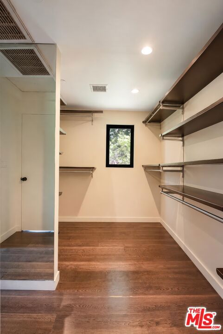
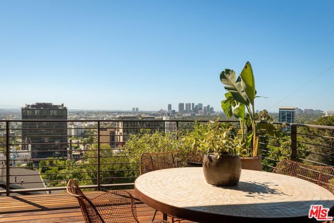
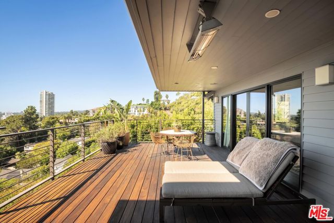
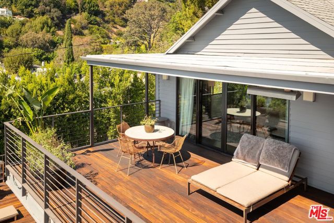
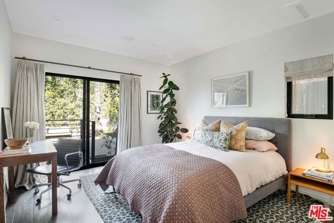
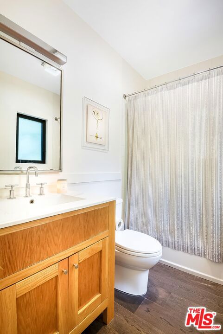
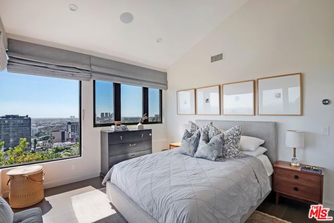
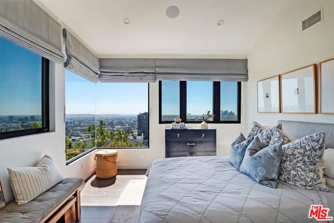
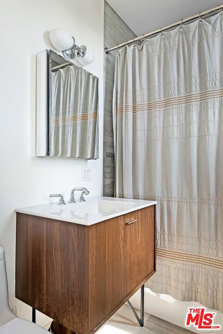
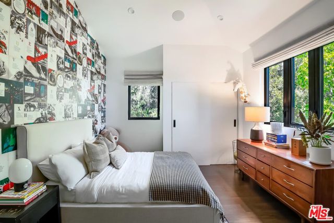
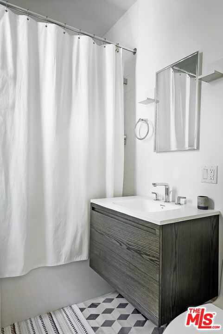
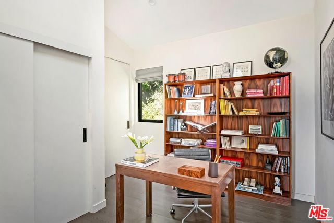
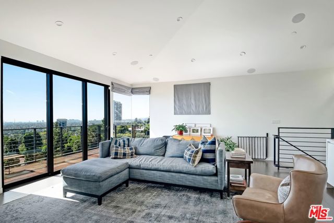
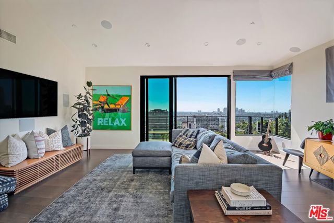
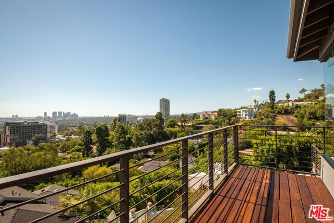
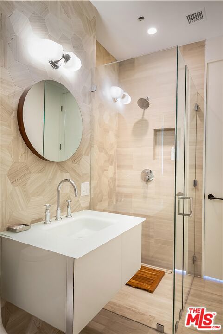
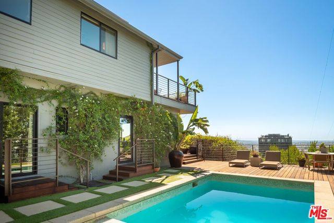
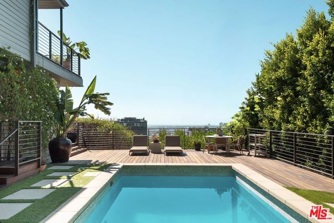
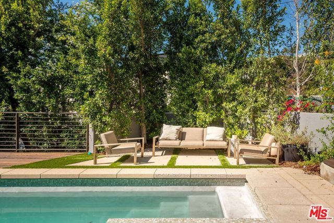
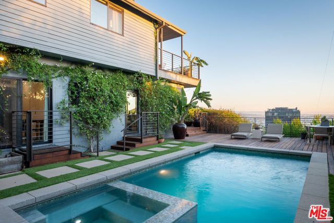
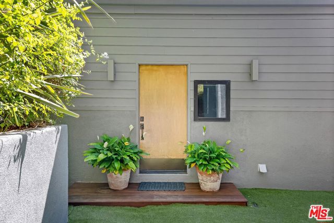
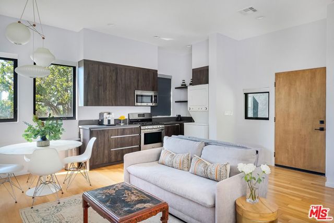
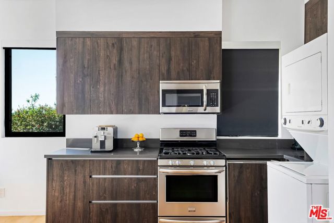
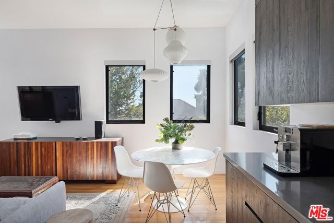
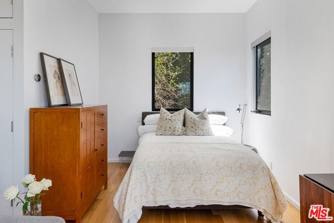
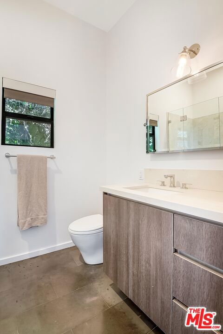
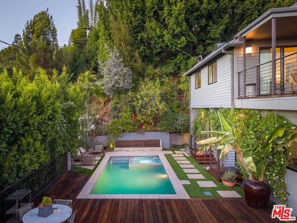
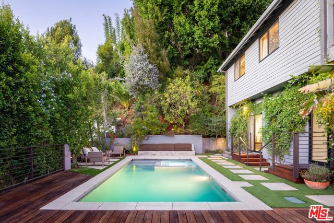
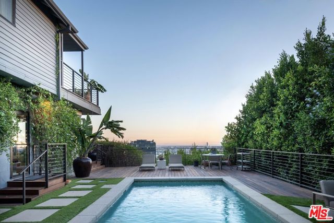
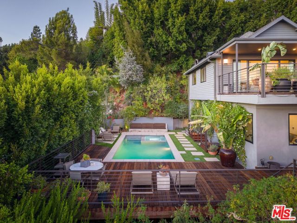
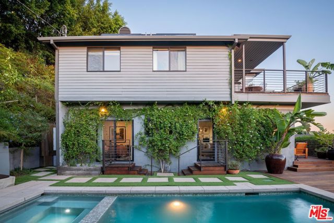
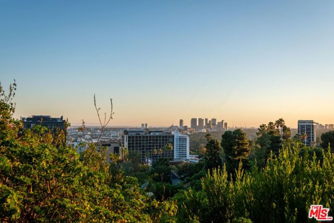
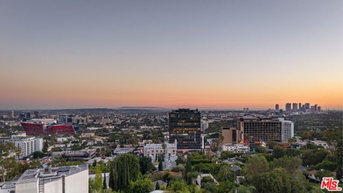
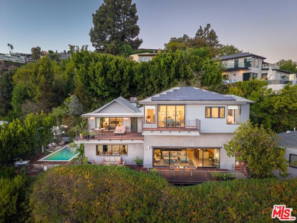
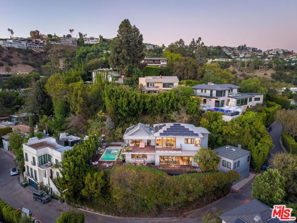
Overlooking the city from the Hollywood Hills, this striking three-story architectural residence is defined by scale, privacy, and extraordinary 180-degree views stretching from the Downtown skyline to the Pacific Ocean. Set on a private estate lot and concealed behind mature, terraced landscaping, the 6BD/7BA home… with a detached guest house is composed around indoor and outdoor spaces that take full advantage of its elevated setting. Inside, expansive glass sliding doors, wide-plank wood floors, vaulted ceilings with exposed beams, and carefully integrated lighting bring warmth and dimension to the home's contemporary design. The kitchen pairs custom oak cabinetry with a restaurant-grade La Cornue range, dual dishwashers, and premium fixtures, crafted equally for everyday living and effortless entertaining. Open dining and living areas flow into an expansive deck and outdoor lounge, where the city becomes the backdrop. The lower level adds an ensuite bedroom and a flexible TV room/den with direct access to the backyard, offering an ideal setup for guests, a media space, or an additional bedroom. Upstairs, the primary suite occupies its own private level, featuring a generous walk-in closet, a spa-inspired bath, and an expansive terrace overlooking the city. A second terrace just off this level is outfitted with a built-in heater, ideal for year-round comfort. The third level is designed for gathering, with a dedicated family room, wet sink, and refrigerator, alongside three distinct guest bedrooms, each with an ensuite bath and ample storage. Multiple laundry areas add thoughtful functionality, including a full laundry room downstairs and a secondary washer and dryer discreetly incorporated into the upstairs bathroom. Outside, the grounds unfold across multiple lounging areas, a pool and spa, and tranquil spaces for taking in the panoramic views. A detached guest house adds another layer of flexibility, complete with a full kitchen, bathroom, laundry, and private courtyard, equally suited for guests or a secluded home office. The home's smart technology is as thought-out as its architecture, with three in-wall flat screens, Sonos sound zones throughout multiple areas inside and out, Nest cameras, a Rachio smart irrigation system, iAqualink pool and spa controls, a fully retractable automated pool cover, and two motorized sun shades. Sustainability and efficiency are further enhanced by fully paid Tesla solar panels valued at more than $30,000, whole-house water filtration, a whole-house fan, and a 240-volt NEMA 14-50 garage outlet for EV charging. An elevated expression of contemporary hillside living, this residence brings together dramatic architecture, expansive views, sophisticated outdoor spaces, and intelligent technology in a setting that feels distinctly Los Angeles.
Find The Perfect Home
'VIP' Listing Search
Whenever a listing hits the market that matches your criteria you will be immediately notified.
Join The ListSimilar Listings
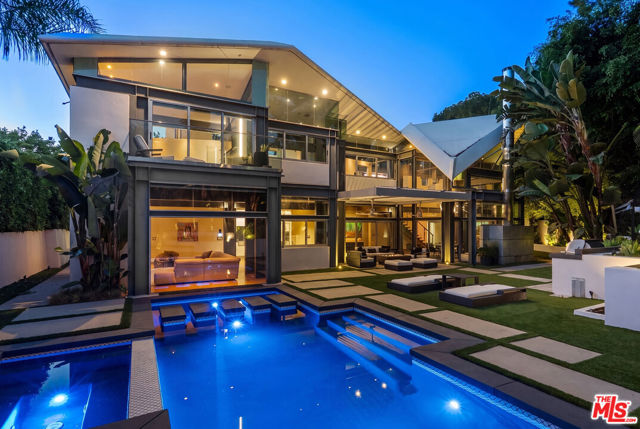 Active$4,749,0008538 Eastwood Road
Los Angeles, CA 900464 bd · 4 ba · 3,906 sq ft · built 1958
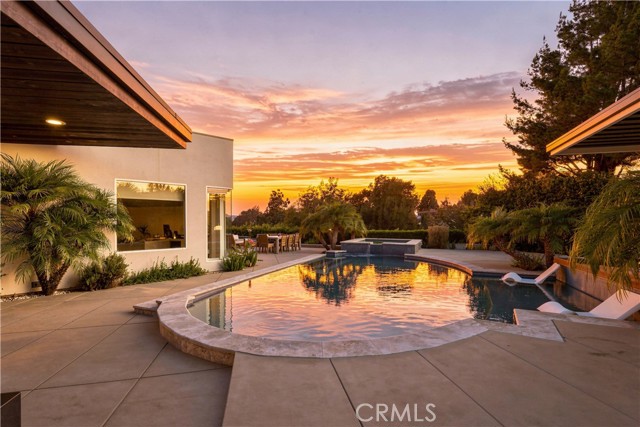 Active$4,199,0003355 Wrightview Place
Studio City, CA 916044 bd · 4.5 ba · 3,428 sq ft · built 2016
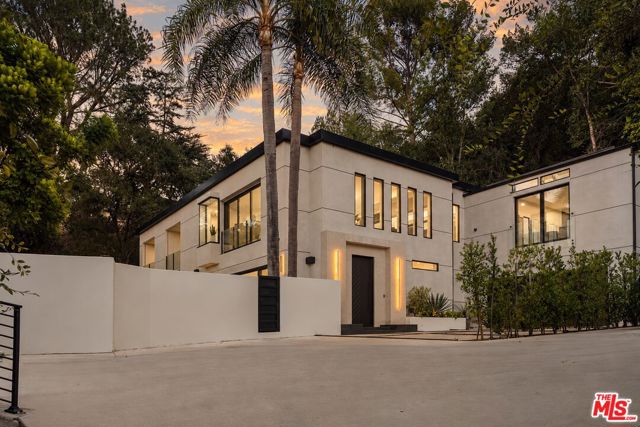 Active$4,495,0003208 Oakley Drive
Los Angeles, CA 900686 bd · 6.5 ba · 5,303 sq ft · built 1956
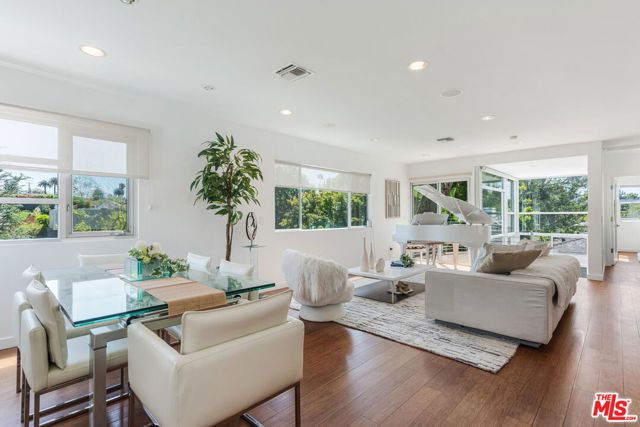 Active$3,550,00010336 Monte Mar Drive
Los Angeles, CA 900644 bd · 4.5 ba · 3,059 sq ft · built 1940
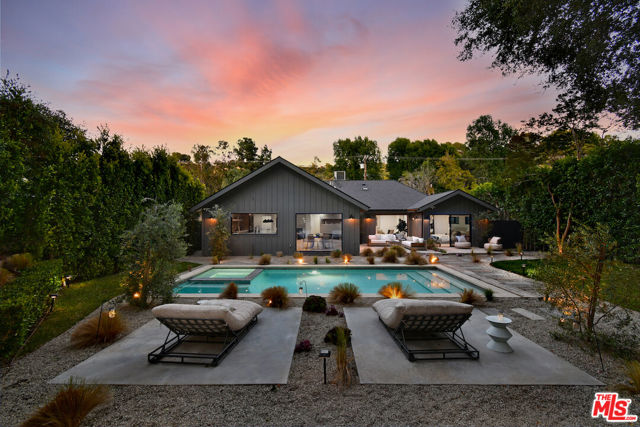 Active$2,995,0003721 Woodcliff Road
Sherman Oaks, CA 914034 bd · 4 ba · 3,456 sq ft · built 1954
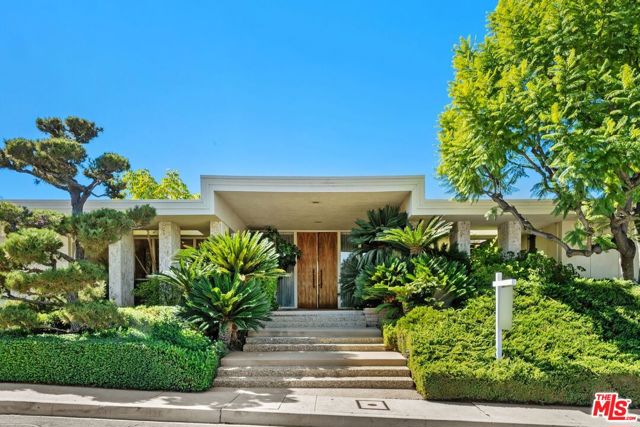 Active$3,850,0003031 Elvido Drive
Los Angeles, CA 900495 bd · 3.75 ba · 4,299 sq ft · built 1967