
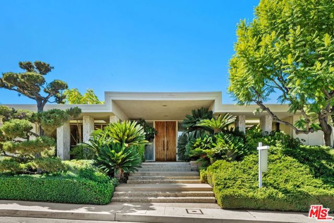
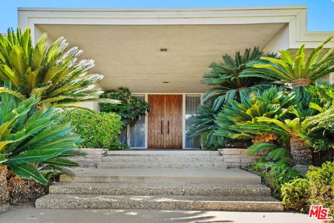
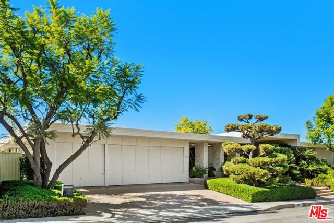
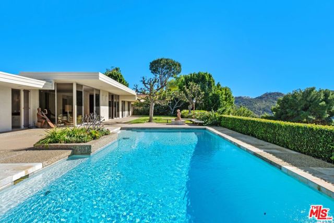
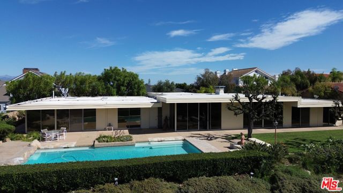
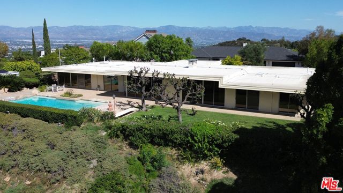
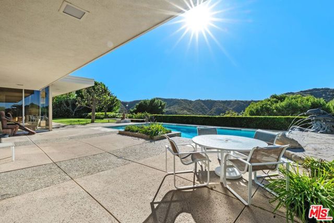
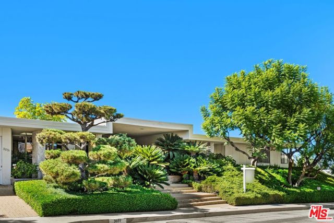
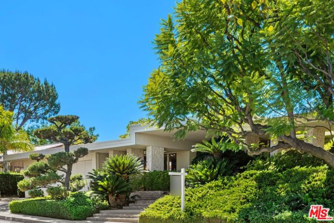
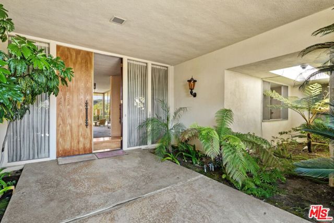
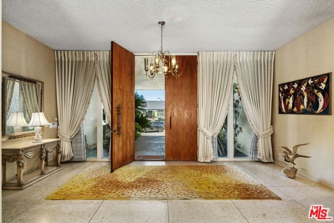
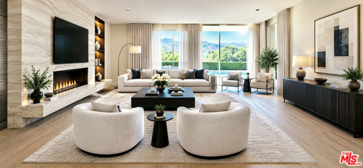
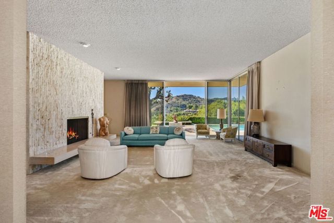
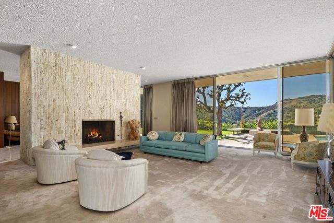
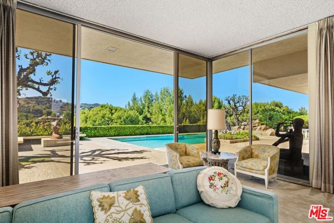
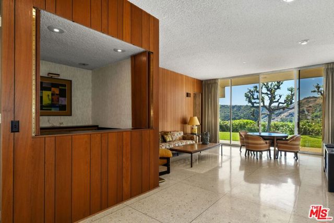
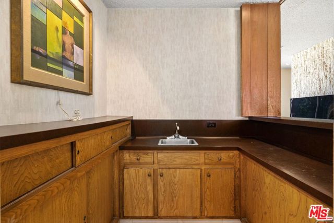
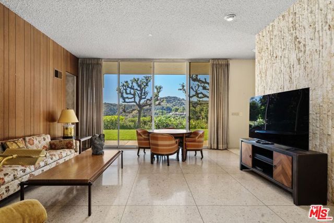
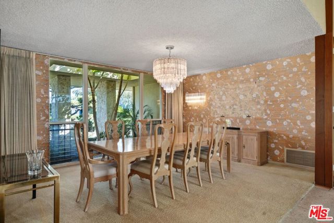
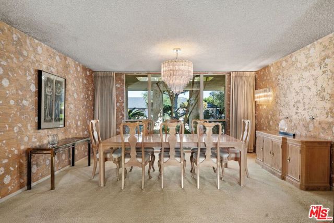
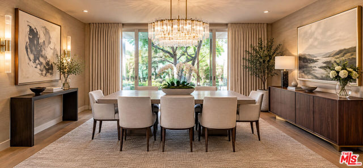
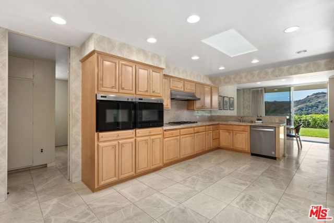
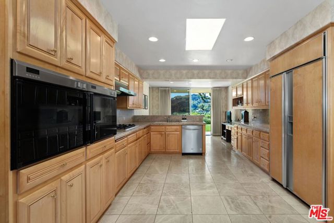
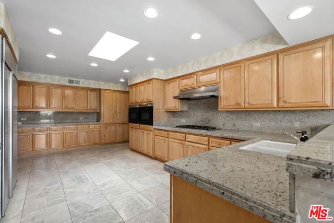
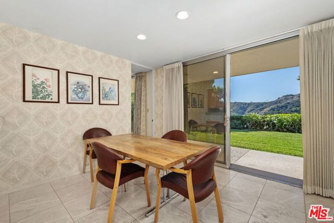
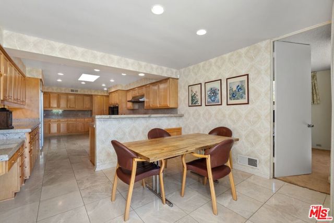
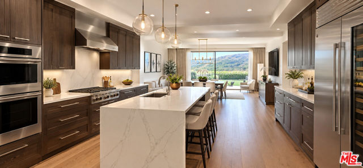
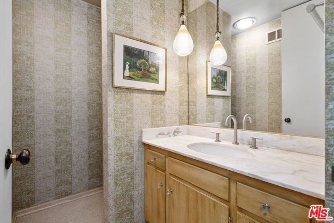
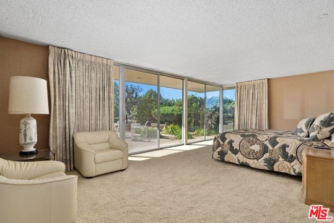
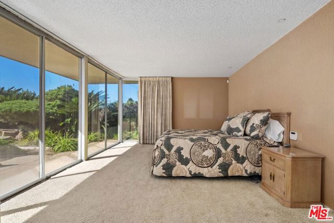
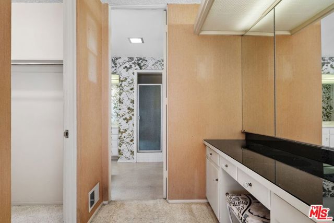
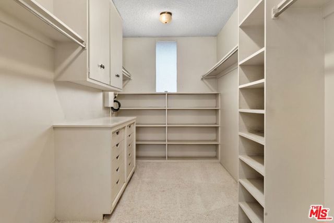
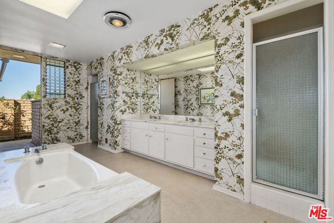
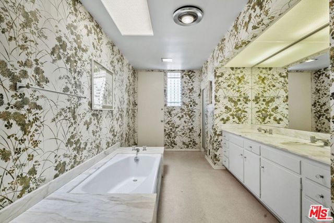
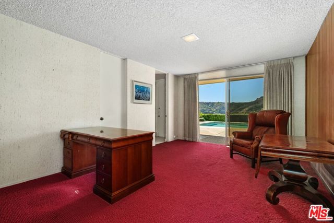
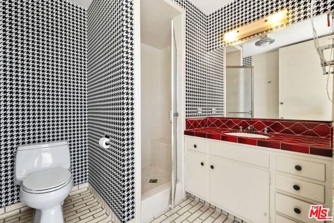
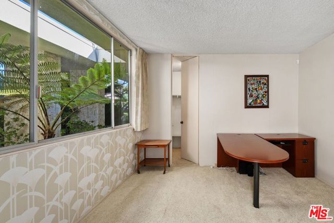
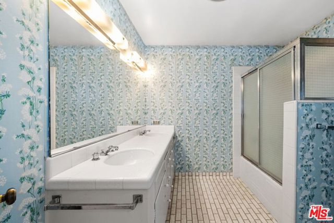
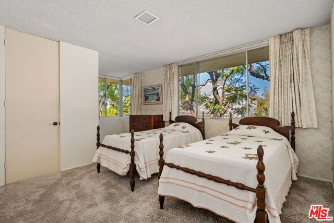
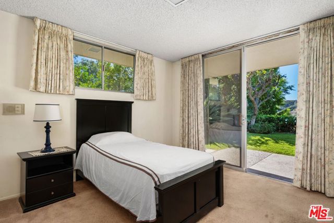
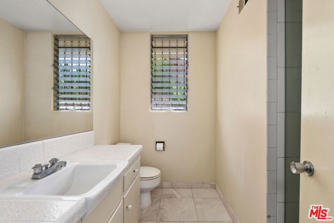
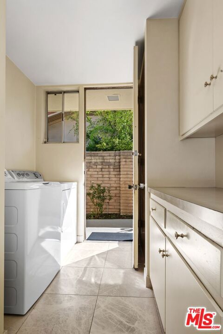
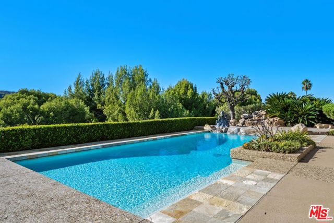
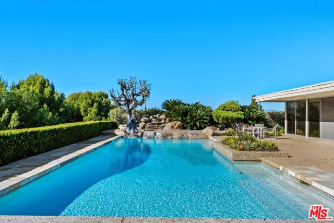
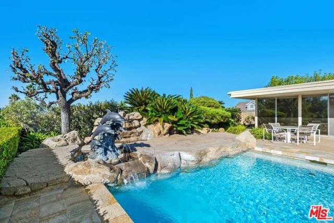
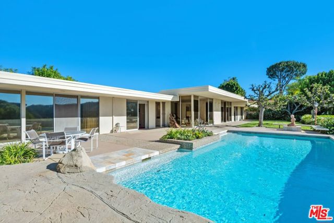
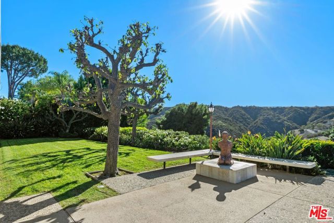
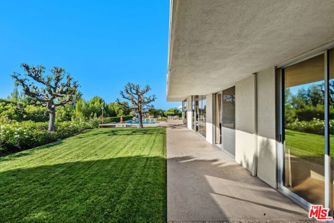
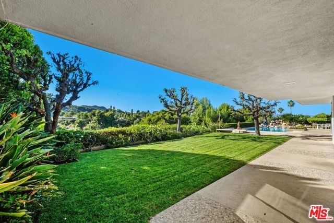
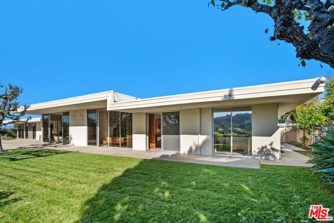
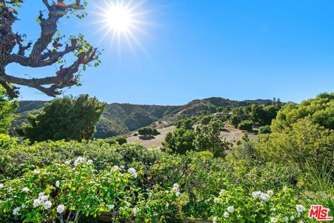
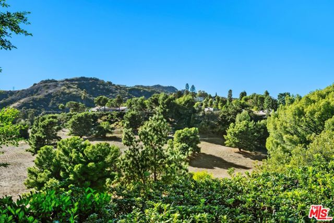
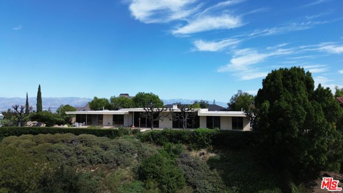
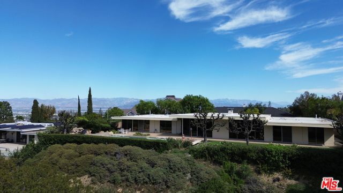
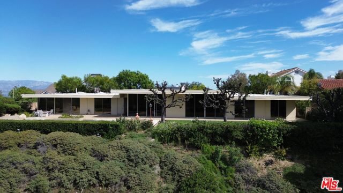
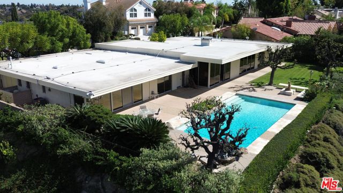
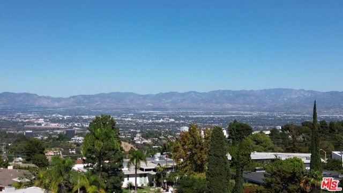
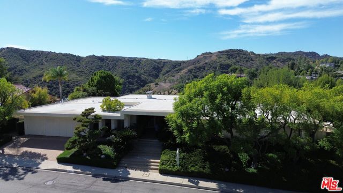
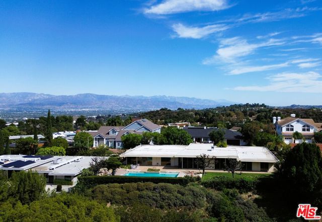
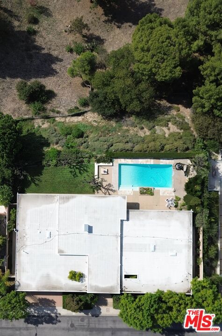
Palm Springs in LA! They simply don't make them like this anymore! Rarely does a home come to market with this kind of character, pedigree, and upside. Built in 1967 by the same family that has cherished it ever since, this exceptional single-story Mid-Century is a true time capsule of thoughtful design, effortless… flow, and timeless California living. From the moment you enter through the beautiful terrazzo-floored foyer, the home's soaring ceilings, expansive proportions, and open floor plan make an unforgettable impression. Custom-designed with simplicity, elegance, and functionality in mind, every room is exactly where it should be. The generous living room with fireplace, inviting family room with bar and fireplace, gourmet kitchen with eat-in area, and formal dining room create the perfect setting for both intimate gatherings and grand-scale entertaining. On one side of the sprawling home, there are four bedrooms, including a spacious primary suite with a large walk-in closet and generously sized bathroom. There is a maid's room and bath and laundry room area off the kitchen. The oversized backyard features a sparkling pool, expansive grassy lawn, and spectacular mountain views. With a desirable western exposure, natural light pours into the home throughout the day, leading to breathtaking sunsets in the evening. Sliding glass doors in most rooms seamlessly connect the interiors to the outdoors, capturing the quintessential indoor-outdoor lifestyle that defines Southern California living. There a three-car garage and close by access to excellent public and private schools. Easily update the home and you will have a show place unlike anything else on the market today. Located in the beautiful Skycrest Estates, with convenient access to both the Westside and the Valley, this is more than a home, it's a rare opportunity to own a piece of architectural history and create something truly spectacular. Palm Springs style. Los Angeles convenience. Endless potential.
Find The Perfect Home
'VIP' Listing Search
Whenever a listing hits the market that matches your criteria you will be immediately notified.
Join The ListSimilar Listings
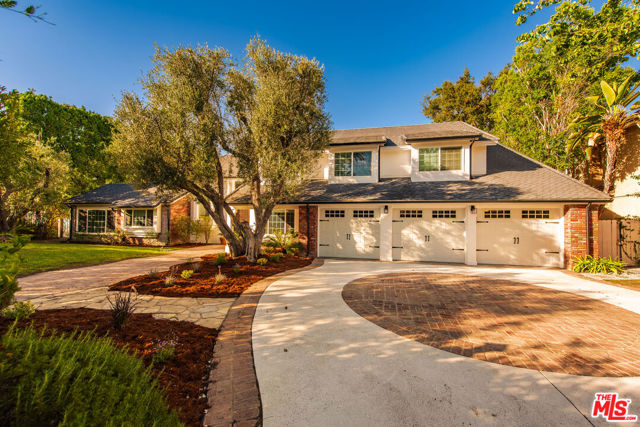 Active$3,650,00017429 Tarzana Street
Encino, CA 913165 bd · 6.5 ba · 5,260 sq ft · built 1979
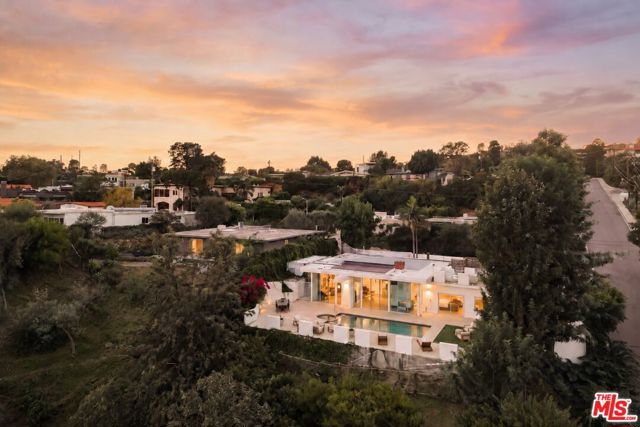 Active$3,995,0002442 Green View Place
Los Angeles, CA 900464 bd · 3 ba · 3,094 sq ft · built 1963
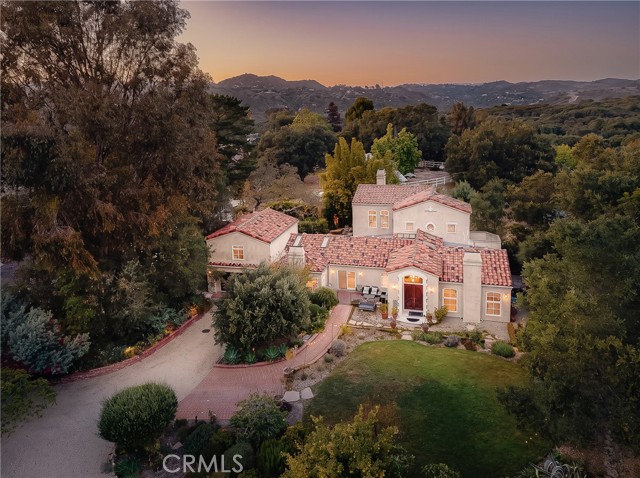 Active$3,995,00021149 Entrada Road
Topanga, CA 902906 bd · 4 ba · 5,498 sq ft · built 1994
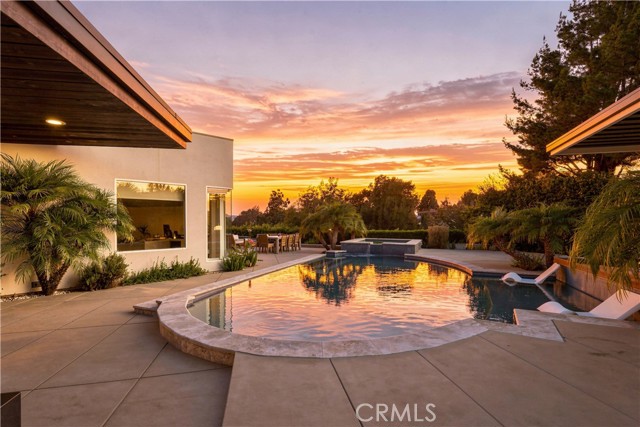 Active$4,199,0003355 Wrightview Place
Studio City, CA 916044 bd · 4.5 ba · 3,428 sq ft · built 2016
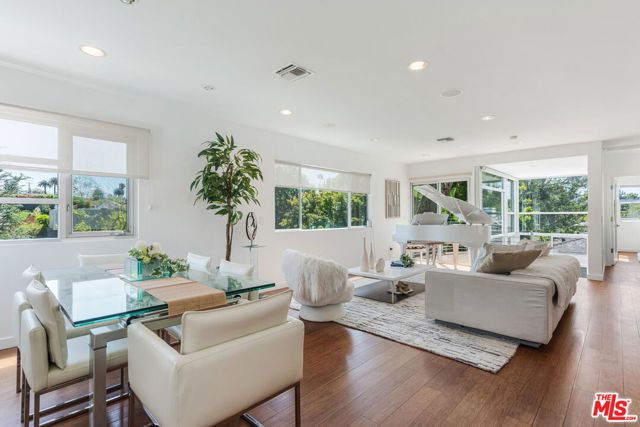 Active$3,550,00010336 Monte Mar Drive
Los Angeles, CA 900644 bd · 4.5 ba · 3,059 sq ft · built 1940
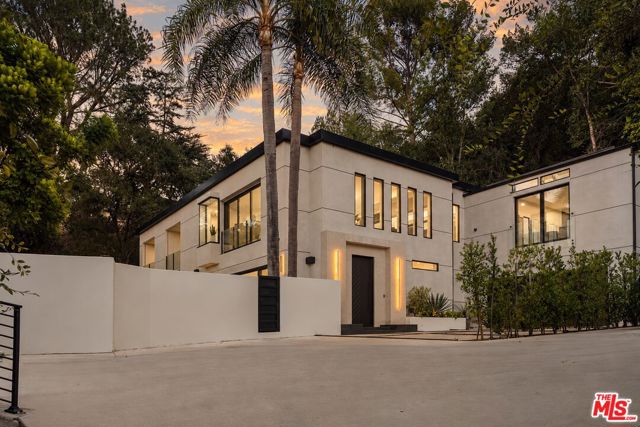 Active$4,495,0003208 Oakley Drive
Los Angeles, CA 900686 bd · 6.5 ba · 5,303 sq ft · built 1956