Back to map
Search Listings›3600 Shannon Way
SaveShare
ActiveResidential
3600 Shannon Way photo 13600 Shannon Way photo 23600 Shannon Way photo 33600 Shannon Way photo 43600 Shannon Way photo 53600 Shannon Way photo 63600 Shannon Way photo 73600 Shannon Way photo 83600 Shannon Way photo 93600 Shannon Way photo 103600 Shannon Way photo 113600 Shannon Way photo 123600 Shannon Way photo 133600 Shannon Way photo 143600 Shannon Way photo 153600 Shannon Way photo 163600 Shannon Way photo 173600 Shannon Way photo 183600 Shannon Way photo 193600 Shannon Way photo 203600 Shannon Way photo 213600 Shannon Way photo 223600 Shannon Way photo 233600 Shannon Way photo 243600 Shannon Way photo 253600 Shannon Way photo 263600 Shannon Way photo 273600 Shannon Way photo 283600 Shannon Way photo 293600 Shannon Way photo 303600 Shannon Way photo 313600 Shannon Way photo 323600 Shannon Way photo 333600 Shannon Way photo 343600 Shannon Way photo 353600 Shannon Way photo 363600 Shannon Way photo 373600 Shannon Way photo 383600 Shannon Way photo 393600 Shannon Way photo 403600 Shannon Way photo 413600 Shannon Way photo 423600 Shannon Way photo 433600 Shannon Way photo 443600 Shannon Way photo 453600 Shannon Way photo 463600 Shannon Way photo 473600 Shannon Way photo 483600 Shannon Way photo 493600 Shannon Way photo 503600 Shannon Way photo 513600 Shannon Way photo 523600 Shannon Way photo 533600 Shannon Way photo 543600 Shannon Way photo 553600 Shannon Way photo 563600 Shannon Way photo 573600 Shannon Way photo 583600 Shannon Way photo 593600 Shannon Way photo 603600 Shannon Way photo 613600 Shannon Way photo 623600 Shannon Way photo 633600 Shannon Way photo 643600 Shannon Way photo 653600 Shannon Way photo 66

3600 Shannon Way

Glendale, CA 91202
Beds4
Baths2
Square Ft.1,848
$1,850,000
Listing provided by Odette Peters

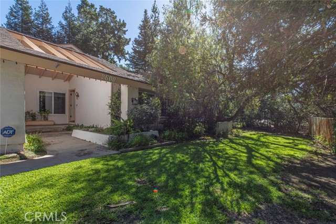
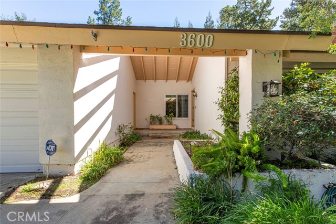
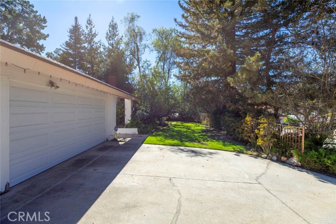
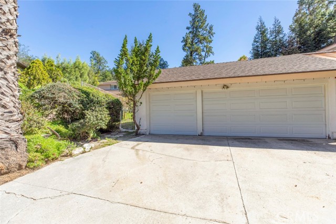
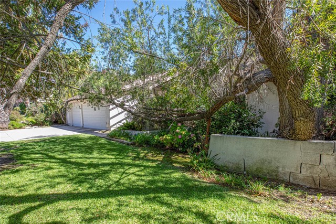
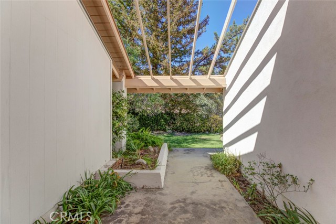
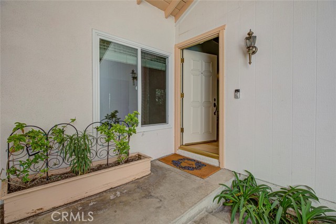
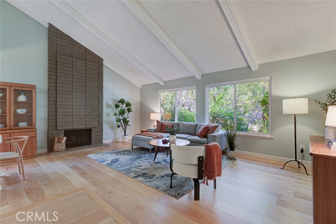
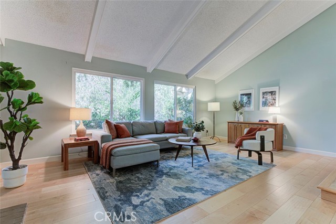
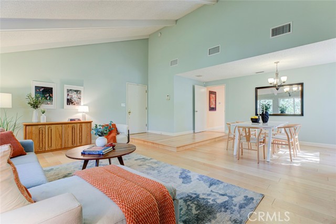
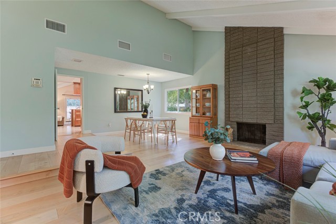
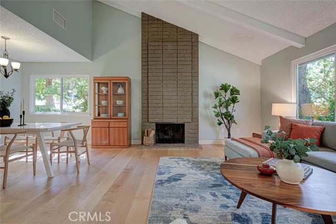
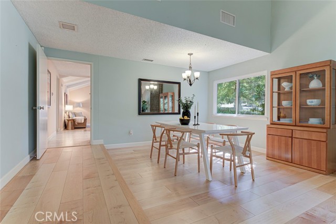
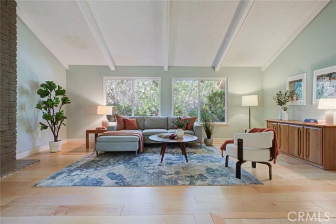
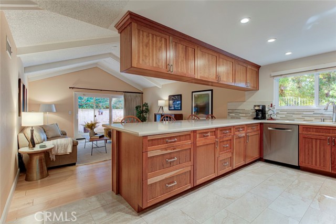
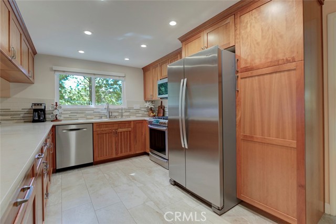
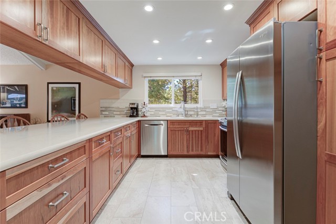
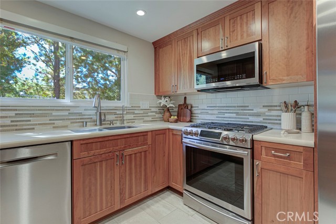
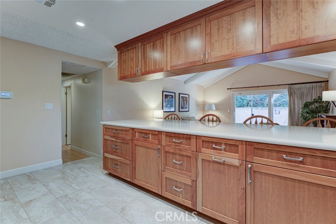
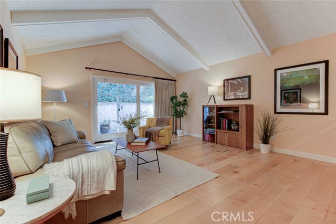
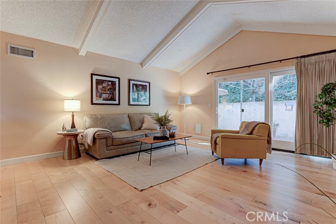
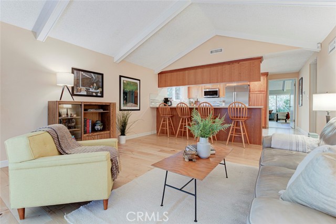
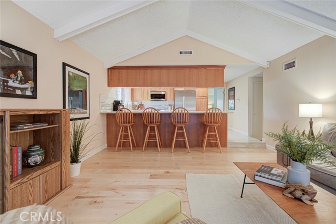
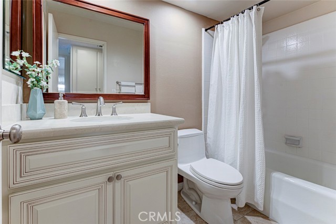
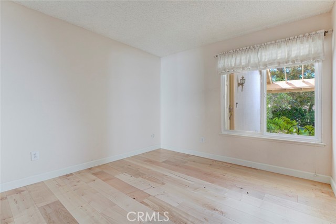
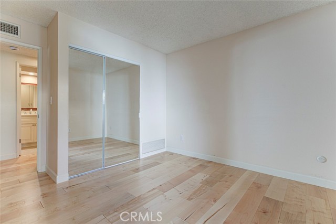
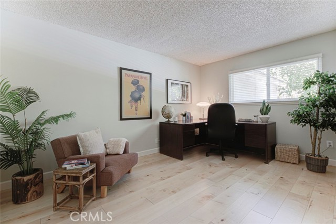
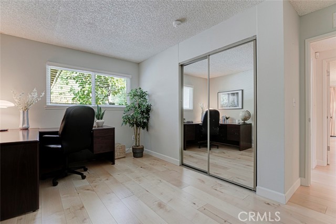
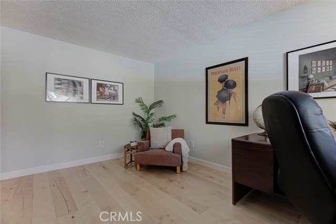
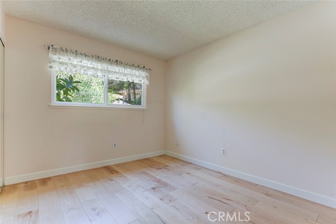
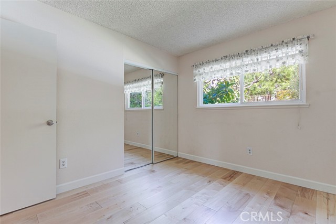
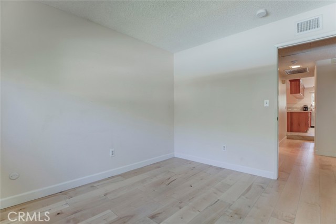
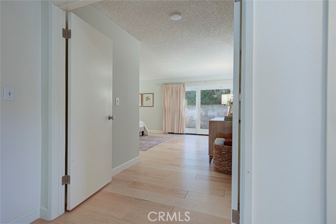
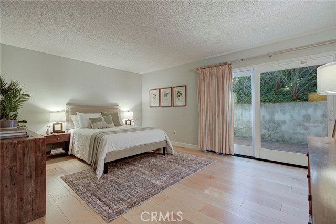
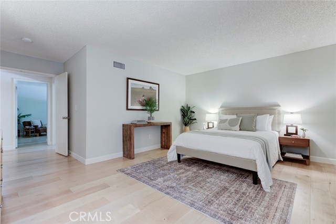
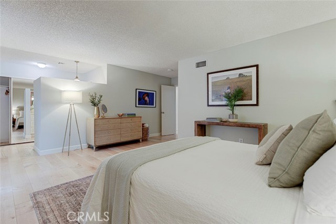
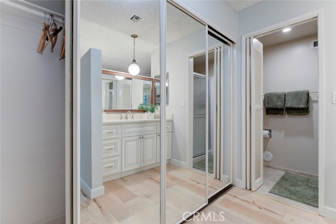
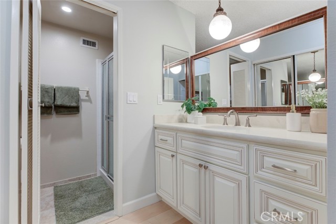
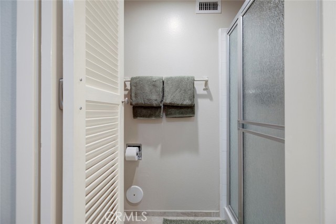
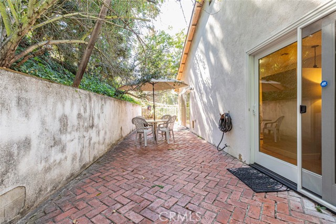
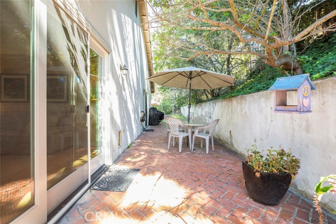
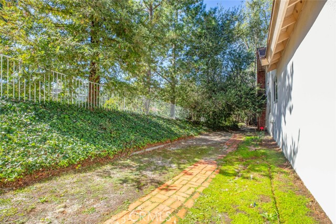
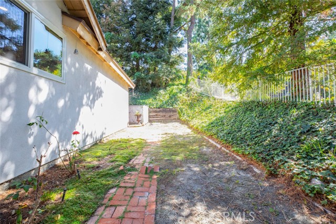
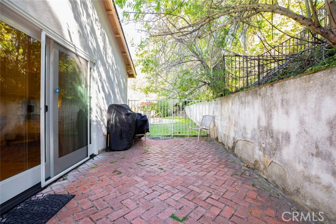
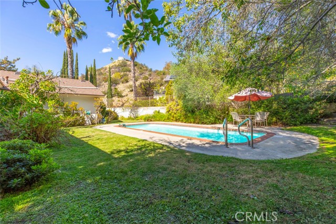
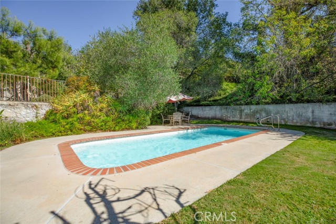
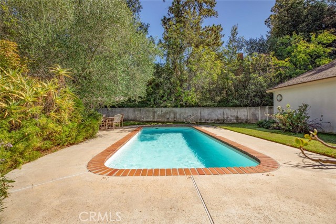
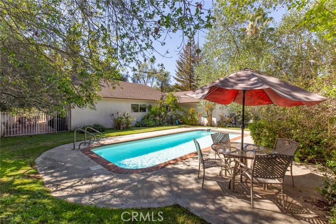
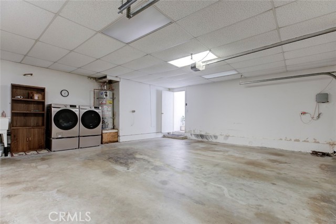
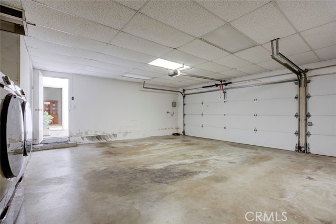
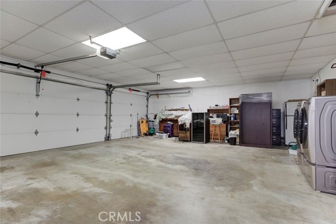
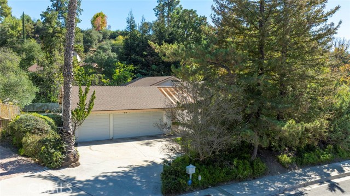
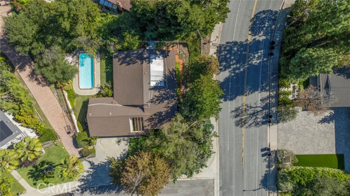
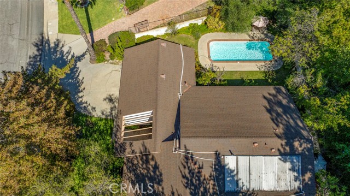
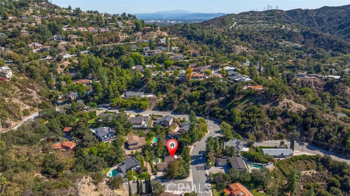
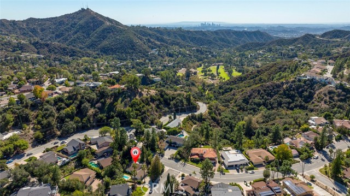
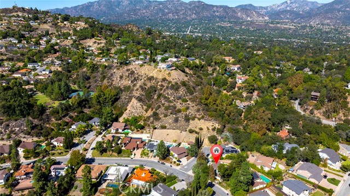
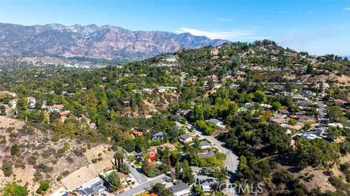
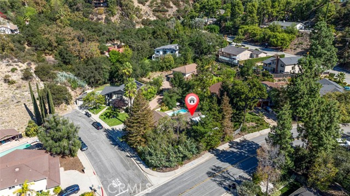
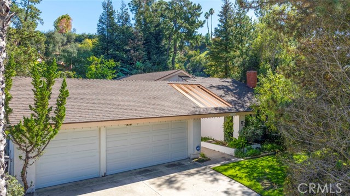
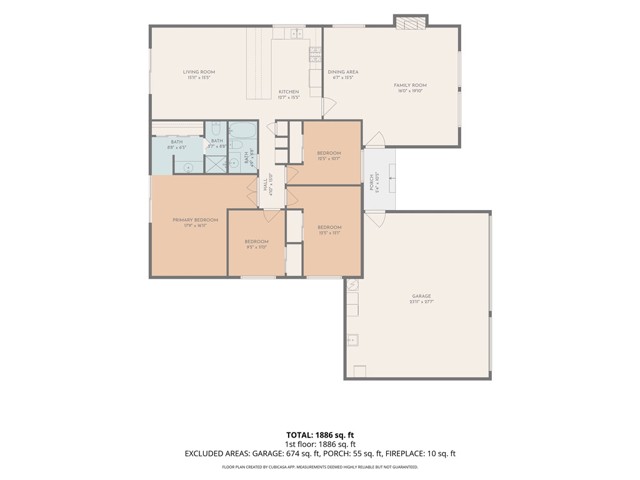
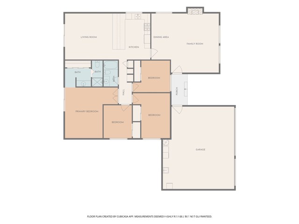
Located in the highly desirable Emerald Isle area of Glendale, this charming single-story home offers comfort, tranquility, and modern living in a serene setting. Featuring 4 bedrooms, 2 bathrooms, and a media room, this home welcomes you with an open living room showcasing high ceilings, a fireplace, and views of the… lush front lawn. The adjacent dining room provides an inviting space for gatherings. The updated kitchen features a breakfast bar and opens to the media room, which leads directly to the backyard patio—creating an ideal flow for indoor-outdoor living. Double doors welcome you into the spacious primary suite, complete with high ceilings, a walk-in closet, and an en-suite bathroom with sliding glass doors that open to the backyard. Step outside to a beautifully landscaped retreat featuring a sparkling pool and a generous sitting area, perfect for relaxing or entertaining. Notable upgrades include a new air conditioning and heating system, a new roof, new windows and sliding glass doors, new exterior entrance beams, and new plumbing line from the home to the street. Additional highlights include a paid-off solar system for the pool (buyer to activate), a three-car garage, and washer/dryer hookups in the garage. Enjoy a wonderful location close to hiking and biking trails, Emerald Isle parks, Chevy Chase Country Club, and Wild Oak Restaurant. This is a wonderful opportunity to enjoy the peaceful lifestyle, thoughtful improvements, and desirable surroundings of Emerald Isle.

Listing Snapshot
Days online0
Last updatedOct 22, 2026
Property typeSingle Family Residence
Beds4
Full baths2
Square ft.1,848
Lot size0.26 Acres
Year built1969
MLS numberGD-26228278
Additional Details
Bedrooms
Beds Total: 4,Main Level Bedrooms: 4
Bathrooms
Baths Total: 2,Baths Full: 2,Baths Half: 0
Building
Year Built: 1969,Building Area Total: 1848,Living Area: 1848,Stories Total: 1,Levels: One,Entry Level: 1,Common Walls: No Common Walls,Property Condition: Turnkey,Updated/Remodeled
Lot
Lot Size Acres: 0.26,Lot Size Square Feet: 11437,Lot Features: 2-5 Units/Acre,Direction Faces: West,View: None
Interior
Interior Features: Storage,Corian Counters,Kitchen Open to Family Room,Pots & Pan Drawers,Remodeled Kitchen,Self-Closing Drawers,Flooring: Wood,Fireplace Features: Gas,Living Room,Kitchen Appliances: Built-In Range,Dishwasher,Double Oven,Gas Range,Microwave,Laundry Features: Dryer Included,In Garage,Washer Included,Security Features: Security System,24 Hour Security
Exterior
Exterior Features: Barbeque Private,Pool Features: Private,Solar Heat,Heated,Spa Features: None
Parking
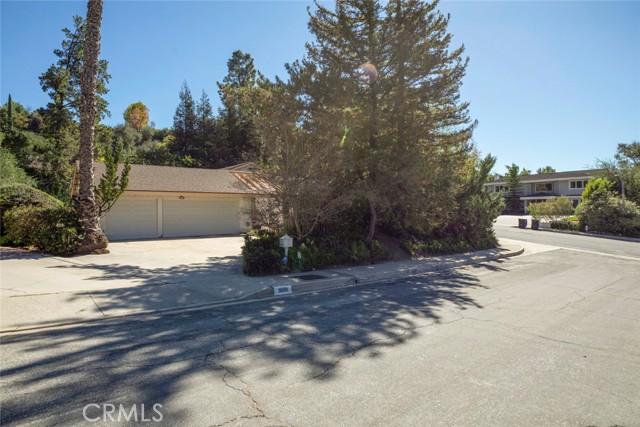
Garage Spaces: 3,Parking Total: 3,Parking Features: Asphalt,Driveway
Cooling
Cooling: Central Air
Heating
Heating: Central
Community
Community Features: Biking,Curbs,Foothills,Golf,Hiking,Horse Trails,Park,Sidewalks,Street Lights,Association Fee: 0
Utilities
Sewer: Public Sewer,Sewer Paid,Water Source: Public

Find The Perfect Home

'VIP' Listing Search

Whenever a listing hits the market that matches your criteria you will be immediately notified.

Join The List
Listing information © 2026 California Regional Multiple Listing Service (CRMLS) (via the CSMAR data share). All rights reserved. Information deemed reliable but not guaranteed. IDX information is provided exclusively for consumers’ personal, non-commercial use.
(818) 307-3792 Text