
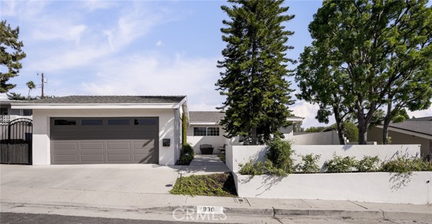
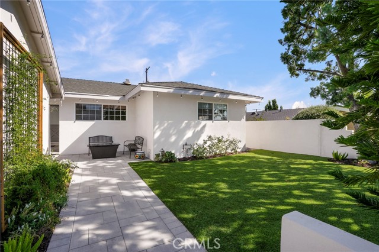
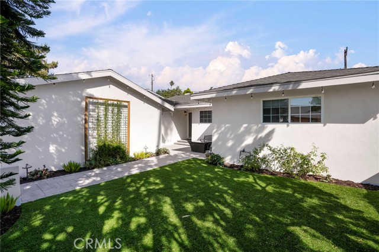
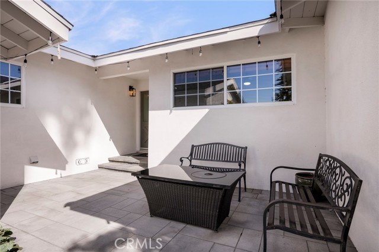
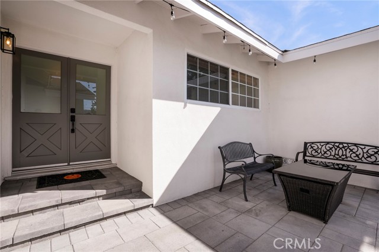
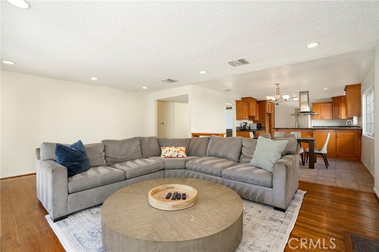
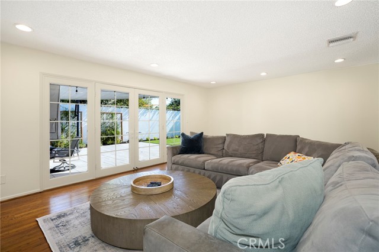
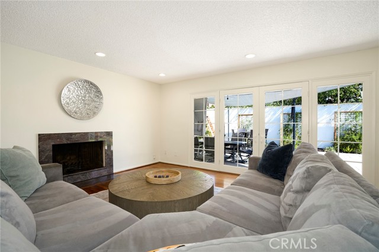
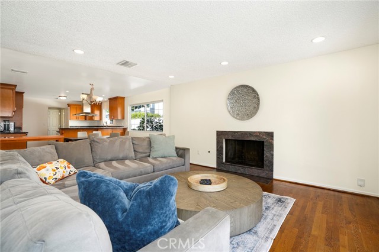
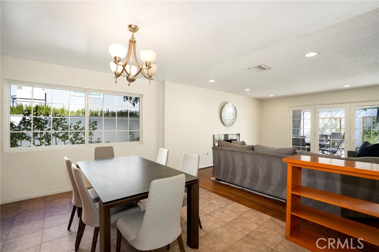
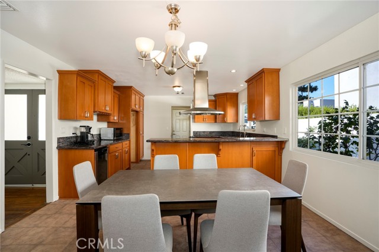
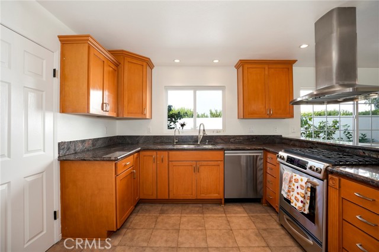
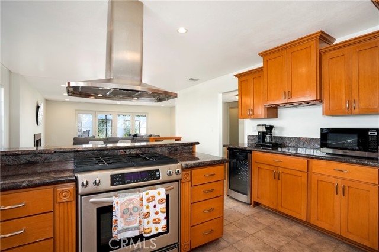
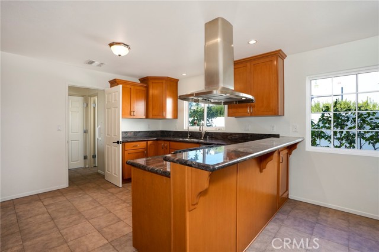
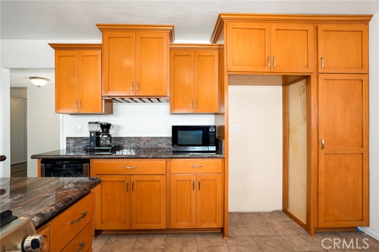
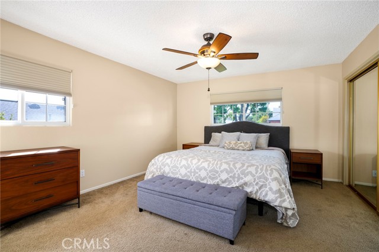
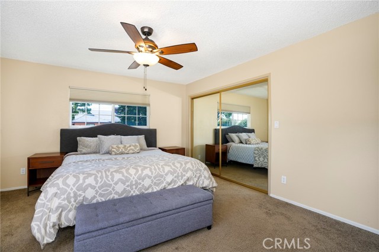
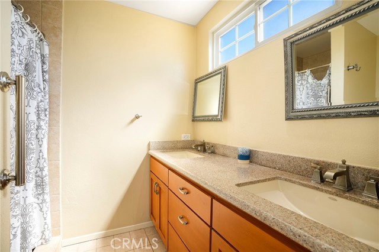
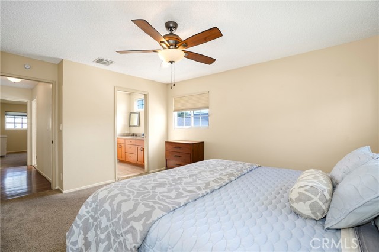
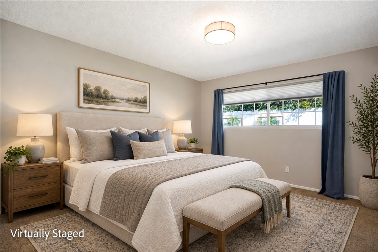
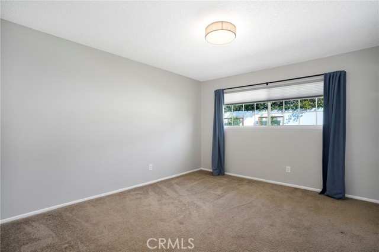
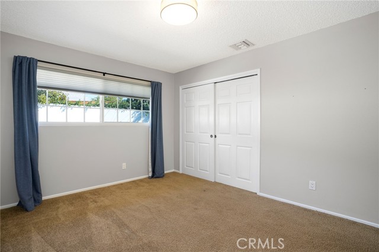
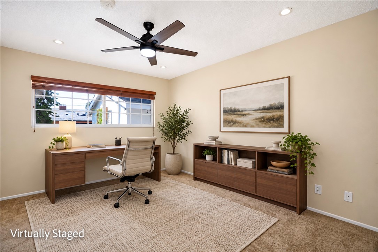
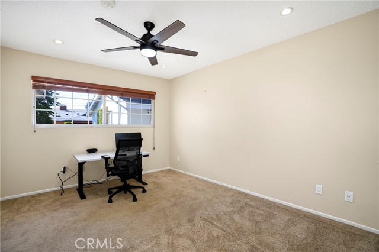
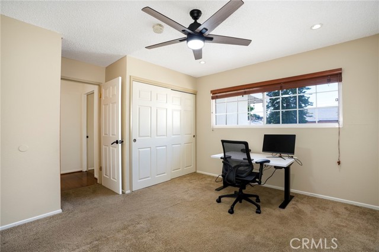
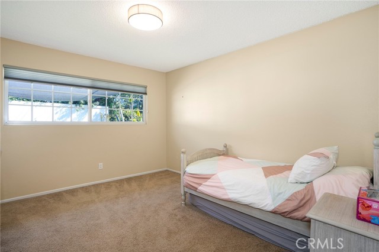
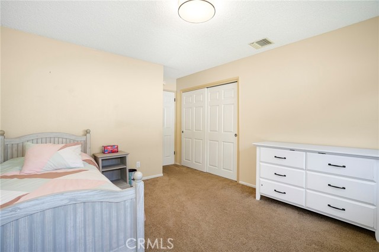
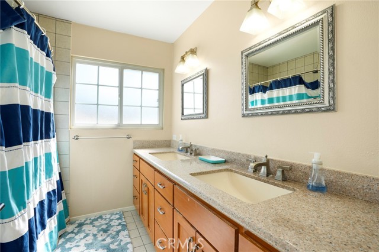
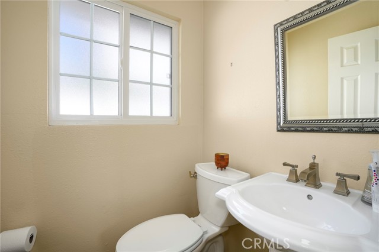
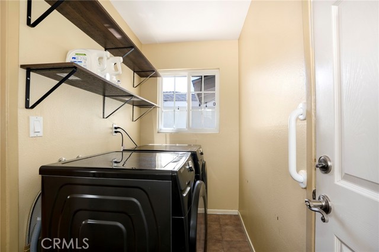
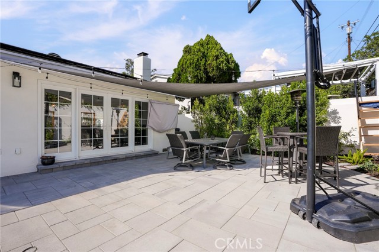
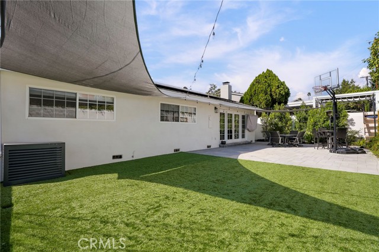
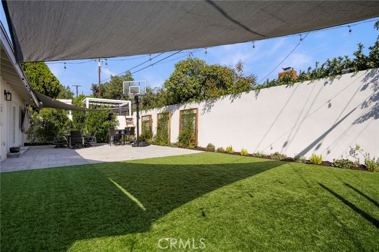
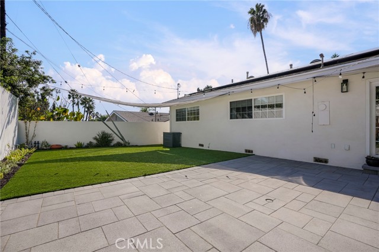
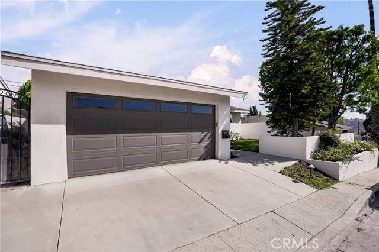
Ideally situated in the desirable Arroyo View Estates area of Highland Park, near the Pasadena and South Pasadena border, this beautifully updated four-bedroom, two-and-a-half-bath home offers an exceptional blend of modern upgrades, spacious living areas, and inviting indoor-outdoor living. A welcoming front porch… and double-door entry create an inviting first impression. Filled with natural light, the open-concept floor plan features hardwood floors, recessed lighting, dual-pane windows and doors, and generously sized living spaces designed for both everyday living and entertaining. The spacious kitchen features granite countertops, stainless steel appliances, a wine refrigerator, a breakfast bar, and ample cabinetry. It opens seamlessly to a large dining area and an expansive family room with a gas fireplace. French doors from the living room open directly to the backyard, creating an effortless connection between indoor and outdoor spaces and an ideal setting for gatherings and entertaining. The primary suite features a private three-quarter bath, dual sinks and mirrored closet doors. Three additional bedrooms provide flexibility for family, guests, a home office, or other needs. Ceiling fans in the bedrooms provide added comfort. Additional interior highlights include abundant closet and storage space, insulated walls, a newer water heater, newer HVAC system, and fresh interior paint. A conveniently located laundry room and powder room are near the attached two-car garage, which offers direct access to the home. Extensive improvements include new stucco, copper plumbing, a replaced sewer line to the street, an upgraded 220-amp electrical panel, and a fully pre-paid leased 22-panel solar system. EV charging outlet in garage adds additional convenience for electric vehicle owners. The exterior features newer artificial turf, pavers, and landscaping with drip irrigation providing a low-maintenance outdoor setting. Conveniently located just minutes from York Boulevard, Figueroa Street, Old Town Pasadena, Eagle Rock, the Rose Bowl, Garvanza, San Pasqual Park, and the 110 Freeway, with easy access to Downtown Los Angeles and the best of Northeast Los Angeles. Enjoy an exceptional combination of location, space, extensive upgrades, and indoor-outdoor living in one of the area's most desirable settings.
Find The Perfect Home
'VIP' Listing Search
Whenever a listing hits the market that matches your criteria you will be immediately notified.
Join The ListSimilar Listings
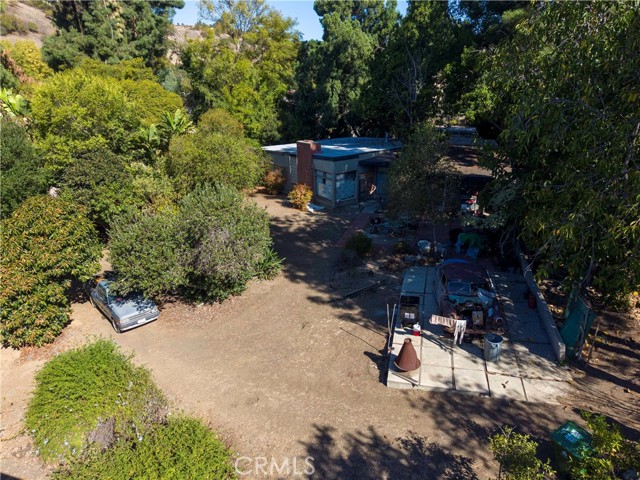 Active$1,000,0003927 Harriman
Los Angeles, CA 900322 bd · 1.75 ba · 1,494 sq ft · built 1950
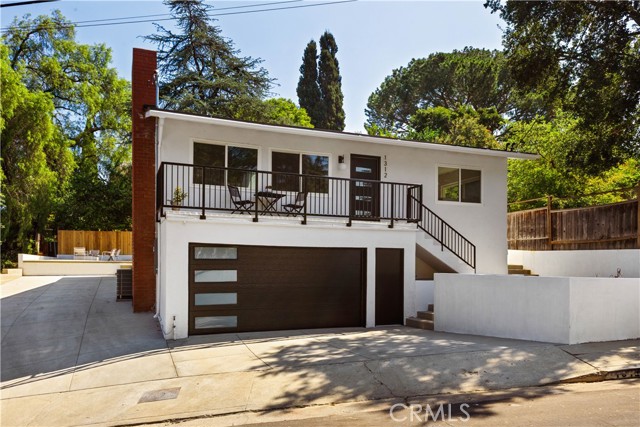 Active$1,299,0001312 North Avenue 46
Los Angeles, CA 900413 bd · 2 ba · 1,500 sq ft · built 1959
 Active$1,199,0004227 Barryknoll Drive
Los Angeles, CA 900652 bd · 2 ba · 1,798 sq ft · built 1941
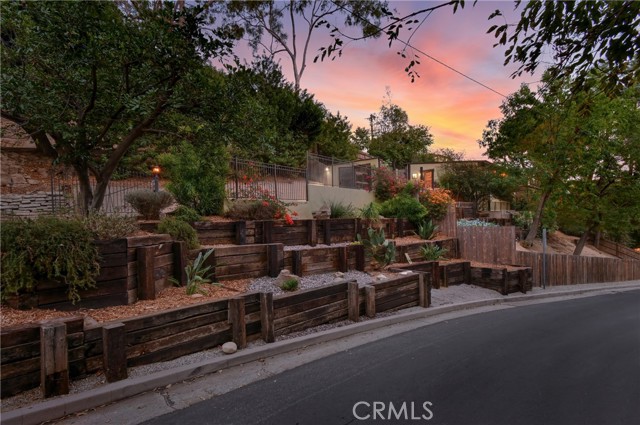 Active$1,198,000367 West Avenue 42
Mount Washington, CA 900652 bd · 2 ba · 1,340 sq ft · built 1956
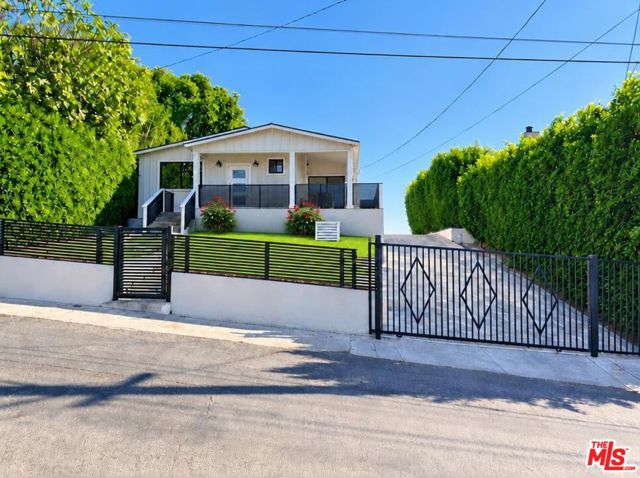 Active$1,395,0003560 Lavell Drive
Los Angeles, CA 900654 bd · 4 ba · 2,076 sq ft · built 1924
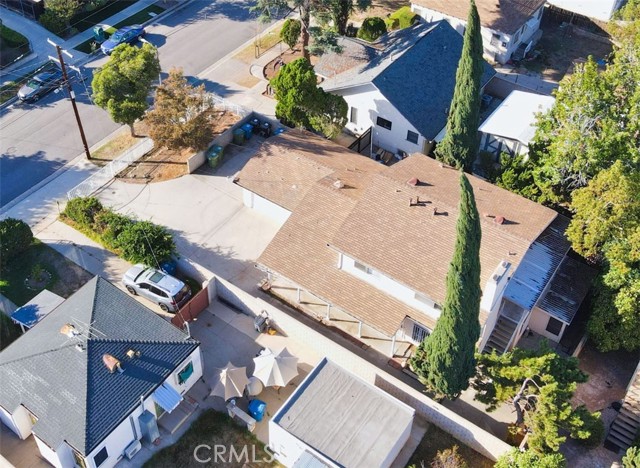 Active$1,050,0001000 Edith
Alhambra, CA 918035 bd · 3 ba · 2,378 sq ft · built 1967