
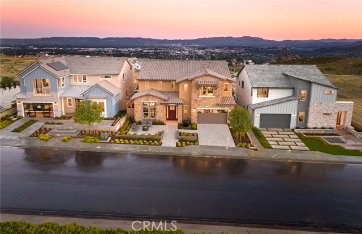
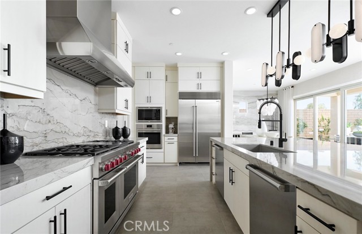
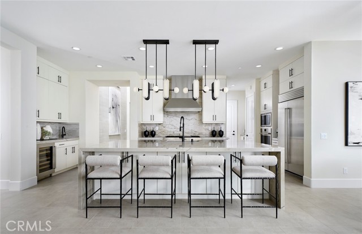
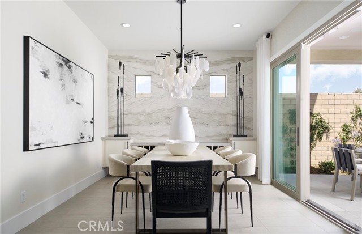
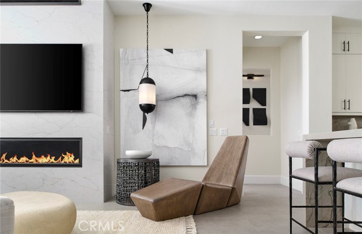
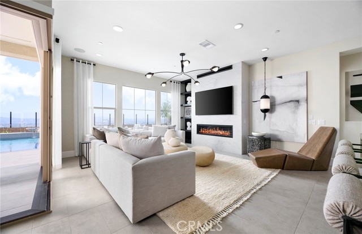
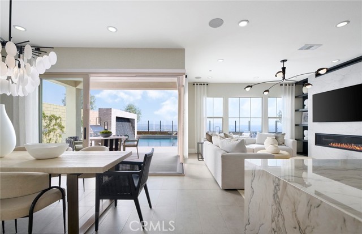
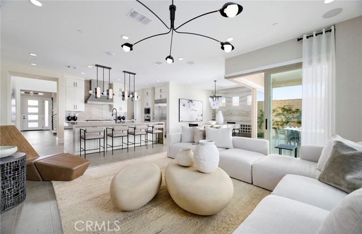
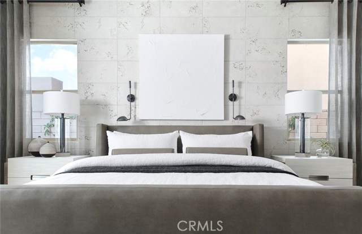
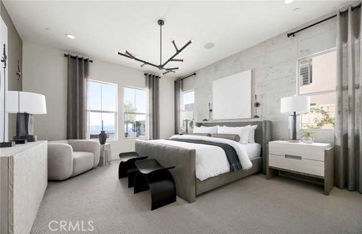
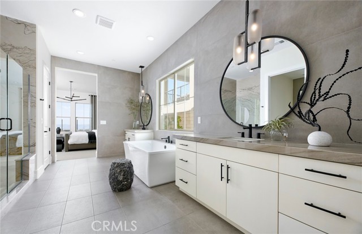
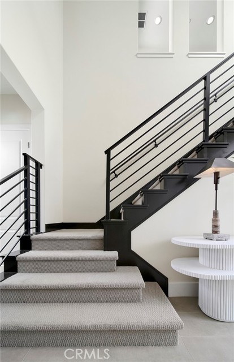
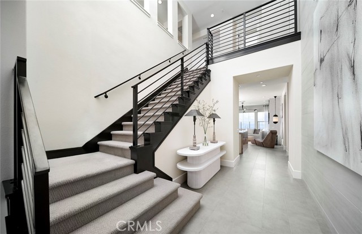
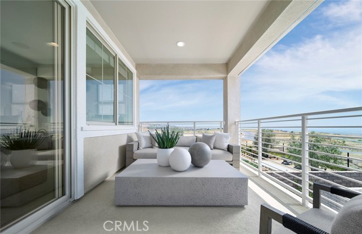
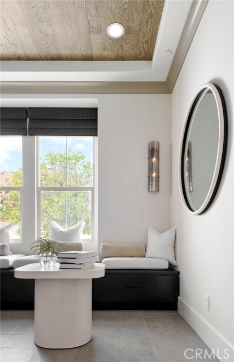
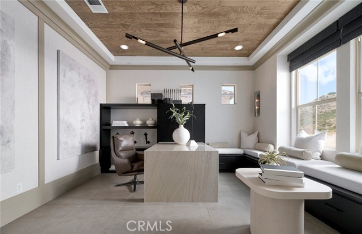
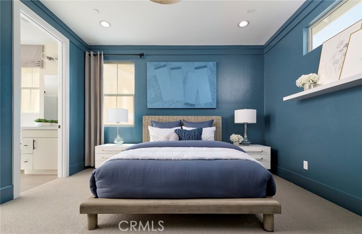
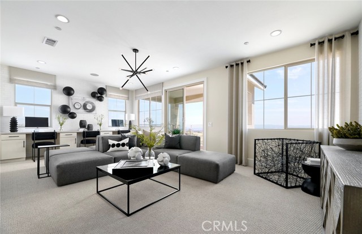
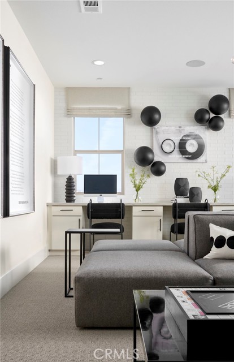
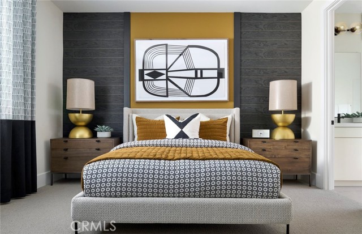
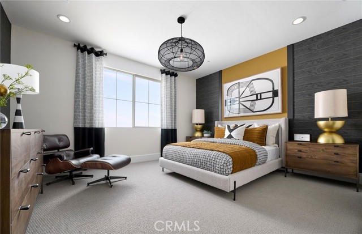
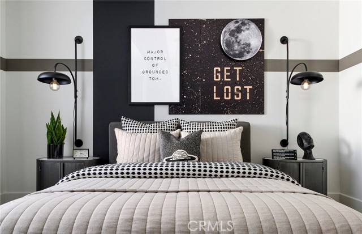
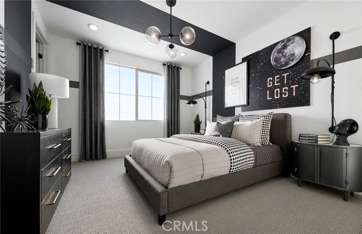
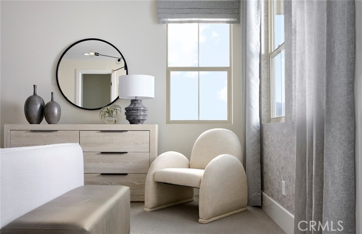
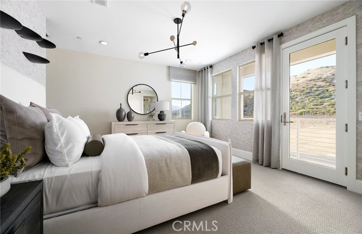
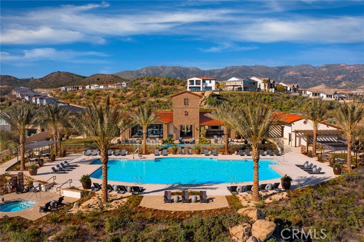
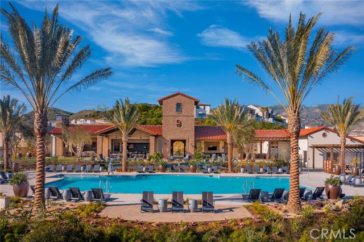
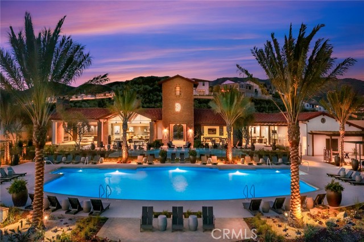
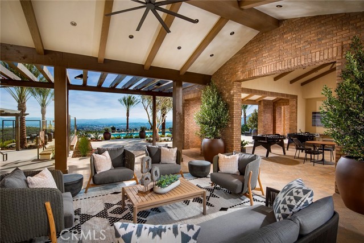
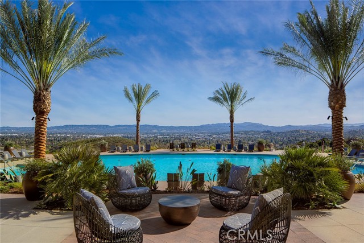
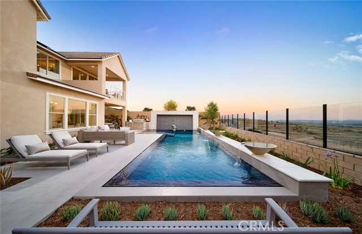
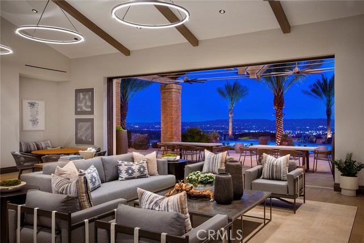
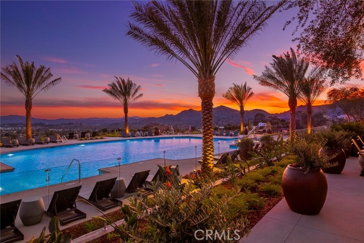
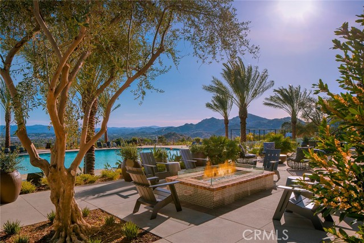
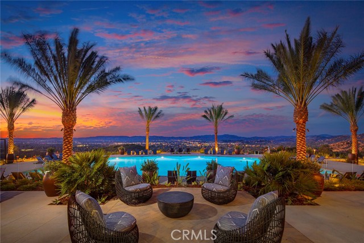
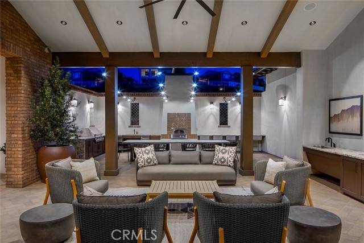
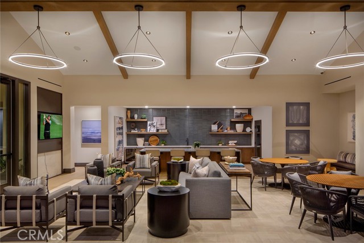
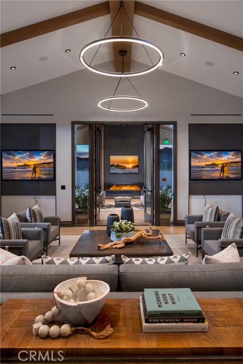
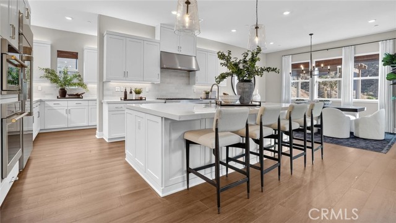
Last & Final Opportunity. Experience the exceptional craftsmanship and sophisticated design of the professionally decorated Venice Model by Pulte Homes, located within the prestigious gated community of Horizon at Deerlake Ranch. Designed to blend modern luxury with everyday comfort, this stunning residence showcases… an open-concept floor plan filled with natural light, soaring ceilings, designer-selected finishes, and thoughtfully curated upgrades throughout. The heart of the home is a chef-inspired kitchen featuring premium appliances, an oversized center island, abundant cabinetry, and a spacious walk-in pantry that flows effortlessly into the expansive gathering room and dining area—creating the perfect setting for entertaining or everyday living. Expansive multi-panel sliding glass doors enhance the seamless indoor-outdoor California lifestyle, opening to a beautifully landscaped backyard complete with a sparkling pool, inviting outdoor living spaces, and breathtaking city views that provide an unforgettable backdrop for relaxing evenings and entertaining guests. The luxurious owner's suite offers a private retreat complete with a spa-inspired bath, oversized walk-in shower, dual vanities, a generous walk-in closet, and elegant designer finishes. Spacious secondary bedrooms, flexible living areas, and versatile bonus spaces provide endless opportunities for a home office, media room, fitness studio, or multigenerational living. Residents enjoy the unparalleled lifestyle of Horizon at Deerlake Ranch, including access to The Canyon Club, an exclusive recreation center featuring resort-style amenities, fitness facilities, gathering spaces, and community events. Nestled among the scenic hills of Chatsworth, the community offers direct access to miles of hiking, biking, and equestrian trails while remaining conveniently close to premier shopping, dining, entertainment, and major commuter routes. Professionally landscaped and appointed with extensive model-home upgrades, this showcase residence offers the rare opportunity to own one of the community's most desirable homes. Combining timeless architecture, luxury finishes, a private pool, spectacular city views, and the exceptional lifestyle of Deerlake Ranch, this home embodies Southern California living at its finest.
Find The Perfect Home
'VIP' Listing Search
Whenever a listing hits the market that matches your criteria you will be immediately notified.
Join The ListSimilar Listings
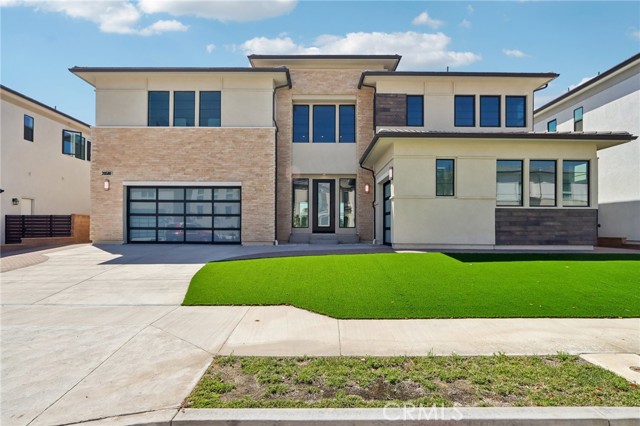 Active$2,475,00020580 Edgewood Court
Chatsworth, CA 913115 bd · 5.5 ba · 5,754 sq ft · built 2024
 Active$1,649,00011149 Chimineas Avenue
Porter Ranch, CA 913264 bd · 4 ba · 2,537 sq ft · built 1957
 Active$1,499,90017819 Tulsa Street
Granada Hills, CA 913443 bd · 3 ba · 2,449 sq ft · built 1951
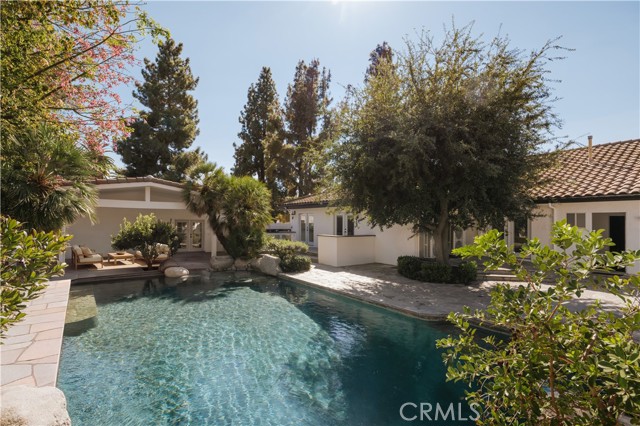 Active$1,499,9998202 Rhea Avenue
Reseda, CA 913354 bd · 3.5 ba · 3,269 sq ft · built 1946
 Active$1,999,9998633 Zelzah
Northridge, CA 913256 bd · 5.5 ba · 3,828 sq ft · built 1939
 Active$1,554,99025184 Captain Way
Stevenson Ranch, CA 913814 bd · 4.5 ba · 4,171 sq ft · built 2026