
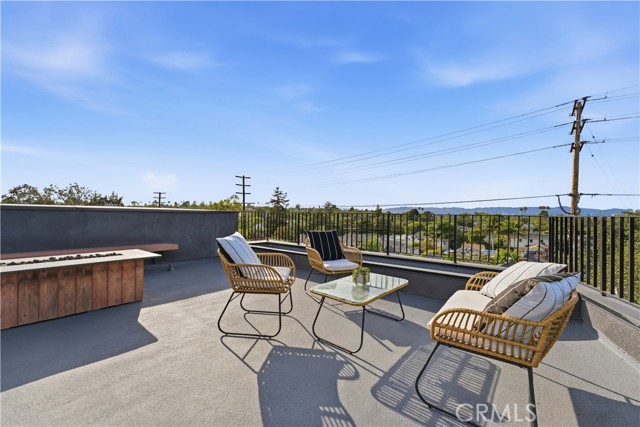
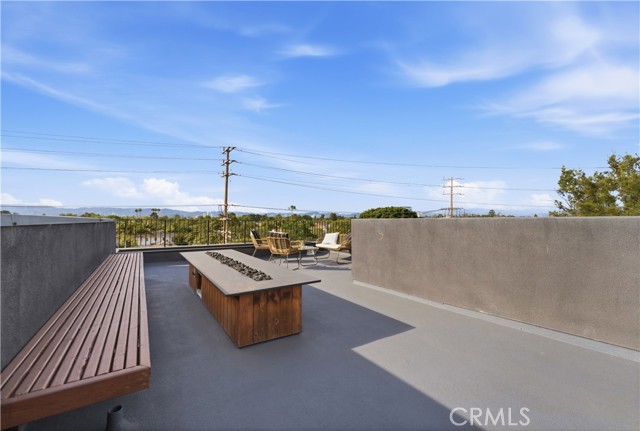
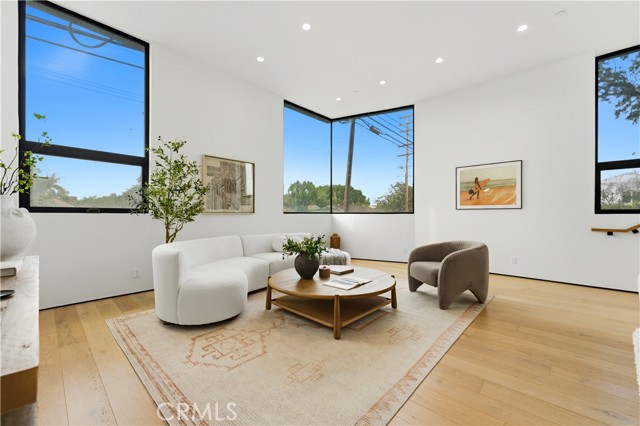
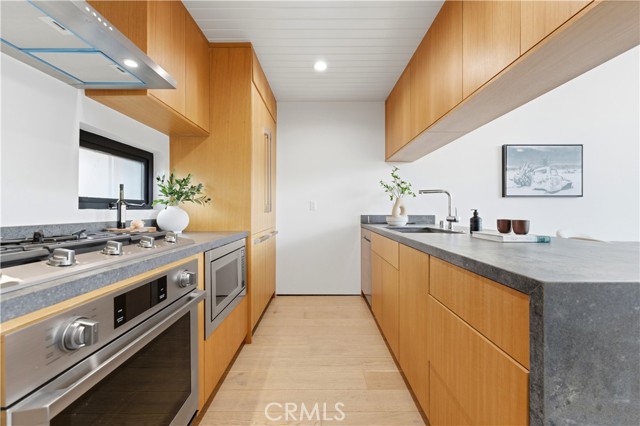
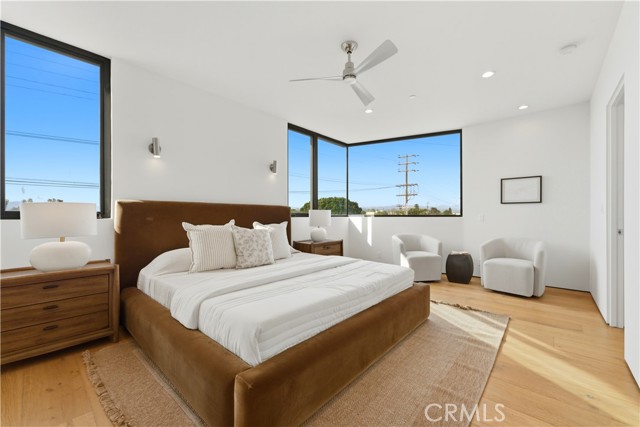
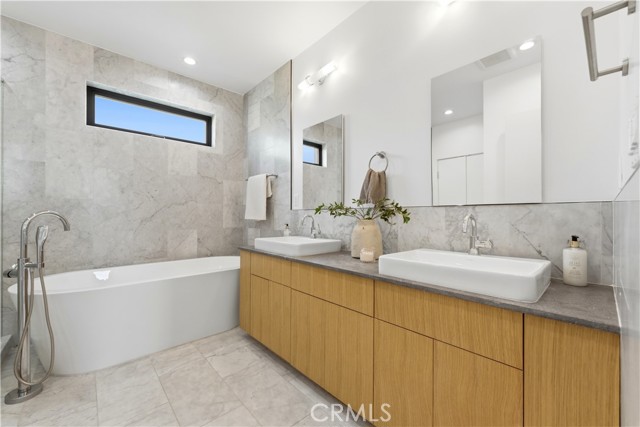
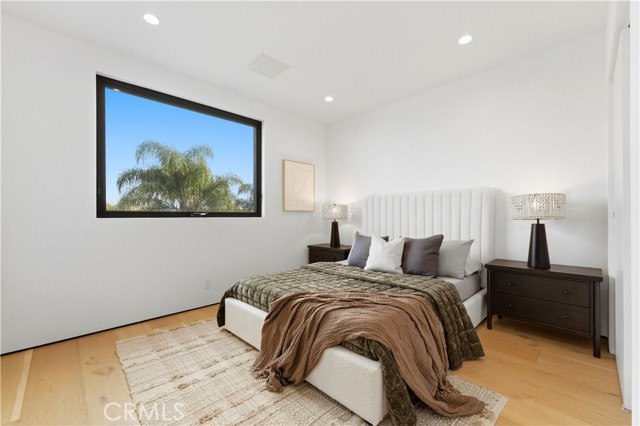
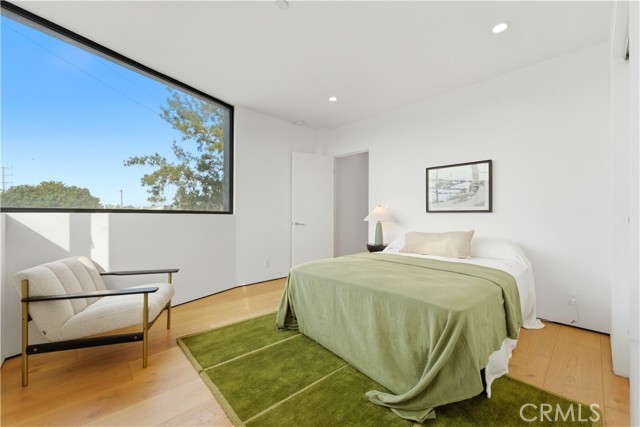
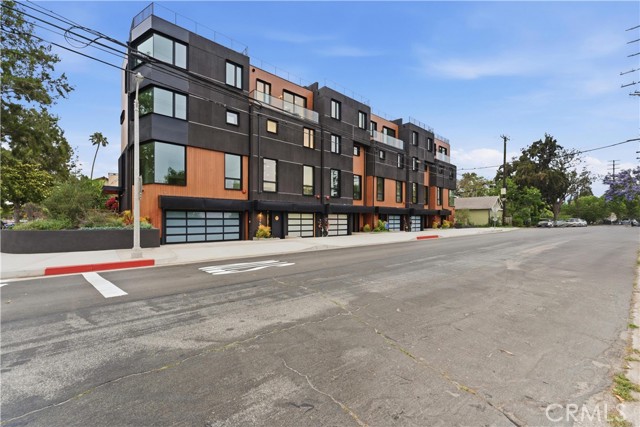
Built in 2025 and designed by architect Robert Thibodeau, this corner-lot Mar Vista home pairs contemporary architecture with bright, inviting interiors. The 2,315-square-foot layout features three bedrooms, three bathrooms, and connected living, dining, and kitchen spaces. Large windows, wood floors, and recessed… lighting carry throughout the main living areas. The kitchen features warm wood cabinetry, stone counters, a six-burner stove, and a stainless range hood. Upstairs, the primary suite includes a bathroom with double sinks, marble finishes, and a freestanding soaking tub. Custom closets and built-ins add practical storage, while central heating and air conditioning support everyday comfort. The rooftop deck features panoramic neighborhood and city views, a fire pit, and space to gather under the open sky. A private entrance and attached two-car garage round out the home, with convenient access to Culver City, Venice, and Santa Monica.
Find The Perfect Home
'VIP' Listing Search
Whenever a listing hits the market that matches your criteria you will be immediately notified.
Join The ListSimilar Listings
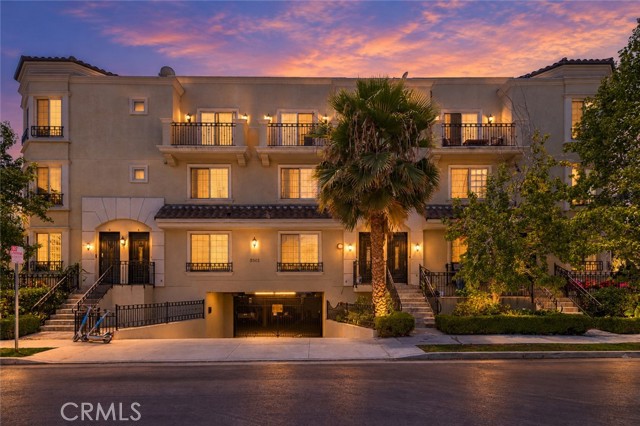 Active$1,149,0003501 Tilden Avenue, 8
Los Angeles, CA 900343 bd · 3.5 ba · 1,820 sq ft · built 2006
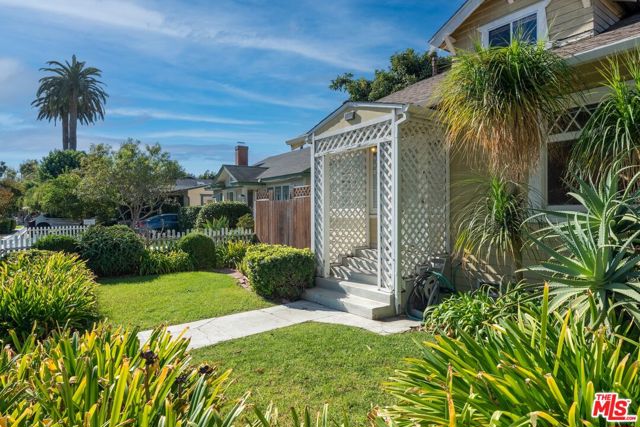 Active$1,750,0002421 Glyndon Avenue
Venice, CA 902914 bd · 2.75 ba · 2,041 sq ft · built 1912
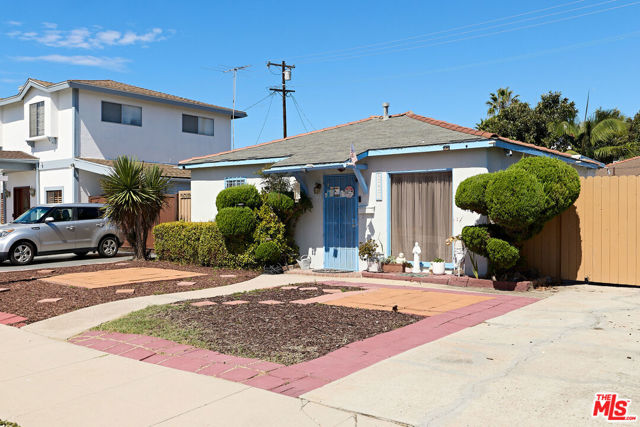 Active$1,395,00012827 Walsh Avenue
Los Angeles, CA 900663 bd · 2 ba · 1,152 sq ft · built 1950
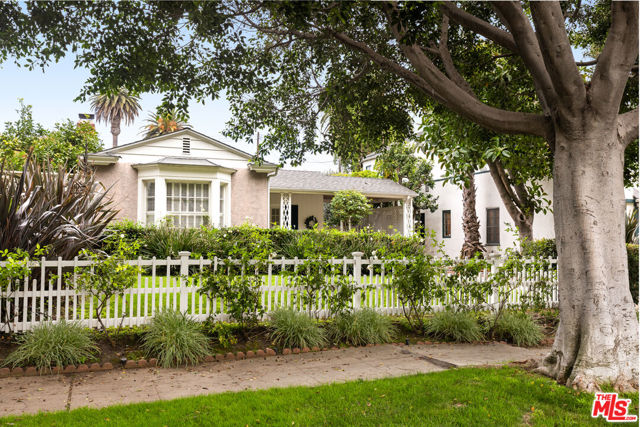 Active$2,049,0002222 Camden Avenue
Los Angeles, CA 900643 bd · 1.5 ba · 1,417 sq ft · built 1935
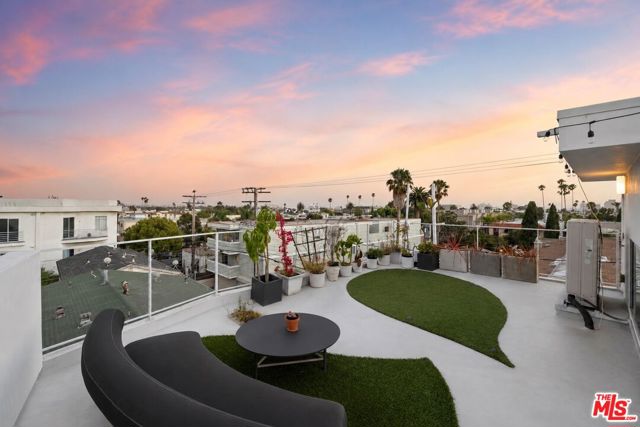 Active$1,999,0001244 14th Street, E
Santa Monica, CA 904043 bd · 4 ba · 2,248 sq ft · built 2022
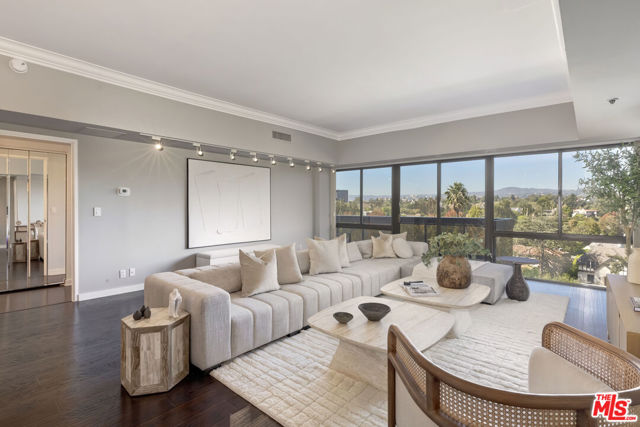 Active$1,350,00010445 Wilshire Boulevard, 703
Los Angeles, CA 900242 bd · 2 ba · 1,654 sq ft · built 1980