
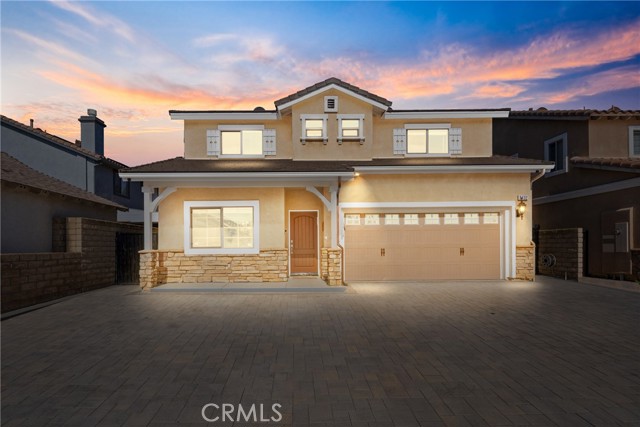


Welcome to 8432 Snowden Ave! A rare NEWER detached home, nestled on the quietest street in the heart of the Valley. Meticulously maintained and loved by the original owner, this 4-bed, 4-bath home comes turnkey with fresh paint, newer floors, newer tankless water heater, newly paved driveway, new garage epoxy… flooring, and so much more! Enjoy 2534 square feet of modern open-concept living with a sprawling lot that includes a multi-car driveway and huge backyard. Begin in the formal living and dining room overflowing with natural light - an ideal setting for elevated entertaining and dining. Continue into the great room for the spacious family room and gourmet kitchen. Chef's kitchen features wall-to-wall counter space, ample cabinet storage, and large center island, as well as a generous walk-in pantry! Windows and slider door fill the entire space with soft ambient lighting, and lead you to this home's highlight: the backyard. Extra-tall, solid block walls all around, the private outdoor retreat is an entertainer's delight. The upgraded patio cover comes fully equipped with recessed lights and outdoor ceiling fans for family bbq's, while the landscaping and rose garden has been meticulously maintained in pristine condition, with TONS of potential for a back house, pool, or ADU. A guest powder bathroom and 2-car attached garage complete the downstairs. The upstairs features all of the bedrooms, thoughtfully separated for absolute peace and quiet. Each room includes newer laminate flooring, high ceilings, and, most importantly, direct bathroom access. 2 generous guest rooms connect through the Jack-and-Jill bathroom, while double suites receive their own bathrooms. The primary suite is the real star of the show, with extra tall ceilings, gorgeous natural lighting, and a walk-in closet. The attached primary bath also comes well-appointed with dual sinks, jacuzzi tub, oversized walk-in shower, and mosaic tile floors. Convenient upstairs laundry closet adds the final touch. Location-wise, enjoy the convenience of one of the best kept secrets of the Valley. Panorama City provides quick access to any of the major freeways nearby, including the 5, 170, 405, 101 and 134. Just a short drive to Griffith Observatory, Universal Studios, DTLA, and more! Top-ranked schools, both public and private, provide plenty of options, including highly-ranked Canterbury Elementary and the St. Gen Parish Schools (Pre-K to 12). An exceptional opportunity, come see it today!
Find The Perfect Home
'VIP' Listing Search
Whenever a listing hits the market that matches your criteria you will be immediately notified.
Join The ListSimilar Listings
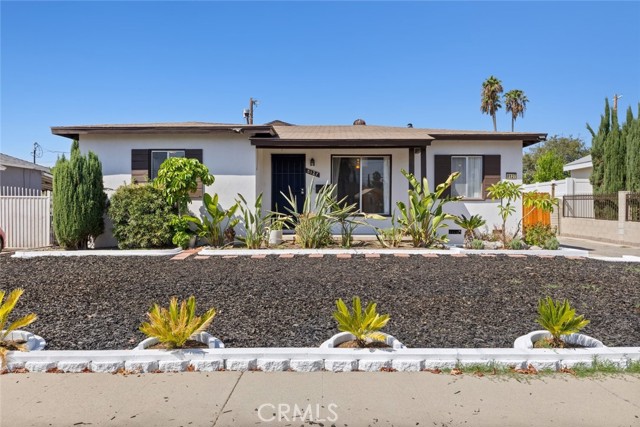 Sold$825,0008127 Wilkinson Avenue
North Hollywood, CA 916054 bd · 2 ba · 1,808 sq ft · built 1952
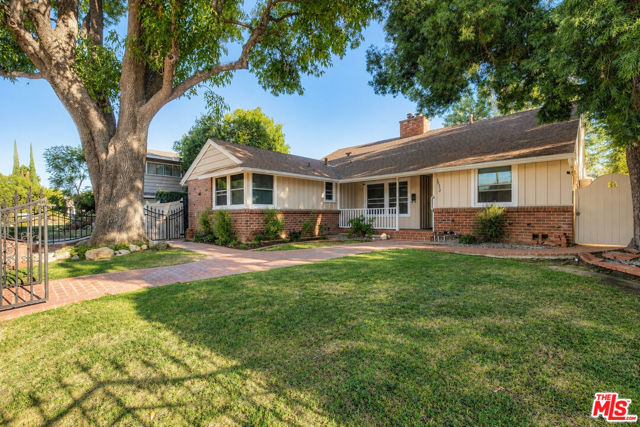 Sold$950,00014212 Leadwell Street
Van Nuys, CA 914053 bd · 3 ba · 1,927 sq ft · built 1953
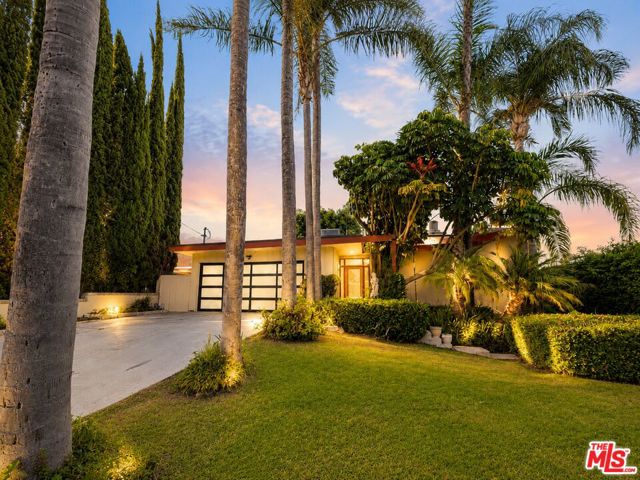 Sold$1,085,00013523 Hartland Street
Valley Glen, CA 914053 bd · 2 ba · 2,110 sq ft · built 1957
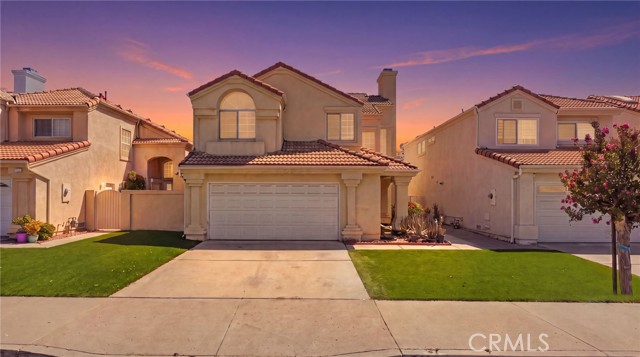 Sold$870,0007432 Bellingham Ave
North Hollywood, CA 916053 bd · 3 ba · 1,739 sq ft · built 1989
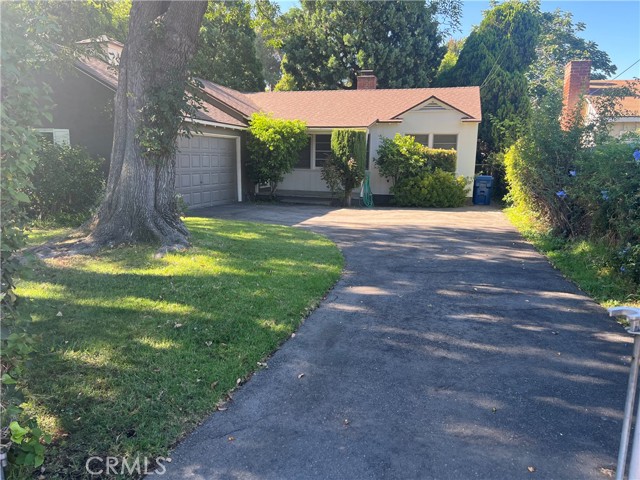 Sold$805,00014954 Wyandotte St
Van Nuys, CA 914053 bd · 1.5 ba · 1,330 sq ft · built 1952
 Sold$1,081,9506348 Beeman Avenue
Valley Glen, CA 916063 bd · 2 ba · 1,600 sq ft · built 1948