


Welcome to this exceptional family residence, boasting upgraded features, surrounded by privacy and nestled in the prestigious Valley Circle Estates with 24/7 security patrols. Step into the grand two-story foyer leading to a sunlit formal living room with expansive new dual pane picture windows, vaulted ceiling, and… three mantled fireplaces. Wood floors flow throughout, connecting to the formal dining room and a backyard retreat featuring a 20-foot waterfall from a jacuzzi above, with captivating city light vistas. The chef’s dream kitchen is equipped with a center island breakfast bar, soft-close custom cabinetry, Carrera marble counters, and Viking appliances including a 48-inch six-burner stove and stainless steel hood. A Miele dishwasher, dual farm sinks, and a large walk-in pantry complement this culinary haven. The kitchen seamlessly opens to a family room adorned with a stone accent wall, built-in bookshelves, and French doors leading to the yard. The first level also hosts a guest suite with a private bathroom and a separate powder bathroom. Upstairs, discover three additional bedrooms, including a luxurious primary suite featuring a mantled fireplace, walk-in closet with built-ins, and a spa-like bathroom with custom cabinetry, quartz counters, jacuzzi tub, and separate walk-in shower. The two secondary bedrooms upstairs offer cozy spaces, one with a window seat, and share a large hall bathroom with custom cabinets, marble counters, and a walk-in shower. Outside, the large entertainer’s backyard features a newly resurfaced pebble tec swimming pool with a rock waterfall, barbecue area, sprawling grass lawn, mature trees, and lush landscaping for ultimate privacy. Additional amenities include a laundry room with custom built-ins, a 3-car finished garage with storage, solid core doors, alarm system, and Ring cameras. This home is conveniently located near hiking trails, Warner Center, and dining/shopping at Westfield Mall/Village & Commons, and is zoned for award-winning El Camino & Hale charter schools. This is luxury living at its finest!
Find The Perfect Home
'VIP' Listing Search
Whenever a listing hits the market that matches your criteria you will be immediately notified.
Join The ListSimilar Listings
 Sold$1,710,0005748 Larryan Drive
Woodland Hills, CA 913674 bd · 3 ba · 2,642 sq ft · built 1961
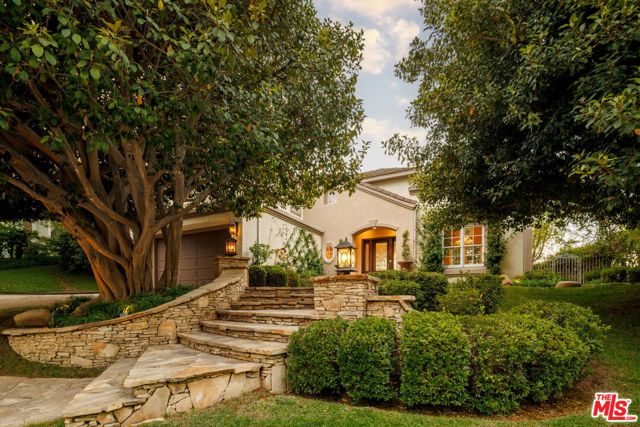 Sold$2,780,0003469 Cordova Drive
Calabasas, CA 913025 bd · 3.5 ba · 3,425 sq ft · built 1995
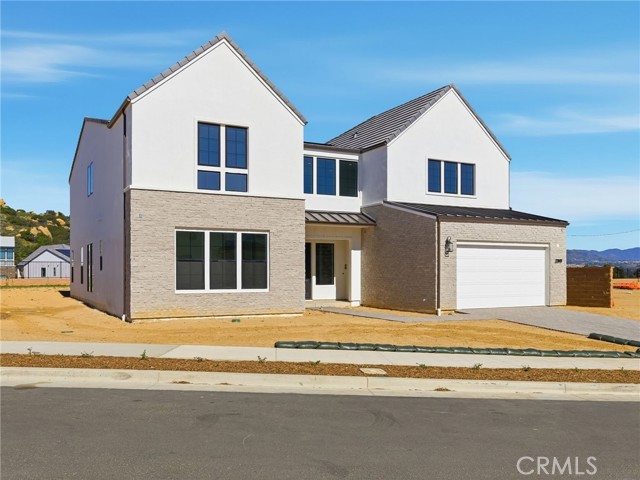 Sold$2,280,00122849 West Seaqua Circle
Chatsworth, CA 913116 bd · 6.5 ba · 5,284 sq ft · built 2026
 Sold$1,400,0006442 Pinion Street
Oak Park, CA 913774 bd · 2.5 ba · 2,240 sq ft · built 1970
 Sold$1,550,00024300 Sylvan Glen
Calabasas, CA 913025 bd · 3 ba · 3,068 sq ft · built 1985
 Sold$2,290,0005500 Liverpool Court
Oak Park, CA 913774 bd · 3.5 ba · 3,231 sq ft · built 1988